Unique property in Homewood offering exceptional flexibility and charm. The main house features one bedroom, a newly remodeled bathroom, cherry cabinetry, granite countertops, hardwood flooring on the main level, and convenient in-unit laundry. The second-floor loft has new wall-to-wall carpeting and offers versatile space for an office suite, recreation area, guest space, or fun sleeping quarters.The coach house includes a full kitchen, bathroom, living room, and bedroom, providing excellent additional living space. A large detached heated 4-car tandem garage offers both 220V and 110V high-efficiency power, ideal for storage, hobbies, or workshop needs.Situated on a beautiful lot with mature trees and conveniently located near shopping, public transportation, and highway access. A must-see property!
Active
$299,000
3944 183rd St, Homewood, IL 60430
2beds
1,215sqft
Single Family Residence
Built in 1949
0.7 Acres Lot
$-- Zestimate®
$246/sqft
$-- HOA
What's special
Cherry cabinetryNewly remodeled bathroomGranite countertopsConvenient in-unit laundry
- --
- 146
- views
- 11
- saves
Zillow last checked:
Listing updated:
Listed by:
Gina Montalto, CSC,GRI 708-473-2727,
Baird & Warner
Source: MRED as distributed by MLS GRID,MLS#: 12688019
Facts & features
Interior
Bedrooms & bathrooms
- Bedrooms: 2
- Bathrooms: 2
- Full bathrooms: 2
Rooms
- Room types: Bonus Room
Primary bedroom
- Features: Flooring (Hardwood), Window Treatments (Blinds)
- Level: Main
- Area: 144 Square Feet
- Dimensions: 12X12
Bedroom 2
- Level: Main
- Area: 144 Square Feet
- Dimensions: 12X12
Bonus room
- Features: Flooring (Carpet), Window Treatments (Blinds)
- Level: Second
- Area: 133 Square Feet
- Dimensions: 7X19
Bonus room
- Features: Flooring (Carpet), Window Treatments (Blinds)
- Level: Second
- Area: 216 Square Feet
- Dimensions: 12X18
Dining room
- Features: Flooring (Hardwood), Window Treatments (Blinds)
- Level: Main
- Area: 156 Square Feet
- Dimensions: 13X12
Kitchen
- Features: Flooring (Linoleum), Window Treatments (Blinds)
- Level: Main
- Area: 168 Square Feet
- Dimensions: 14X12
Laundry
- Features: Flooring (Ceramic Tile)
- Level: Main
- Area: 130 Square Feet
- Dimensions: 13X10
Living room
- Features: Flooring (Hardwood), Window Treatments (Blinds)
- Level: Main
- Area: 156 Square Feet
- Dimensions: 13X12
Heating
- Natural Gas
Cooling
- Central Air
Appliances
- Included: Range, Dishwasher, Refrigerator, Washer, Dryer, Stainless Steel Appliance(s)
- Laundry: Main Level, In Unit
Features
- 1st Floor Bedroom, In-Law Floorplan, 1st Floor Full Bath
- Flooring: Hardwood, Carpet
- Windows: Screens
- Basement: Crawl Space,Full
Interior area
- Total structure area: 1,215
- Total interior livable area: 1,215 sqft
Video & virtual tour
Property
Parking
- Total spaces: 4
- Parking features: Gravel, Heated Garage, Tandem, Yes, Detached, Garage
- Garage spaces: 4
Accessibility
- Accessibility features: No Disability Access
Features
- Stories: 1
Lot
- Size: 0.7 Acres
- Dimensions: 103 x 301
Details
- Additional structures: Second Residence, Shed(s)
- Parcel number: 28353020440000
- Special conditions: None
Construction
Type & style
- Home type: SingleFamily
- Property subtype: Single Family Residence
Materials
- Vinyl Siding, Brk/Stn Veneer Frnt
Condition
- New construction: No
- Year built: 1949
- Major remodel year: 2019
Utilities & green energy
- Electric: 200+ Amp Service
- Sewer: Septic Tank
- Water: Well
Community & HOA
HOA
- Services included: None
Location
- Region: Homewood
Financial & listing details
- Price per square foot: $246/sqft
- Tax assessed value: $280,000
- Annual tax amount: $7,977
- Date on market: 6/26/2026
- Ownership: Fee Simple
Estimated market value
Not available
Estimated sales range
Not available
Not available
Price history
| Date | Event | Price |
|---|---|---|
| 12/20/2016 | Sold | $22,800-34.7%$19/sqft |
Source:  MRED as distributed by MLS GRID #09326394 Report a problem MRED as distributed by MLS GRID #09326394 Report a problem | ||
| 12/8/2016 | Pending sale | $34,900$29/sqft |
Source: RE/MAX Synergy #09326394 Report a problem | ||
| 11/3/2016 | Price change | $34,900-12.5%$29/sqft |
Source: RE/MAX Synergy #09326394 Report a problem | ||
| 10/5/2016 | Price change | $39,900-10.3%$33/sqft |
Source: RE/MAX Synergy #09326394 Report a problem | ||
| 8/26/2016 | Listed for sale | $44,500-51.9%$37/sqft |
Source: Homepath Report a problem | ||
| 7/27/2016 | Sold | $92,610-34.8%$76/sqft |
Source: Public Record Report a problem | ||
| 9/9/2004 | Sold | $142,000$117/sqft |
Source: Public Record Report a problem | ||
Public tax history
| Year | Property taxes | Tax assessment |
|---|---|---|
| 2024 | $8,486 +6.4% | $28,000 +0% |
| 2023 | $7,977 +22.9% | $27,999 +55.1% |
| 2022 | $6,492 -2.2% | $18,052 |
| 2021 | $6,637 +4.9% | $18,052 |
| 2020 | $6,330 +4.4% | $18,052 +6.6% |
| 2019 | $6,061 +89.1% | $16,938 +89.2% |
| 2018 | $3,204 -0.6% | $8,952 |
| 2017 | $3,223 -8.3% | $8,952 -4.8% |
| 2016 | $3,516 +1.1% | $9,403 |
| 2015 | $3,477 +2.3% | $9,403 |
| 2014 | $3,401 +7.3% | $9,403 -2.6% |
| 2013 | $3,171 +4.3% | $9,657 |
| 2012 | $3,039 +6.3% | $9,657 |
| 2011 | $2,859 -21.4% | $9,657 -29.4% |
| 2010 | $3,637 +0.1% | $13,676 |
| 2009 | $3,634 +5.3% | $13,676 -5% |
| 2008 | $3,452 +9.4% | $14,396 +9.7% |
| 2007 | $3,156 +1.3% | $13,129 |
| 2006 | $3,116 +5.7% | $13,129 |
| 2005 | $2,948 +39% | $13,129 +44.8% |
| 2004 | $2,121 +3.5% | $9,068 |
| 2003 | $2,049 +3.4% | $9,068 |
| 2002 | $1,983 +15.9% | $9,068 +24.5% |
| 2001 | $1,711 +2.4% | $7,285 |
| 2000 | $1,671 +0% | $7,285 |
| 1999 | $1,671 | $7,285 |
Find assessor info on the county website
Monthly payment
Est. payment
Payment breakdown
Explore the cost of this home by adjusting the details. Changes won't be saved.Climate risks
Neighborhood: 60430
Nearby schools
Schools provided by the listing agent
- Elementary: Flossmoor Hills Elementary Schoo
- High: Bremen High School
- District: 161
Source: MRED as distributed by MLS GRID. This data may not be complete. We recommend contacting the local school district to confirm school assignments for this home.
Similar homes
- $240,0003 bd2 ba1.2k sqft15102 Lavergne Ave, Oak Forest, IL 60452New
 MLS ID #12790306, Steve Budzik, ICandy Realty LLC. MRED as distributed by MLS GRID
 - $274,9003 bd2 ba1.5k sqft2631 Central Dr, Flossmoor, IL 60422Price Change
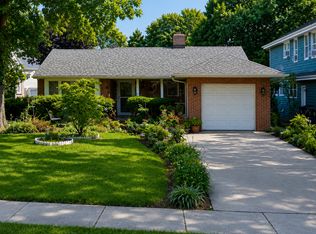 MLS ID #12713822, George Venturella, Century 21 Integra. MRED as distributed by MLS GRID
 - $269,9004 bd2 ba1.8k sqft181 Craig Dr W, Chicago Heights, IL 60411Active
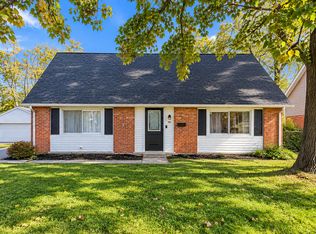 MLS ID #12787102, Yazmin Norwood, Norwood Realty Group LLC. MRED as distributed by MLS GRID
 - $200,0004 bd2 ba1.3k sqft406 Winnebago St, Park Forest, IL 60466New
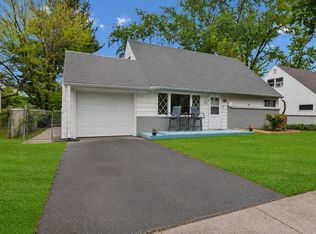 MLS ID #12792561, Aaron Gaines, Keller Williams Preferred Realty. MRED as distributed by MLS GRID
