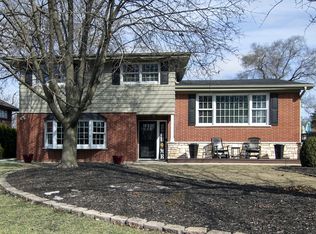
Rare opportunity to call the highly sought-after Westgate subdivision home! This 3-bedroom, 2-bath home blends timeless charm with modern convenience, offering plenty of space both inside and out. Beautiful hardwood floors flow throughout the living and dining rooms and continue through the upper level. The dining room features an electric fireplace, adding warmth and character to the space. The kitchen was remodeled in 2010 and offers an abundance of cabinetry and counter space, plus a center island perfect for everyday meals and gathering. A large, cozy family room provides even more space to relax, entertain, or spend time together. Enjoy year-round comfort with both hot water baseboard heat and forced-air central heat. An expanded driveway leads to the large attached 2.5-car garage, complete with convenient backyard access. Outside is where this home really shines! The oversized yard offers an incredible setup for entertaining and enjoying warmer months, featuring an above-ground pool, deck, outdoor bar, playset, and plenty of additional yard space. All of this in one of Palos Heights' most desirable neighborhoods, close to parks, shopping, dining, and beloved local favorites including Franklin's Public House, Harvest Room, Johnny's Rooftop, and Pass Health Foods. Plus, enjoy convenient access to the Metra and major expressways. A wonderful opportunity to make Westgate home!
Contingent
$325,000
6908 W Edgewood Rd, Palos Heights, IL 60463
3beds
1,747sqft
Single Family Residence
Built in 1962
10,500 Square Feet Lot
$-- Zestimate®
$186/sqft
$-- HOA
What's special
Electric fireplaceAbove-ground poolCenter islandLarge cozy family roomConvenient backyard accessOversized yardExpanded driveway
- 19 days
- 2,060
- 180
Likely to sell faster than
Zillow last checked:
Listing updated:
Listed by:
Niki Rocco 708-699-4315,
@properties Christies International Real Estate
Source: MRED as distributed by MLS GRID,MLS#: 12778996
Facts & features
Interior
Bedrooms & bathrooms
- Bedrooms: 3
- Bathrooms: 2
- Full bathrooms: 2
Rooms
- Room types: No additional rooms
Primary bedroom
- Features: Flooring (Hardwood)
- Area: 176 Square Feet
- Dimensions: 16X11
Bedroom 2
- Features: Flooring (Hardwood)
- Area: 156 Square Feet
- Dimensions: 13X12
Bedroom 3
- Features: Flooring (Hardwood)
- Area: 130 Square Feet
- Dimensions: 13X10
Dining room
- Features: Flooring (Hardwood)
- Area: 110 Square Feet
- Dimensions: 11X10
Family room
- Features: Flooring (Carpet)
- Area: 360 Square Feet
- Dimensions: 24X15
Kitchen
- Features: Kitchen (Eating Area-Table Space), Flooring (Vinyl)
- Area: 165 Square Feet
- Dimensions: 15X11
Laundry
- Features: Flooring (Other)
- Area: 198 Square Feet
- Dimensions: 18X11
Living room
- Features: Flooring (Hardwood)
- Area: 216 Square Feet
- Dimensions: 18X12
Heating
- Baseboard, Radiant
Cooling
- Central Air, Window Unit(s)
Appliances
- Included: Double Oven, Portable Dishwasher, Refrigerator, Washer, Dryer
Features
- Basement: None
- Number of fireplaces: 1
Interior area
- Total structure area: 0
- Total interior livable area: 1,747 sqft
Property
Parking
- Total spaces: 2
- Parking features: Asphalt, Side Driveway, Garage Door Opener, Yes, Garage Owned, Attached, Garage
- Attached garage spaces: 2
- Has uncovered spaces: Yes
Accessibility
- Accessibility features: No Disability Access
Features
- Levels: Tri-Level
- Fencing: Fenced
Lot
- Size: 10,500 Square Feet
- Dimensions: 70 X 150
Details
- Parcel number: 24311090200000
- Special conditions: Home Warranty
- Other equipment: TV-Cable, Ceiling Fan(s)
Construction
Type & style
- Home type: SingleFamily
- Property subtype: Single Family Residence
Materials
- Brick, Clad Trim
- Foundation: Concrete Perimeter
- Roof: Asphalt
Condition
- New construction: No
- Year built: 1962
Details
- Warranty included: Yes
Utilities & green energy
- Electric: Circuit Breakers, 100 Amp Service
- Sewer: Public Sewer
- Water: Lake Michigan
Community & HOA
Community
- Features: Park, Tennis Court(s), Curbs, Street Lights, Street Paved
- Subdivision: Westgate Valley
HOA
- Services included: None
Location
- Region: Palos Heights
Financial & listing details
- Price per square foot: $186/sqft
- Tax assessed value: $300,010
- Annual tax amount: $8,510
- Date on market: 10/7/2026
- Ownership: Fee Simple
Estimated market value
Not available
Estimated sales range
Not available
Not available
Price history
| Date | Event | Price |
|---|---|---|
| 10/19/2026 | Contingent | $325,000$186/sqft |
Source:  MRED as distributed by MLS GRID #12778996 Report a problem MRED as distributed by MLS GRID #12778996 Report a problem | ||
| 10/7/2026 | Listed for sale | $325,000+14.1%$186/sqft |
Source: MRED as distributed by MLS GRID #12778996 Report a problem | ||
| 6/25/2012 | Listing removed | $284,900$163/sqft |
Source: TheListingWidget.com #06811927 Report a problem | ||
| 6/1/2012 | Listed for sale | $284,900$163/sqft |
Source: TheListingWidget.com #06811927 Report a problem | ||
| 4/26/2011 | Listing removed | $284,900+3.6%$163/sqft |
Source: TheListingWidget.com #06811927 Report a problem | ||
| 10/16/2008 | Sold | $275,000-3.5%$157/sqft |
Source: MRED as distributed by MLS GRID #06811927 Report a problem | ||
| 7/19/2008 | Listed for sale | $284,900-3.4%$163/sqft |
Source: TheListingWidget.com #06811927 Report a problem | ||
| 4/26/2008 | Listing removed | $294,900$169/sqft |
Source: Point2 #06811927 Report a problem | ||
| 4/6/2008 | Listed for sale | $294,900$169/sqft |
Source: Point2 #06811927 Report a problem | ||
Public tax history
| Year | Property taxes | Tax assessment |
|---|---|---|
| 2024 | $8,196 +1.5% | $30,001 +0% |
| 2023 | $8,078 +19.8% | $29,999 +35.7% |
| 2022 | $6,745 -11.5% | $22,099 |
| 2021 | $7,619 +1.9% | $22,099 |
| 2020 | $7,475 -9.5% | $22,099 -11.3% |
| 2019 | $8,257 +5.6% | $24,924 |
| 2018 | $7,817 +0.1% | $24,924 |
| 2017 | $7,811 +18.8% | $24,924 +24.6% |
| 2016 | $6,575 +2.1% | $20,011 |
| 2015 | $6,438 +3% | $20,011 |
| 2014 | $6,250 -1.8% | $20,011 -9.1% |
| 2013 | $6,363 +2.9% | $22,006 |
| 2012 | $6,181 +6.9% | $22,006 |
| 2011 | $5,783 -15.7% | $22,006 -22.8% |
| 2010 | $6,858 +1.6% | $28,490 |
| 2009 | $6,751 +5.1% | $28,490 -5% |
| 2008 | $6,425 +35.3% | $29,989 +22.4% |
| 2007 | $4,750 +20.1% | $24,491 |
| 2006 | $3,954 +11.2% | $24,491 |
| 2005 | $3,555 -8.1% | $24,491 +22.4% |
| 2004 | $3,866 +3.5% | $20,003 |
| 2003 | $3,736 +10.8% | $20,003 |
| 2002 | $3,373 +18.3% | $20,003 +12.4% |
| 2001 | $2,851 -0.8% | $17,789 |
| 2000 | $2,874 +0% | $17,789 |
| 1999 | $2,874 | $17,789 |
Find assessor info on the county website
Monthly payment
Est. payment
Payment breakdown
Explore the cost of this home by adjusting the details. Changes won't be saved.Climate risks
Neighborhood: 60463
Nearby schools
Schools provided by the listing agent
- Elementary: Navajo Heights Elementary School
- Middle: Independence Junior High School
- High: A B Shepard High School (Campus
- District: 128
Source: MRED as distributed by MLS GRID. This data may not be complete. We recommend contacting the local school district to confirm school assignments for this home.
Similar homes
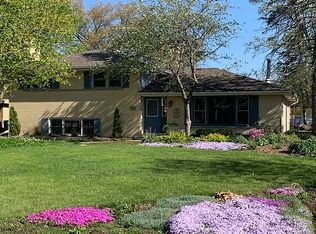
- $319,9003 bd2 ba1.8k sqft10008 Buell Ct, Oak Lawn, IL 60453New
 MLS ID #12789974, Mary J Andersen, Better Homes & Gardens Real Estate Connections. MRED as distributed by MLS GRID
 - $327,4004 bd2 ba1.3k sqft6743 W 106th Pl, Chicago Ridge, IL 60415Active
 MLS ID #12773610, Dennis Flynn, RE/MAX 10. MRED as distributed by MLS GRID
 - $349,0003 bd2 ba1.7k sqft10536 S Kostner Ave, Oak Lawn, IL 60453New
 MLS ID #12792365, Margarita Lopez, Baird & Warner, Inc.. MRED as distributed by MLS GRID
 - $399,0003 bd3 ba1.8k sqft15324 Heather Ct, Orland Park, IL 60462Price Change
 MLS ID #12767490, Maryanne Schultz, CNC, Baird & Warner. MRED as distributed by MLS GRID
