Reduced price! Welcome to this beautifully crafted ranch home situated on 1.37 FLAT acres, offering the perfect blend of modern comfort and peaceful country living. The thoughtfully designed floor plan features 3 spacious bedrooms, 2 full baths, an open concept living area, and 9 foot ceilings throughout. The kitchen is beautifully appointed with granite countertops, a farmhouse sink, 42 inch cabinetry, dovetail soft close drawers, and a versatile wood top island. The spacious laundry room includes additional cabinetry and a convenient sink. The primary suite features a private bath with a dual sink vanity, granite countertops, and tub shower combination. Charming updates enhance the hall bathroom, while the new tractor shed provides excellent storage for equipment and outdoor essentials. Enjoy the space, privacy, and modern finishes this exceptional property has to offer.
For sale
Price cut: $5K (10/14)
$314,900
3944 Horseshoe Rd, Appomattox, VA 24522
3beds
1,368sqft
Single Family Residence
Built in 2024
1.37 Acres Lot
$-- Zestimate®
$230/sqft
$-- HOA
What's special
Farmhouse sinkGranite countertopsVersatile wood top islandSpacious laundry roomDovetail soft close drawersDual sink vanityTub shower combination
- 23 days
- 578
- 34
Zillow last checked:
Listing updated:
Listed by:
David Morris 703-537-6657 davidmorrisrealtor@gmail.com,
Mark A. Dalton & Co., Inc. 434-841-8405
Source: LMLS,MLS#: 369448 Originating MLS: Lynchburg Board of Realtors
Originating MLS: Lynchburg Board of RealtorsFacts & features
Interior
Bedrooms & bathrooms
- Bedrooms: 3
- Bathrooms: 2
- Full bathrooms: 2
Primary bedroom
- Level: First
- Area: 195
- Dimensions: 15 x 13
Bedroom
- Dimensions: 0 x 0
Bedroom 2
- Level: First
- Area: 110
- Dimensions: 11 x 10
Bedroom 3
- Level: First
- Area: 110
- Dimensions: 11 x 10
Bedroom 4
- Area: 0
- Dimensions: 0 x 0
Bedroom 5
- Area: 0
- Dimensions: 0 x 0
Dining room
- Area: 0
- Dimensions: 0 x 0
Family room
- Area: 0
- Dimensions: 0 x 0
Great room
- Area: 0
- Dimensions: 0 x 0
Kitchen
- Level: First
- Area: 247
- Dimensions: 19 x 13
Living room
- Level: First
- Area: 323
- Dimensions: 19 x 17
Office
- Area: 0
- Dimensions: 0 x 0
Heating
- Heat Pump
Cooling
- Heat Pump
Appliances
- Included: Dishwasher, Electric Range, Refrigerator, Electric Water Heater
- Laundry: Dryer Hookup, Laundry Room, Main Level, Washer Hookup
Features
- Ceiling Fan(s), Main Level Bedroom, Primary Bed w/Bath
- Flooring: Vinyl Plank
- Basement: Slab
- Attic: Scuttle
Interior area
- Total structure area: 1,368
- Total interior livable area: 1,368 sqft
- Finished area above ground: 1,368
- Finished area below ground: 0
Property
Parking
- Parking features: Off Street
Features
- Levels: One
- Patio & porch: Patio, Porch
Lot
- Size: 1.37 Acres
- Features: Landscaped
Details
- Additional structures: Storage, Tractor Shed
- Parcel number: 5235
Construction
Type & style
- Home type: SingleFamily
- Architectural style: Ranch
- Property subtype: Single Family Residence
Materials
- Vinyl Siding
- Roof: Metal
Condition
- Year built: 2024
Utilities & green energy
- Sewer: Septic Tank
- Water: Well
Community & HOA
Location
- Region: Appomattox
Financial & listing details
- Price per square foot: $230/sqft
- Tax assessed value: $100,500
- Annual tax amount: $1,199
- Date on market: 9/24/2026
- Cumulative days on market: 24 days
Estimated market value
Not available
Estimated sales range
Not available
Not available
Price history
| Date | Event | Price |
|---|---|---|
| 10/14/2026 | Price change | $314,900-1.6%$230/sqft |
Source:  LMLS #369448 Report a problem LMLS #369448 Report a problem | ||
| 9/24/2026 | Listed for sale | $319,900+7.5%$234/sqft |
Source: LMLS #369448 Report a problem | ||
| 6/4/2025 | Sold | $297,500+2.6%$217/sqft |
Source: LMLS #357939 Report a problem | ||
| 4/17/2025 | Pending sale | $289,900$212/sqft |
Source: LMLS #357939 Report a problem | ||
| 4/11/2025 | Price change | $289,900-2%$212/sqft |
Source: LMLS #357939 Report a problem | ||
| 3/20/2025 | Listed for sale | $295,900+2.4%$216/sqft |
Source: LMLS #357939 Report a problem | ||
| 3/19/2025 | Listing removed | -- |
Source: Owner Report a problem | ||
| 2/25/2025 | Listed for sale | $289,000$211/sqft |
Source: Owner Report a problem | ||
Public tax history
| Year | Property taxes | Tax assessment |
|---|---|---|
| 2025 | $633 | $100,500 |
Find assessor info on the county website
Monthly payment
Est. payment
Payment breakdown
Explore the cost of this home by adjusting the details. Changes won't be saved.Climate risks
Neighborhood: 24522
Similar homes
- $325,0003 bd2 ba1.2k sqft1626 Oak Ridge Rd, Appomattox, VA 24522For Sale
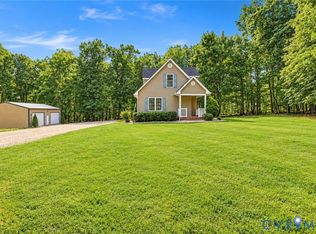 MLS ID #2626863, Mike Williford, Napier REALTORS ERA. CVRMLS
 - $--3 bd2 ba1.5k sqft263 Phelps Branch Rd, Appomattox, VA 24522Auction
 Auction.com 1
 - $299,9003 bd2 ba1.5k sqft1560 Buck Creek Rd, Appomattox, VA 24522New Construction
 MLS ID #367445, Stephanie Gilliam, Century 21 ALL-SERVICE-APP. LMLS
 - $284,9003 bd2 ba1.2k sqft475 North Ave, Appomattox, VA 24522For Sale
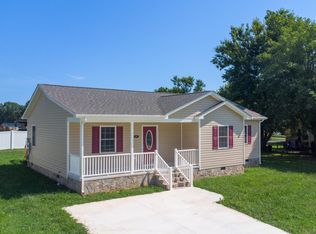 MLS ID #368970, Scottie T. Booker, Divine Fog Realty Company LLC. LMLS
