Tucked away on two private acres with stunning territorial views, this fully rebuilt daylight ranch offers a rare combination of luxury, space, and exceptional energy efficiency as a certified NW Energy Star Rated Home. Spanning over 3,500 square feet across two levels, the home features vaulted main-level living, a gourmet kitchen with granite countertops, a center island, and stainless steel appliances. The spacious primary suite has French doors opening to a private deck. The lower level is designed for both comfort and entertaining, with guest quarters that include a large private bedroom, a full bath, and wet bar. Soaring ceilings in the family room and media room are complemented by expansive windows and French doors that invite natural light and frame the views from nearly every angle. With 4 bedrooms, 3 full baths, a large laundry room, ample storage, and an attached two-car garage with an RV parking pad, the home is as practical as it is beautiful. Outside, stroll down "fruit alley" lined with mature fruit trees and blueberry bushes, or follow the trail to a year-round stream. A serene retreat perfect for summertime picnics and quiet reflection. Public water and updated systems throughout complete this exceptional Corbett-area sanctuary.
Pending
$775,000
39448 E Knieriem Rd, Corbett, OR 97019
4beds
3,580sqft
Residential, Single Family Residence
Built in 1981
2 Acres Lot
$-- Zestimate®
$216/sqft
$-- HOA
What's special
Stunning territorial viewsTwo private acresAmple storageSpacious primary suiteWet barStainless steel appliancesVaulted main-level living
- 146 days
- 72
- 1
Zillow last checked:
Listing updated:
Listed by:
Hope Beraka 503-679-9243,
Think Real Estate
Source: RMLS (OR),MLS#: 689324984
Facts & features
Interior
Bedrooms & bathrooms
- Bedrooms: 4
- Bathrooms: 3
- Full bathrooms: 3
- Main level bathrooms: 2
Rooms
- Room types: Media Room, Den, Laundry, Bedroom 2, Bedroom 3, Dining Room, Family Room, Kitchen, Living Room, Primary Bedroom
Primary bedroom
- Features: French Doors, Ensuite, Laminate Flooring, Walkin Closet
- Level: Main
- Area: 196
- Dimensions: 14 x 14
Bedroom 2
- Features: Closet, Laminate Flooring
- Level: Main
- Area: 120
- Dimensions: 12 x 10
Bedroom 3
- Features: Closet, Laminate Flooring
- Level: Lower
- Area: 260
- Dimensions: 20 x 13
Dining room
- Level: Main
- Area: 200
- Dimensions: 20 x 10
Family room
- Features: Wallto Wall Carpet, Wet Bar
- Level: Lower
- Area: 480
- Dimensions: 20 x 24
Kitchen
- Features: Gourmet Kitchen, Island, Granite
- Level: Main
- Area: 210
- Width: 14
Living room
- Features: Laminate Flooring, Vaulted Ceiling
- Level: Main
- Area: 260
- Dimensions: 20 x 13
Heating
- Mini Split
Cooling
- ENERGY STAR Qualified Equipment
Appliances
- Included: Dishwasher, Disposal, Down Draft, Free-Standing Range, Plumbed For Ice Maker, Stainless Steel Appliance(s), Propane Water Heater, Tankless Water Heater
- Laundry: Laundry Room
Features
- Ceiling Fan(s), Granite, Marble, Vaulted Ceiling(s), Built-in Features, Closet, Wet Bar, Gourmet Kitchen, Kitchen Island, Walk-In Closet(s)
- Flooring: Laminate, Wall to Wall Carpet, Tile
- Doors: French Doors
- Windows: Double Pane Windows, Vinyl Frames
- Basement: Daylight
Interior area
- Total structure area: 3,580
- Total interior livable area: 3,580 sqft
Property
Parking
- Total spaces: 2
- Parking features: Driveway, RV Access/Parking, Garage Door Opener, Attached, Oversized
- Attached garage spaces: 2
- Has uncovered spaces: Yes
Features
- Levels: Two
- Stories: 2
- Patio & porch: Deck
- Exterior features: Water Feature, Yard, Exterior Entry
- Fencing: Fenced
- Has view: Yes
- View description: Territorial, Trees/Woods
- Waterfront features: Creek
Lot
- Size: 2 Acres
- Features: Gated, Gentle Sloping, Level, Private, Acres 1 to 3
Details
- Additional structures: Outbuilding, HomeTheater
- Parcel number: R322842
- Zoning: GGR10
- Other equipment: Home Theater
Construction
Type & style
- Home type: SingleFamily
- Architectural style: Daylight Ranch
- Property subtype: Residential, Single Family Residence
Materials
- Cement Siding
- Foundation: Slab
- Roof: Composition
Condition
- Updated/Remodeled
- New construction: No
- Year built: 1981
Utilities & green energy
- Sewer: Septic Tank
- Water: Public
Community & HOA
Community
- Security: Security System Owned, Security Lights
HOA
- Has HOA: No
Location
- Region: Corbett
Financial & listing details
- Price per square foot: $216/sqft
- Tax assessed value: $755,470
- Annual tax amount: $7,099
- Date on market: 5/29/2026
- Cumulative days on market: 147 days
- Listing terms: Cash,Conventional,FHA,FMHA Loan,USDA Loan,VA Loan
Estimated market value
Not available
Estimated sales range
Not available
Not available
Price history
| Date | Event | Price |
|---|---|---|
| 8/27/2026 | Pending sale | $775,000$216/sqft |
Source:  RMLS (OR) #689324984 Report a problem RMLS (OR) #689324984 Report a problem | ||
| 7/23/2026 | Listed for sale | $775,000$216/sqft |
Source: RMLS (OR) #689324984 Report a problem | ||
| 7/13/2026 | Pending sale | $775,000$216/sqft |
Source: RMLS (OR) #689324984 Report a problem | ||
| 7/11/2026 | Price change | $775,000-3%$216/sqft |
Source: RMLS (OR) #689324984 Report a problem | ||
| 7/2/2026 | Pending sale | $799,000$223/sqft |
Source: RMLS (OR) #689324984 Report a problem | ||
| 5/29/2026 | Listed for sale | $799,000+46.6%$223/sqft |
Source: RMLS (OR) #689324984 Report a problem | ||
| 7/15/2019 | Sold | $545,000-0.9%$152/sqft |
Source: RMLS (OR) #19450800 Report a problem | ||
| 4/30/2019 | Pending sale | $549,900$154/sqft |
Source: RE/MAX Equity Group #19450800 Report a problem | ||
| 4/21/2019 | Listed for sale | $549,900-6.8%$154/sqft |
Source: RE/MAX Equity Group #19450800 Report a problem | ||
| 11/1/2018 | Listing removed | $589,900$165/sqft |
Source: RE/MAX Equity Group #18536965 Report a problem | ||
| 6/6/2018 | Listed for sale | $589,900+227.7%$165/sqft |
Source: RE/MAX Equity Group #18536965 Report a problem | ||
| 5/8/2011 | Listing removed | $180,000+5.3%$50/sqft |
Source: Vflyer Homes #9089285 Report a problem | ||
| 9/24/2010 | Sold | $170,890-5.1%$48/sqft |
Source: Public Record Report a problem | ||
| 12/19/2009 | Price change | $180,000-7.7%$50/sqft |
Source: Vflyer #9089285 Report a problem | ||
| 12/17/2009 | Price change | $195,000-21.7%$54/sqft |
Source: Vflyer #9089285 Report a problem | ||
| 12/3/2009 | Listed for sale | $249,000-34%$70/sqft |
Source: Vflyer #9089285 Report a problem | ||
| 8/31/2007 | Sold | $377,000+60.4%$105/sqft |
Source: Public Record Report a problem | ||
| 9/24/1998 | Sold | $235,000$66/sqft |
Source: Public Record Report a problem | ||
Public tax history
| Year | Property taxes | Tax assessment |
|---|---|---|
| 2025 | $7,099 +3.5% | $461,140 +3% |
| 2024 | $6,862 +2.2% | $447,710 +3% |
| 2023 | $6,711 +8.8% | $434,670 +3% |
| 2022 | $6,170 +3.2% | $422,010 +3% |
| 2021 | $5,978 +14.1% | $409,720 +3% |
| 2020 | $5,238 +3.1% | $397,790 +3% |
| 2019 | $5,082 | $386,210 +14.2% |
| 2018 | $5,082 +14.3% | $338,210 +3% |
| 2017 | $4,447 +6.3% | $328,360 +3% |
| 2016 | $4,185 | $318,800 +3% |
| 2015 | $4,185 +2.3% | $309,520 +3% |
| 2014 | $4,092 -4.4% | $300,510 +3% |
| 2013 | $4,282 -0.4% | $291,760 +3% |
| 2012 | $4,301 +2.6% | $283,270 +3% |
| 2011 | $4,193 +1.4% | $275,020 +3% |
| 2010 | $4,134 +5.7% | $267,010 +3% |
| 2009 | $3,912 +7.7% | $259,240 +6.7% |
| 2008 | $3,632 -3.8% | $242,870 +3% |
| 2007 | $3,776 +7.9% | $235,800 +3% |
| 2006 | $3,498 -2.5% | $228,940 +3% |
| 2005 | $3,589 +5.9% | $222,280 +3% |
| 2004 | $3,388 +4.1% | $215,810 +3% |
| 2003 | $3,255 +4.3% | $209,530 +3% |
| 2002 | $3,121 +6.1% | $203,430 +6.1% |
| 2000 | $2,940 +2.8% | $191,760 +3% |
| 1999 | $2,861 | $186,180 |
Find assessor info on the county website
Monthly payment
Est. payment
Payment breakdown
Explore the cost of this home by adjusting the details. Changes won't be saved.Climate risks
Neighborhood: 97019
Similar homes
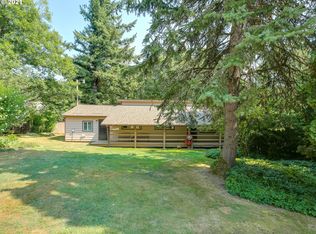
- $559,9003 bd2 ba3.1k sqft36723 E Hist Columbia River Hwy, Corbett, OR 97019Active

 MLS ID #341080646, Rob Laird, eXp Realty, LLC. RMLS (OR)
 - $655,0003 bd3 ba2.3k sqft47645 E Columbia River Hwy, Corbett, OR 97019Active
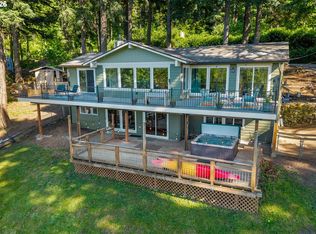 MLS ID #454674062, Julie Gilbert, Copper West Real Estate. RMLS (OR)
 - $749,0004 bd3 ba2.1k sqft2329 NE 380th Ave, Washougal, WA 98671Active
 MLS ID #516871068, Anthony Brungardt, eXp Realty LLC. RMLS (OR)
 - $925,0003 bd3 ba2.5k sqft9720 SE 362nd Ave, Boring, OR 97009Active
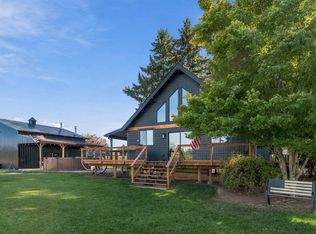 MLS ID #184553078, Jessica Cornwell, Hanna Realty Inc.. RMLS (OR)
 - $690,0004 bd3 ba2.3k sqft970 SW 26th St, Troutdale, OR 97060ActiveMLS ID #727973056, Cecily LeMere, Found It LLC. RMLS (OR)
- $858,5004 bd3 ba3.4k sqft27741 SE Wallace Rd, Estacada, OR 97023ActiveMLS ID #704970381, Jessie Yee, Oregon First. RMLS (OR)
- $699,0004 bd3 ba3.2k sqft3075 40th St, Washougal, WA 98671ActiveMLS ID #246123284, Amy Rhew, Real Broker LLC. RMLS (OR)
- $699,9003 bd2 ba2.6k sqft41601 SE Vista Loop Dr, Sandy, OR 97055ActiveMLS ID #775171474, Jake Panko, Pellego, LLC. RMLS (OR)
- $859,0003 bd2 ba2k sqft61 Bear Prairie Rd, Washougal, WA 98671ActiveMLS ID #157792663, Chaney Compher, Realty One Group Prestige. RMLS (OR)
- $1,050,0004 bd4 ba3.4k sqft17907 S Edgewood Ln, Oregon City, OR 97045ActiveMLS ID #484771619, Dulcinea Myers-Newcomb, Living Room Realty. RMLS (OR)
- $925,0004 bd3 ba3.4k sqft13521 SE Le Ann Ct, Boring, OR 97009ActiveMLS ID #398242934, Julie Loder, Premiere Property Group, LLC. RMLS (OR)
- $850,0003 bd4 ba3.2k sqft45225 SE Paha Loop Dr, Sandy, OR 97055ActiveMLS ID #269651962, Krystin Dodge, Real Broker. RMLS (OR)
- $989,0004 bd3 ba3.2k sqft2132 SE Douglas Pl, Gresham, OR 97080ActiveMLS ID #784313653, Getachew Ayalneh, Great Western Real Estate Co. RMLS (OR)
- $699,9004 bd4 ba2.6k sqft12119 SE Henderson Dr, Portland, OR 97266ActiveMLS ID #591209188, Carolyn Hoty, Keller Williams Realty Professionals. RMLS (OR)
- $850,0005 bd3 ba2.9k sqft65 SE Avondale Ct, Gresham, OR 97080ActiveMLS ID #580186921, Tracy Hancock, MORE Realty. RMLS (OR)
- $850,0004 bd3 ba2.6k sqft16888 SE Hagen Rd, Happy Valley, OR 97086ActiveMLS ID #268075582, Erik Bennett, Metro West Realty. RMLS (OR)
- $799,9004 bd2 ba2.3k sqft21345 NE Interlachen Ln, Fairview, OR 97024ActiveMLS ID #461531148, Elizabeth Davidson, Cascade Hasson Sotheby's International Realty. RMLS (OR)
- $769,0005 bd4 ba4.2k sqft14439 SE Crystal St, Portland, OR 97236ActiveMLS ID #359930245, Colin Dobrin, Real Broker. RMLS (OR)
- $725,0003 bd3 ba1.9k sqft20920 S Ridge Rd, Oregon City, OR 97045ActiveMLS ID #103583967, Kevin Caplener, Windermere Realty Trust. RMLS (OR)
- $699,0003 bd3 ba2.4k sqft3921 Birch St, Washougal, WA 98671ActiveMLS ID #430446386, Martine Gibbons, Cascade Hasson Sotheby's International Realty. RMLS (OR)
