This charming Lone Star classic Satterwhite log cabin home sits in Hallsville ISD on a 5.176 Acres with a wraparound layout that keeps an eye on the backyard. Recent updates include new windows throughout, new ac unit and new water heater. A bright open floor plan, and a chef-ready kitchen with abundant cabinets and granite countertops. The home blend rustic charm with modern convenience, ideal for family living and entertaining. Interior features 4 bedrooms and 2.5 bathrooms. Primary suite with private bath and generous closet space. Oversized laundry room with double sinks and built in storage. Open-concept living, dining, and kitchen area with vaulted cathedral ceilings in the family room. Tons of cabinets in kitchen, plus wood burning fireplace, granite countertops, center island. Luxury vinyl plank flooring throughout the living area. 240 sq ft bonus room above garage for a flexible use( studio, playroom, or guest space) Exterior and outdoor living with a wraparound backyard layout designed for supervision and easy outdoor flow. Covered patio suitable for outdoor dining and gathering. Well- maintained with fruit trees and a garden to make that fresh dinner. It has under ground irrigation system. Location is perfect for quick access to Longview for shopping and services. This home sits on a quit end road, it feels like your miles from out of town when your 10 minutes from grocery store. You won't find another home like this one. Call today to schedule showing
For sale
$519,999
395 Bolding Rd, Marshall, TX 75670
4beds
2,900sqft
Single Family Residence
Built in 1986
5.18 Acres Lot
$512,500 Zestimate®
$179/sqft
$-- HOA
What's special
Wood burning fireplaceBright open floor planGranite countertopsCenter islandUnderground irrigation system
- 5 days
- 108
- 8
Likely to sell faster than
Zillow last checked:
Listing updated:
Listed by:
Tanya L Ketchum 719-209-8062,
BOLD Real Estate Group
Source: LGVBOARD,MLS#: 20267265
Facts & features
Interior
Bedrooms & bathrooms
- Bedrooms: 4
- Bathrooms: 3
- Full bathrooms: 2
- 1/2 bathrooms: 1
Rooms
- Room types: Living Room, Den, Office, Family Room
Bedroom
- Features: All Bedrooms Downstairs, Walk-In Closet(s)
Bathroom
- Features: Shower and Tub, Double Vanity, Walk-In Closet(s)
Dining room
- Features: Formal Living Combo
Heating
- Central Electric
Cooling
- Central Electric
Appliances
- Included: Electric Water Heater
- Laundry: Laundry Room
Features
- High Ceilings, Pantry, Eat-in Kitchen
- Has fireplace: Yes
- Fireplace features: Living Room, Two Woodburning, Wood Burning Stove, Blower Fan
Interior area
- Total interior livable area: 2,900 sqft
Property
Parking
- Total spaces: 2
- Parking features: Garage, Garage Faces Side, Attached, Parking Pad, Paved
- Attached garage spaces: 2
- Has uncovered spaces: Yes
Features
- Levels: One,One and One Half
- Stories: 1
- Patio & porch: Covered, Porch
- Pool features: None
- Fencing: None
Lot
- Size: 5.18 Acres
- Features: Landscaped
- Topography: Level
Details
- Additional structures: Storage Buildings
- Parcel number: 3055
Construction
Type & style
- Home type: SingleFamily
- Architectural style: Log House
- Property subtype: Single Family Residence
Materials
- Log, Cedar
- Foundation: Slab
Condition
- Year built: 1986
Utilities & green energy
- Electric: Rural Electric
- Sewer: Aerobic Septic
- Water: Well, Well
Community & HOA
Community
- Security: Smoke Detector(s)
Location
- Region: Marshall
Financial & listing details
- Price per square foot: $179/sqft
- Tax assessed value: $442,460
- Annual tax amount: $5,287
- Price range: $520K - $520K
- Date on market: 10/16/2026
- Listing terms: Cash,FHA,Conventional,VA Loan,Must Qualify,USDA Loan
- Exclusions: PERSONAL ITEMS
- Road surface type: Asphalt
Estimated market value
$512,500
$487,000 - $538,000
$2,860/mo
Price history
| Date | Event | Price |
|---|---|---|
| 10/16/2026 | Listed for sale | $519,999-3.7%$179/sqft |
Source:  LGVBOARD #20267265 Report a problem | ||
| 10/6/2026 | Listing removed | $539,898$186/sqft |
Source: LGVBOARD #20265116 Report a problem | ||
| 9/2/2026 | Price change | $539,8980%$186/sqft |
Source: LGVBOARD #20265116 Report a problem | ||
| 8/27/2026 | Price change | $539,989+0%$186/sqft |
Source:  GTARMLS #26009991 Report a problem | ||
| 8/27/2026 | Price change | $539,899-3.6%$186/sqft |
Source: LGVBOARD #20265116 Report a problem | ||
| 8/24/2026 | Price change | $559,989+0%$193/sqft |
Source: GTARMLS #26009991 Report a problem | ||
| 8/22/2026 | Price change | $559,8990%$193/sqft |
Source: LGVBOARD #20265116 Report a problem | ||
| 8/21/2026 | Price change | $559,9900%$193/sqft |
Source: LGVBOARD #20265116 Report a problem | ||
| 8/20/2026 | Price change | $559,9910%$193/sqft |
Source: LGVBOARD #20265116 Report a problem | ||
| 8/17/2026 | Price change | $559,9930%$193/sqft |
Source: LGVBOARD #20265116 Report a problem | ||
| 8/14/2026 | Price change | $559,9940%$193/sqft |
Source: LGVBOARD #20265116 Report a problem | ||
| 8/10/2026 | Price change | $559,9950%$193/sqft |
Source: LGVBOARD #20265116 Report a problem | ||
| 8/9/2026 | Price change | $559,9960%$193/sqft |
Source: GTARMLS #26009991 Report a problem | ||
| 8/7/2026 | Price change | $559,9970%$193/sqft |
Source: LGVBOARD #20265116 Report a problem | ||
| 8/6/2026 | Price change | $559,9980%$193/sqft |
Source: GTARMLS #26009991 Report a problem | ||
| 8/5/2026 | Price change | $559,9990%$193/sqft |
Source: LGVBOARD #20265116 Report a problem | ||
| 8/4/2026 | Price change | $560,000-1.8%$193/sqft |
Source: GTARMLS #26009991 Report a problem | ||
| 7/17/2026 | Listed for sale | $569,999+32.6%$197/sqft |
Source: LGVBOARD #20265116 Report a problem | ||
| 12/30/2022 | Sold | -- |
Source: LGVBOARD #20225753 Report a problem | ||
| 9/15/2022 | Listed for sale | $430,000$148/sqft |
Source: LGVBOARD #20225753 Report a problem | ||
Public tax history
| Year | Property taxes | Tax assessment |
|---|---|---|
| 2025 | $2,706 +6.9% | $442,460 +19% |
| 2024 | $2,532 +1% | $371,760 +0.5% |
| 2023 | $2,507 -15.3% | $370,000 +13.6% |
| 2022 | $2,960 | $325,830 +16.9% |
| 2021 | -- | $278,770 +12.7% |
| 2020 | $2,162 -31.2% | $247,410 |
| 2019 | $3,142 +31.3% | $247,410 +1% |
| 2018 | $2,392 +1.8% | $244,870 |
| 2017 | $2,350 | -- |
| 2016 | $2,350 +0.2% | -- |
| 2015 | $2,345 -1.4% | $245,210 +4.9% |
| 2014 | $2,378 +3% | $233,720 |
| 2013 | $2,308 -1.1% | -- |
| 2012 | $2,334 | -- |
| 2011 | -- | -- |
| 2010 | -- | -- |
| 2009 | -- | -- |
| 2008 | -- | -- |
| 2007 | -- | -- |
| 2006 | -- | -- |
| 2005 | -- | -- |
| 2004 | -- | -- |
Find assessor info on the county website
Monthly payment
Est. payment
Payment breakdown
Explore the cost of this home by adjusting the details. Changes won't be saved.Climate risks
Neighborhood: 75670
Nearby schools
Schools provided by the listing agent
- District: HALLSVILLE
Source: LGVBOARD. This data may not be complete. We recommend contacting the local school district to confirm school assignments for this home.
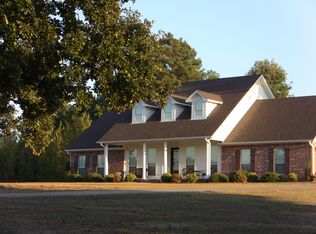
Similar homes
- $524,9004 bd3 ba2.5k sqft175 Kayla Ln, Longview, TX 75602For Sale
 MLS ID #20263848, Virginia A Cammack, Keebaugh & Company. LGVBOARD
- $585,0007 bd3 ba3.5k sqft10095 State Highway 149, Longview, TX 75603For Sale
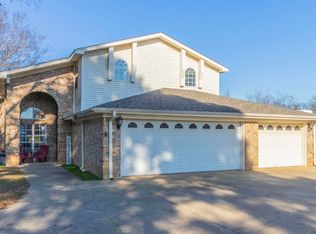 MLS ID #20267136, Aaron P Jistel, ListingSpark. LGVBOARD
- $475,0005 bd4 ba4.1k sqft1402 Mary Jane Dr, Longview, TX 75601For Sale
 MLS ID #20264496, Julie B Woods, Julie Woods & Associate RE Firm. LGVBOARD
- $340,0004 bd3 ba2.4k sqft170 Blue Fox Rd, Marshall, TX 75670For Sale
 MLS ID #20264045, Tammy Bethany, Inspire Real Estate Group. LGVBOARD
