Beautiful new construction home by Fred A. Tiday Builders! This 4 bedroom, 2.5 bath home features 9 foot ceilings, a spacious living room with a fireplace and custom built in bookshelves, and a kitchen with wood cabinets (soft close), quartz countertops and a walk in pantry with cabinetry. The primary suite includes a tray ceiling, 2 walk in closets, tiled shower, and tile flooring in the bathroom. Additional features include a Trex deck, large backyard, loft area and walkout basement with plenty of potential for additional living space. Conveniently located with easy access to Harrisburg, York, Camp Hill, and surrounding areas.
Coming soon 11/13
$497,900
395 Cameron Rd, Etters, PA 17319
4beds
2,295sqft
Single Family Residence
Built in 2026
0.65 Acres Lot
$-- Zestimate®
$217/sqft
$-- HOA
What's special
- --
- on Zillow
- 7
- views
- 1
- save
Zillow last checked:
Listing updated:
Listed by:
Christian Bors 717-610-7653,
Bors Realty Group, LLC 717-510-8221
Source: Bright MLS,MLS#: PAYK2115008
Facts & features
Interior
Bedrooms & bathrooms
- Bedrooms: 4
- Bathrooms: 3
- Full bathrooms: 3
- Main level bathrooms: 1
Heating
- Forced Air, Heat Pump, Electric
Cooling
- Central Air, Electric
Appliances
- Included: Microwave, Dishwasher, Energy Efficient Appliances, Stainless Steel Appliance(s), Oven, Electric Water Heater
Features
- 9'+ Ceilings, Tray Ceiling(s)
- Flooring: Carpet, Ceramic Tile, Luxury Vinyl, Other
- Windows: Double Hung
- Basement: Walk-Out Access,Unfinished,Rough Bath Plumb
- Has fireplace: No
Interior area
- Total structure area: 2,295
- Total interior livable area: 2,295 sqft
- Finished area above ground: 2,295
Property
Parking
- Total spaces: 2
- Parking features: Garage Door Opener, Asphalt, Attached
- Attached garage spaces: 2
- Has uncovered spaces: Yes
Accessibility
- Accessibility features: None
Features
- Levels: Two
- Stories: 2
- Pool features: None
Lot
- Size: 0.65 Acres
- Dimensions: 100 x 300 Appro x .
- Features: Cleared, Level, Sloped, Middle Of Block
Details
- Additional structures: Above Grade
- Parcel number: 27000QG0097N000000
- Zoning: RESIDENTIAL
- Zoning description: Detached, Single Family Home
- Special conditions: Standard
Construction
Type & style
- Home type: SingleFamily
- Architectural style: Traditional
- Property subtype: Single Family Residence
Materials
- Concrete, CPVC/PVC, Copper Plumbing, Glass, Frame, Masonry, Shake Siding, Stick Built, Stone, Tile, Vinyl Siding, Other
- Foundation: Concrete Perimeter
- Roof: Architectural Shingle
Condition
- Excellent
- New construction: Yes
- Year built: 2026
Utilities & green energy
- Electric: 200+ Amp Service
- Sewer: Public Hook/Up Avail
- Water: Private
- Utilities for property: Sewer Available
Community & HOA
Community
- Subdivision: None Available
HOA
- Has HOA: No
Location
- Region: Etters
- Municipality: FAIRVIEW TWP
Financial & listing details
- Price per square foot: $217/sqft
- Tax assessed value: $3,110
- Annual tax amount: $84
- Date on market: 11/13/2026
- Listing agreement: Exclusive Agency
- Listing terms: Cash,Conventional,FHA,VA Loan
- Ownership: Fee Simple
Estimated market value
Not available
Estimated sales range
Not available
Not available
Price history
Price history is unavailable.
Public tax history
Tax history is unavailable.
Monthly payment
Est. payment
Payment breakdown
Explore the cost of this home by adjusting the details. Changes won't be saved.Climate risks
Neighborhood: 17319
Nearby schools
Schools provided by the listing agent
- High: Red Land Senior
- District: West Shore
Source: Bright MLS. This data may not be complete. We recommend contacting the local school district to confirm school assignments for this home.

Similar homes
- $479,9004 bd3 ba2.6k sqft125 Kristin Dr, Etters, PA 17319For Sale

 MLS ID #PAYK2115188, CLARK BERNARD, Iron Valley Real Estate of Central PA. Bright MLS
- $534,9904 bd3 ba2.4k sqft399 Florida Ave Lot 144, Etters, PA 17319New Construction
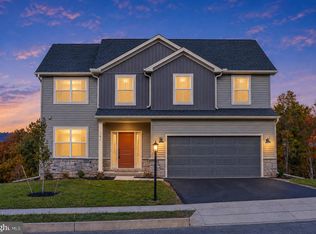 MLS ID #PAYK2113950, Allison Altman, Inch & Co. Real Estate, LLC. Bright MLS
- $445,0004 bd2 ba2.5k sqft15 Valley Rd, Etters, PA 17319For Sale
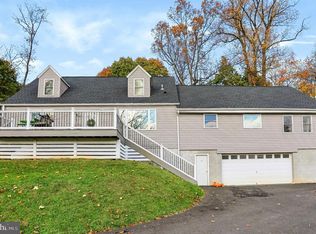 MLS ID #PAYK2114944, Eva Leese, Coldwell Banker Realty. Bright MLS
- $495,9004 bd3 ba2.1k sqft393 Florida Ave Lot 147, Etters, PA 17319New Construction
 Bright MLS
- $474,9004 bd3 ba2.1k sqft397 Florida Ave Lot 145, Etters, PA 17319New ConstructionBright MLS
- $484,9004 bd3 ba2k sqft391 Florida Ave Lot 148, Etters, PA 17319New ConstructionBright MLS
- $465,0004 bd2 ba2.2k sqft530 Yocumtown Rd, Etters, PA 17319For SaleMLS ID #PAYK2113566, Cuong Dang, RE/MAX 1st Advantage. Bright MLS
- $496,9004 bd3 ba2k sqft395 Florida Ave Lot 146, Etters, PA 17319New ConstructionBright MLS
- $469,0004 bd3 ba2.5k sqft195 Scarlet Oak Dr, Etters, PA 17319For SaleMLS ID #PAYK2111658, Duane Frey, Berkshire Hathaway HomeServices Homesale Realty. Bright MLS
- $415,0003 bd3 ba2k sqft95 Holly Ln, Etters, PA 17319For SaleMLS ID #PAYK2114472, Sue Kleinfelter, Iron Valley Real Estate. Bright MLS
- $455,0004 bd3 ba2.1k sqft160 Red Maple Dr, Etters, PA 17319For SaleMLS ID #PAYK2108530, TWILA GLENN, RE/MAX Realty Associates. Bright MLS
- $425,0004 bd3 ba2.5k sqft63 Edgewater Dr, Middletown, PA 17057For SaleMLS ID #PADA2066060, JONATHAN JUDSON, ADP Realty & Property Management LLC. Bright MLS
- $489,9004 bd3 ba2.3k sqftYork Haven Rd, York Haven, PA 17370New ConstructionMLS ID #PAYK2096394, BROOKS R. WATTS, RE/MAX 1st Advantage. Bright MLS
- $444,0004 bd3 ba2k sqft1163 Lewisberry Rd, Lewisberry, PA 17339For SaleMLS ID #PAYK2113312, JOY DANIELS, Joy Daniels Real Estate Group, Ltd. Bright MLS
- $350,0003 bd2 ba1.7k sqft160 Kennedy Ln, Etters, PA 17319For SaleMLS ID #PAYK2111226, Beau Mora, The Brunner Group LLC. Bright MLS
