This exceptionally well cared for West Seneca home offers so much more than meets the eye! Step inside to find a spacious living room, dining area, updated full bath and two generously sized bedrooms, including an oversized primary. But the real surprise is the enormous bonus room with its own half bath and separate door to the back patio! It's an incredibly versatile space with potential for a primary suite, home office, studio, hobby room or whatever fits your lifestyle.
The basement offers even more possibilities with a second half bath, walk-in closet and plenty of space that could easily be finished for additional recreation, work or living space.
Outside is where this property truly shines! The park-like 80 x 623 lot stretches back to Cazenovia Creek, creating an incredible backyard setting with room to garden, entertain, play or simply enjoy the privacy and nature. A covered koi pond on the back patio is waiting to be brought back to life and could become an amazing backyard feature. Add in the whole house generator, attached 2-car garage and three-season rear entry way, and this home offers a combination of space, versatility and property that's hard to find.
Conveniently located near Mill Road Park, Cazenovia Creek recreation, Firemen's Park, Sunshine Park, the West Seneca Soccer Complex, shopping/dining along Seneca and Union, and Southgate Plaza, tons of restaurants and everyday conveniences while still offering your own peaceful backyard escape. Bring your ideas and make this special property your own!
Active
$279,900
395 Leydecker Rd, Buffalo, NY 14224
2beds
1,334sqft
Single Family Residence
Built in 1952
1.1 Acres Lot
$-- Zestimate®
$210/sqft
$-- HOA
What's special
Peaceful backyard escapeTwo generously sized bedroomsDining areaThree-season rear entry way
- 7 days
- 2,194
- 135
Zillow last checked:
Listing updated:
Listed by:
WNY Metro Roberts Realty 716-646-6400,
Kelly Zielinski 716-646-6400
Source: NYSAMLSs,MLS#: B1711407 Originating MLS: Buffalo
Originating MLS: BuffaloFacts & features
Interior
Bedrooms & bathrooms
- Bedrooms: 2
- Bathrooms: 3
- Full bathrooms: 1
- 1/2 bathrooms: 2
- Main level bathrooms: 2
- Main level bedrooms: 2
Bedroom 1
- Level: First
- Dimensions: 13.00 x 18.00
Bedroom 2
- Level: First
- Dimensions: 10.00 x 9.00
Dining room
- Level: First
- Dimensions: 11.00 x 6.00
Kitchen
- Level: First
- Dimensions: 20.00 x 6.00
Living room
- Level: First
- Dimensions: 11.00 x 24.00
Other
- Level: First
- Dimensions: 14.00 x 21.00
Heating
- Gas, Forced Air
Cooling
- Central Air
Appliances
- Included: Dryer, Dishwasher, Gas Oven, Gas Range, Gas Water Heater, Microwave, Refrigerator, Washer
- Laundry: In Basement
Features
- Separate/Formal Living Room, Living/Dining Room, Other, See Remarks, Window Treatments, Bedroom on Main Level, Convertible Bedroom
- Flooring: Carpet, Laminate, Varies, Vinyl
- Windows: Drapes
- Basement: Full,Sump Pump
- Number of fireplaces: 1
Interior area
- Total structure area: 1,334
- Total interior livable area: 1,334 sqft
Property
Parking
- Total spaces: 2
- Parking features: Attached, Garage, Garage Door Opener
- Attached garage spaces: 2
Accessibility
- Accessibility features: Accessibility Features, Accessible Doors, Accessible Hallway(s)
Features
- Levels: One
- Stories: 1
- Patio & porch: Covered, Open, Porch
- Exterior features: Concrete Driveway, Enclosed Porch, Porch, Private Yard, See Remarks
Lot
- Size: 1.1 Acres
- Dimensions: 80 x 623
- Features: Irregular Lot, Rural Lot
Details
- Additional structures: Shed(s), Storage
- Parcel number: 1468001441200001016000
- Special conditions: Standard
- Other equipment: Generator
Construction
Type & style
- Home type: SingleFamily
- Architectural style: Ranch
- Property subtype: Single Family Residence
Materials
- Vinyl Siding
- Foundation: Block
Condition
- Resale
- Year built: 1952
Utilities & green energy
- Sewer: Connected
- Water: Connected, Public
- Utilities for property: High Speed Internet Available, Sewer Connected, Water Connected
Community & HOA
Community
- Subdivision: Buffalo Crk Reservation
Location
- Region: Buffalo
Financial & listing details
- Price per square foot: $210/sqft
- Tax assessed value: $53,000
- Annual tax amount: $6,006
- Date on market: 9/2/2026
- Listing terms: Cash,Conventional,FHA,VA Loan
Estimated market value
Not available
Estimated sales range
Not available
Not available
Price history
| Date | Event | Price |
|---|---|---|
| 9/2/2026 | Listed for sale | $279,900$210/sqft |
Source:  NYSAMLSs #B1711407 Report a problem NYSAMLSs #B1711407 Report a problem | ||
Public tax history
| Year | Property taxes | Tax assessment |
|---|---|---|
| 2025 | -- | $53,000 |
| 2024 | -- | $53,000 |
| 2023 | -- | $53,000 |
| 2022 | -- | $53,000 |
| 2021 | -- | $53,000 |
| 2020 | -- | $53,000 |
| 2019 | -- | $53,000 |
| 2018 | -- | $53,000 |
| 2017 | $3,658 +47.8% | $53,000 |
| 2016 | $2,474 | $53,000 |
| 2015 | -- | $53,000 |
| 2014 | -- | $53,000 |
| 2013 | -- | $53,000 |
| 2012 | -- | $53,000 |
| 2011 | -- | $53,000 |
| 2010 | -- | $53,000 |
| 2009 | -- | $53,000 |
| 2008 | -- | $53,000 |
| 2007 | -- | $53,000 |
| 2006 | -- | $53,000 |
| 2005 | -- | $53,000 |
| 2004 | -- | $53,000 |
| 2003 | -- | $53,000 |
| 2002 | -- | $53,000 |
| 2001 | -- | $53,000 |
| 2000 | -- | $53,000 |
Find assessor info on the county website
Monthly payment
Climate risks
Neighborhood: 14224
Nearby schools
Schools provided by the listing agent
- District: West Seneca
Source: NYSAMLSs. This data may not be complete. We recommend contacting the local school district to confirm school assignments for this home.
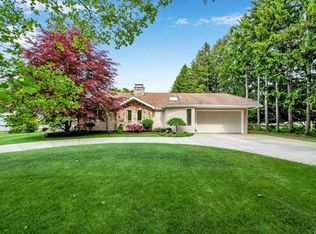
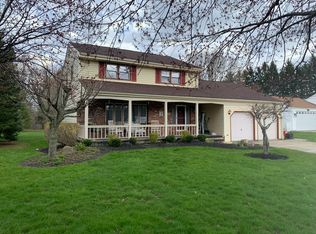
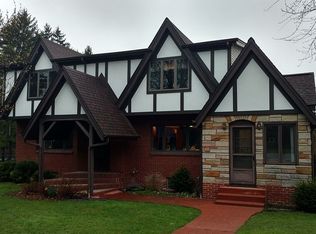
Similar homes
- $309,0003 bd2 ba1.4k sqft88 Ebenezer Dr, Buffalo, NY 14224For Sale

 MLS ID #B1711284, Jenna Casillo, Listing by: WNY Metro Roberts Realty. NYSAMLSs
 - $279,0004 bd2 ba1.4k sqft127 Broadway St, West Seneca, NY 14224For Sale
 MLS ID #B1707539, Lidia Egleston, Listing by: WNY Metro Roberts Realty. NYSAMLSs
 - $319,9003 bd2 ba1.6k sqft(Undisclosed Address), Buffalo, NY 14224For Sale
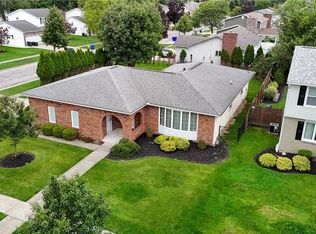 MLS ID #B1711698, William R Page, Listing by: WNY Metro Roberts Realty. NYSAMLSs
 - $279,0005 bd2 ba1.8k sqft55 Greenhill Ter, West Seneca, NY 14224For Sale
 MLS ID #B1707577, Devan Delaney, Listing by: Keller Williams Realty Lancaster. NYSAMLSs
 - $259,0003 bd1 ba1.2k sqft151 Cloverside Dr, West Seneca, NY 14224For SaleMLS ID #B1710322, Dana M David, Listing by: Howard Hanna WNY Inc.. NYSAMLSs
- $324,9003 bd2 ba1.3k sqft139 Allendale Rd, West Seneca, NY 14224For SaleMLS ID #B1709703, Elizabeth Kwietniak, Listing by: WNY Metro Roberts Realty. NYSAMLSs
- $215,0003 bd1 ba1.2k sqft177 Iris Ave, West Seneca, NY 14224For SaleMLS ID #B1711468, Erin E Murphy-Kubiak, Listing by: REMAX North. NYSAMLSs
- $339,9002 bd2 ba1.2k sqft1608 Orchard Park Rd, West Seneca, NY 14224For SaleMLS ID #B1706624, Kathleen T Peglau, Listing by: Century 21 North East. NYSAMLSs
- $240,0003 bd2 ba1k sqft7 Penwood Dr, Cheektowaga, NY 14227For SaleMLS ID #B1711712, Scott T Carpenter, Listing by: Howard Hanna WNY Inc.. NYSAMLSs
- $345,0003 bd2 ba1.8k sqft4955 Seneca St, Buffalo, NY 14224For SaleMLS ID #B1700012, Michael Bartlett, Listing by: Berkshire Hathaway Homeservices Zambito Realtors. NYSAMLSs
- $329,0003 bd1 ba1.1k sqft1985 Ridge Rd, Buffalo, NY 14224For SaleMLS ID #B1706420, James Wangelin, Listing by: eXp Realty. NYSAMLSs
- $265,0003 bd1 ba1.4k sqft121 Winona Rd, Elma, NY 14059For SaleMLS ID #R1676647, Shane Wills, Listing by: Coldwell Banker Select. NYSAMLSs
- $260,0003 bd1 ba1.3k sqft4786 William St, Depew, NY 14043For SaleMLS ID #B1711069, Sandra S Hockwater, Listing by: MJ Peterson Real Estate Inc.. NYSAMLSs
- $345,0003 bd2 ba1.4k sqft1141 Bowen Rd, Elma, NY 14059For SaleMLS ID #B1713387, Janice M Mroz, Listing by: HUNT Real Estate ERA. NYSAMLSs
- $270,0002 bd2 ba1.2k sqft15 In The Woods Ln, Buffalo, NY 14224For SaleMLS ID #B1700632, Anna Marie Falkner, Listing by: HUNT Real Estate ERA. NYSAMLSs
- $389,9003 bd2 ba1.9k sqft53 Pinewood Dr, Buffalo, NY 14224For SaleMLS ID #B1711356, John J Ostrowski, Listing by: Howard Hanna WNY Inc.. NYSAMLSs
- $299,9003 bd2 ba1.1k sqft638 Borden Rd, Cheektowaga, NY 14227For SaleMLS ID #B1683926, Steven Simme, Listing by: Keller Williams Realty Lancaster. NYSAMLSs
- $279,9004 bd3 ba1.9k sqft56 Barlow Ave, Buffalo, NY 14218For SaleMLS ID #B1711919, Wende Paas, Listing by: WNY Metro Roberts Realty. NYSAMLSs
- $269,9003 bd2 ba1.5k sqft149 Le Havre Dr, Cheektowaga, NY 14227For SaleMLS ID #B1708985, Jenny Pfeiffer, Listing by: Howard Hanna WNY Inc.. NYSAMLSs
