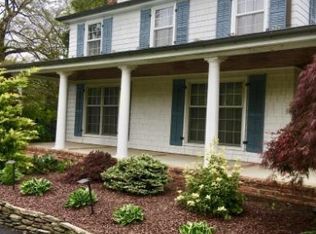
There are few properties in Monmouth County that offer this combination of acreage, infrastructure, and lifestyle amenities. Set across approximately 10 acres,6.95 acres of farm-assessed, this private estate unfolds amid open pastures, cultivated grounds, and a collection of thoughtfully curated structures that reflect both agricultural heritage and modern living. At its center, is an approximately 4,399-square-foot (from tax records)residence overlooking the surrounding grounds. Beyond the main home, there have been no expense spared to create a wellness enclave including a state of the art techno gym, multiple saunas, resort inspired salt water pool, outdoor kitchen and sports court as well fenced pasture areas creating an environment suited for residential & agricultural pursuits Farm assessed. total taxes with farm assessment 21,163. 6.95 acres of 9.78 total acres is assessed farmland.
For sale
$4,950,000
395 Tennent Road, Morganville, NJ 07751
4beds
--sqft
Single Family Residence
Built in 1836
9.78 Acres Lot
$-- Zestimate®
$--/sqft
$-- HOA
What's special
Open pasturesSports courtCultivated groundsWellness enclaveFenced pasture areasMultiple saunasPrivate estate
- 88 days
- 1,006
- 88
Zillow last checked:
Listing updated:
Listed by:
Danielle Lacko 917-826-2809,
Douglas Elliman of NJ LLC,
Andre DiStefano 908-489-9754,
Douglas Elliman of NJ LLC
Source: MoreMLS,MLS#: 22622335
Facts & features
Interior
Bedrooms & bathrooms
- Bedrooms: 4
- Bathrooms: 5
- Full bathrooms: 4
- 1/2 bathrooms: 1
Rooms
- Room types: Bonus Room
Bedroom
- Area: 155.87
- Dimensions: 14.3 x 10.9
Bedroom
- Area: 221.65
- Dimensions: 14.3 x 15.5
Bedroom
- Description: Annex attached to garage
- Area: 122.21
- Dimensions: 12.1 x 10.1
Bathroom
- Description: First floor bathroom
- Area: 56.95
- Dimensions: 8.5 x 6.7
Bathroom
- Description: Bathroom in Annex
- Area: 36.79
- Dimensions: 7.2 x 5.11
Bathroom
- Description: Basement bathroom
- Area: 23.95
- Dimensions: 7.7 x 3.11
Bathroom
- Description: Second floor Bathroom
- Area: 83.07
- Dimensions: 11.7 x 7.1
Bathroom
- Description: Powder Room in Coffee shop/farmstand
- Area: 34.22
- Dimensions: 5.6 x 6.11
Other
- Area: 789.7
- Dimensions: 29.8 x 26.5
Dining room
- Area: 198.44
- Dimensions: 16.4 x 12.1
Exercise room
- Description: Barn converted to gym
- Area: 1860.18
- Dimensions: 61.8 x 30.1
Family room
- Description: Family room in main house
- Area: 254.79
- Dimensions: 17.1 x 14.9
Family room
- Description: Family Room in Annex
- Area: 330
- Dimensions: 15.0 x 22.0
Foyer
- Area: 186.34
- Dimensions: 12.1 x 15.4
Laundry
- Area: 72.22
- Dimensions: 11.11 x 6.5
Living room
- Area: 445.48
- Dimensions: 17.2 x 25.9
Sunroom
- Area: 504.51
- Dimensions: 25.1 x 20.1
Heating
- Propane, Oil Below Ground
Cooling
- Central Air, 2 Zoned AC
Features
- Wet Bar, Recessed Lighting
- Flooring: Wood, See Remarks, Other
- Doors: Bilco Style Doors
- Windows: Stained Glass, Lead Glass Window
- Basement: Partially Finished
- Attic: Pull Down Stairs
- Number of fireplaces: 2
Property
Parking
- Total spaces: 2
- Parking features: Circular Driveway, Paver Block, Asphalt, Driveway, Off Street, Workshop in Garage
- Garage spaces: 2
- Has uncovered spaces: Yes
Features
- Stories: 2
- Exterior features: Basketball Court, Swimming, Tennis Court(s)
- Has private pool: Yes
- Pool features: Concrete, In Ground, Salt Water
- Fencing: Fenced Area
Lot
- Size: 9.78 Acres
- Features: Irregular Lot, Oversized
Details
- Parcel number: 30002670000000390000QFARM
- Zoning description: Residential, Single Family, Agricultural
Construction
Type & style
- Home type: SingleFamily
- Architectural style: Colonial
- Property subtype: Single Family Residence
Condition
- New construction: No
- Year built: 1836
Community & HOA
Community
- Security: Security System
- Subdivision: None
HOA
- Has HOA: No
Location
- Region: Morganville
Financial & listing details
- Tax assessed value: $2,400
- Annual tax amount: $21,163
- Date on market: 7/23/2026
- Inclusions: Outdoor Lighting, AC Units, Washer, Wall Oven, Track Lighting, Wood Stove, Ceiling Fan(s), Counter Top Range, Dishwasher, Dryer, Light Fixtures, Microwave, Security System, Stove, Refrigerator, Sauna, Screens, Gas Cooking
- Exclusions: Personal property, Portable toilets
Estimated market value
Not available
Estimated sales range
Not available
Not available
Price history
| Date | Event | Price |
|---|---|---|
| 7/23/2026 | Listed for sale | $4,950,000 |
Source:  MoreMLS #22622335 Report a problem MoreMLS #22622335 Report a problem | ||
Public tax history
| Year | Property taxes | Tax assessment |
|---|---|---|
| 2023 | $43 +1.3% | $1,800 |
| 2022 | $43 +40.1% | $1,800 +38.5% |
| 2021 | $30 +1.1% | $1,300 |
| 2020 | $30 +1.7% | $1,300 |
| 2019 | $30 +2.1% | $1,300 |
| 2018 | $29 +0.3% | $1,300 |
| 2017 | $29 +1.5% | $1,300 |
| 2016 | $28 -1% | $1,300 |
| 2015 | $29 | $1,300 |
Find assessor info on the county website
Monthly payment
Est. payment
Payment breakdown
Explore the cost of this home by adjusting the details. Changes won't be saved.Climate risks
Neighborhood: 07751
Nearby schools
Schools provided by the listing agent
- Elementary: Robertsville
- Middle: Marlboro Memorial
- High: Marlboro
Source: MoreMLS. This data may not be complete. We recommend contacting the local school district to confirm school assignments for this home.
Similar homes
- $5,555,5557 bd7 ba10k sqft209 Heyers Mill Road, Colts Neck, NJ 07722New Construction

 MLS ID #22629224, Caitrin D Matkiwsky, Evermoore Homes & Estate PC. MoreMLS
 - $4,500,0007 bd8 ba11k sqft15 Embry Farm Road, Marlboro, NJ 07746For Sale
 MLS ID #22617422, Aleksandr Pritsker, EXP Realty. MoreMLS
 - $3,950,0006 bd9 ba8.1k sqft131 Montrose Road, Colts Neck, NJ 07722For Sale
 MLS ID #22632211, Lisa Bilancione, Resources Real Estate. MoreMLS
 - $3,200,0005 bd6 ba6.3k sqft2 Lockwood Run, Colts Neck, NJ 07722For Sale
 MLS ID #22632573, Johnny Guan, Real Broker, LLC- Fairfield. MoreMLS
 - $2,999,9996 bd7 ba7.1k sqft5 Grand Court, Colts Neck, NJ 07722For SaleMLS ID #22630560, Victoria Cavicchio, EXP Realty. MoreMLS
- $4,599,9107 bd8 ba9.7k sqft14 Deputy Minister Drive, Colts Neck, NJ 07722For SaleMLS ID #22624253, David Ten Hoeve, Prive Haus LLC. MoreMLS
- $2,995,0005 bd5 ba5.8k sqft117 Parker Chase Court, Morganville, NJ 07751New ConstructionMLS ID #22627674, Aleksandr Pritsker, EXP Realty. MoreMLS
- $3,450,0006 bd8 ba7.7k sqft24 Embry Farm Road, Marlboro, NJ 07746For SaleMLS ID #22617582, John Natale, Real Broker, LLC- Fairfield. MoreMLS
- $4,500,0006 bd7 ba4.9k sqft24 Circle Drive, Rumson, NJ 07760For SaleMLS ID #22629902, Jacalyn Grieco, Compass New Jersey LLC. MoreMLS
- $2,819,0004 bd3 ba-- sqft10 Paddock Lane, Colts Neck, NJ 07722For SaleMLS ID #22610076, Pascale Coppola, Heritage House Sotheby's International Realty. MoreMLS
- $3,700,0006 bd4 ba2.7k sqft325 Matchaponix Rd, Jamesburg, NJ 08831For Sale
 MLS ID #2615613R, RAYMOND CABRERA. All Jersey MLS
 - $5,999,9107 bd9 ba7.3k sqft12 Raintree Ct, Holmdel, NJ 07733For Sale
 MLS ID #NJMM2004830, David Ten Hoeve, Prive Haus LLC. Bright MLS
 - $6,300,0007 bd6 ba6.2k sqft458 Navesink River Road, Red Bank, NJ 07701For SaleMLS ID #22629665, Kelly Zaccaro, Heritage House Sotheby's International Realty. MoreMLS
- $3,975,0005 bd6 ba5.3k sqft33 Highland Avenue, Monmouth Beach, NJ 07750For SaleMLS ID #22623909, Betsy Nilson Martinelly, Brokers 3 Realtors. MoreMLS
- $3,799,0006 bd6 ba-- sqft14 Huxley Court, Marlboro, NJ 07746For SaleMLS ID #22631186, Svetlana Kim, EXP Realty. MoreMLS
- $5,300,0007 bd8 ba6.1k sqft1 Second Street, Rumson, NJ 07760For SaleMLS ID #22629144, Mario Venancio, Berkshire Hathaway HomeServices Fox & Roach - Rumson. MoreMLS
- $4,975,0006 bd5 ba5.8k sqft311 Park Avenue, Oakhurst, NJ 07755For SaleMLS ID #22623551, Adele Cohen, Adele Cohen Real Estate LLc. MoreMLS
- $3,250,0006 bd8 ba8.2k sqft10 Hop Brook Lane, Holmdel, NJ 07733For SaleMLS ID #22622215, Christian Giamanco, EXP Realty. MoreMLS
- $3,975,0006 bd11 ba9.1k sqft100 Richdale Road, Colts Neck, NJ 07722For SaleMLS ID #22630516, Santo Dalmazio, American Realty Associates. MoreMLS
- $5,395,0005 bd6 ba6.8k sqft8 Black Point Horseshoe Street, Rumson, NJ 07760For SaleMLS ID #22619199, Suzanne Veninata, Douglas Elliman of NJ LLC. MoreMLS
