Welcome to 591 Bibey Rd., where privacy meets convenience. Nestled on a level 1+ acre lot, this move-in ready 5-bedroom, 3-bath home offers the space and features you've been searching for while remaining close to top-rated schools, shopping, and dining. The flexible floor plan includes a main-level bedroom, a spacious 2-car garage, and a well-appointed kitchen with granite countertops and stainless steel appliances. Relax by the cozy gas (propane) fireplace or step outside to enjoy the covered patio and fenced backyard—perfect for entertaining, pets, or simply unwinding in your own private retreat. With room to spread out inside and out, this home truly checks all the boxes. Schedule your showing today—opportunities like this don't last long!
For sale
Price cut: $10K (8/6)
$486,000
591 Bibey Rd, Carthage, NC 28327
5beds
3,085sqft
Single Family Residence
Built in 2020
1.07 Acres Lot
$483,900 Zestimate®
$158/sqft
$-- HOA
What's special
Main-level bedroomWell-appointed kitchenFenced backyardFlexible floor planGranite countertopsCovered patioStainless steel appliances
- 71 days
- 330
- 16
Zillow last checked:
Listing updated:
Listed by:
Stirling West 719-499-4124,
Mark Spain Real Estate
Source: Doorify MLS,MLS#: 10176823
Facts & features
Interior
Bedrooms & bathrooms
- Bedrooms: 5
- Bathrooms: 3
- Full bathrooms: 3
- Main level bathrooms: 1
- Main level bedrooms: 1
Primary bedroom
- Level: Second
- Area: 222.7 Square Feet
- Dimensions: 13.1 x 17.0
Bedroom 2
- Level: Main
- Area: 143.38 Square Feet
- Dimensions: 10.7 x 13.4
Bedroom 3
- Level: Second
- Area: 107.8 Square Feet
- Dimensions: 9.8 x 11.0
Bedroom 4
- Level: Second
- Area: 129.32 Square Feet
- Dimensions: 12.2 x 10.6
Bedroom 5
- Level: Second
- Area: 165.92 Square Feet
- Dimensions: 12.2 x 13.6
Primary bathroom
- Level: Second
- Area: 109.8 Square Feet
- Dimensions: 12.2 x 9.0
Bathroom 2
- Level: Main
- Area: 37.68 Square Feet
- Dimensions: 5.3 x 7.11
Bathroom 3
- Level: Second
- Area: 111.32 Square Feet
- Dimensions: 12.1 x 9.2
Dining room
- Level: Main
- Area: 122.22 Square Feet
- Dimensions: 12.6 x 9.7
Dining room
- Description: Formal Dining
- Level: Main
- Area: 152.46 Square Feet
- Dimensions: 12.6 x 12.1
Kitchen
- Level: Main
- Area: 153.72 Square Feet
- Dimensions: 12.6 x 12.2
Laundry
- Level: Second
- Area: 45.9 Square Feet
- Dimensions: 8.5 x 5.4
Living room
- Level: Main
- Area: 248.16 Square Feet
- Dimensions: 14.1 x 17.6
Heating
- Heat Pump, None
Cooling
- Central Air
Appliances
- Included: Dishwasher, Electric Range, Electric Water Heater, Microwave
- Laundry: Electric Dryer Hookup, Upper Level, Washer Hookup
Features
- Ceiling Fan(s), Double Vanity, Kitchen Island, Walk-In Closet(s), Separate Shower, Bathtub/Shower Combination
- Flooring: Carpet, Ceramic Tile, Luxury Vinyl
- Windows: Double Pane Windows
- Number of fireplaces: 1
- Fireplace features: Living Room, Propane, See Remarks
- Common walls with other units/homes: No Common Walls
Interior area
- Total structure area: 3,085
- Total interior livable area: 3,085 sqft
- Finished area above ground: 3,085
- Finished area below ground: 0
Property
Parking
- Total spaces: 4
- Parking features: Concrete, Garage Faces Side
- Garage spaces: 2
- Uncovered spaces: 2
Features
- Levels: Two
- Stories: 2
- Patio & porch: Covered, Front Porch, Patio
- Exterior features: Fenced Yard
- Fencing: Back Yard,Wood
Lot
- Size: 1.07 Acres
- Features: Level
- Residential vegetation: Partially Wooded
Details
- Parcel number: 859500373756
- Special conditions: Standard
Construction
Type & style
- Home type: SingleFamily
- Architectural style: Traditional
- Property subtype: Single Family Residence
Materials
- Vinyl Siding
- Foundation: Slab
- Roof: Composition,Architectural Shingle
Condition
- New construction: No
- Year built: 2020
Utilities & green energy
- Sewer: Septic Tank
- Water: Public
- Utilities for property: Electricity Connected, Water Connected, Septic Connected
Community & HOA
HOA
- Has HOA: No
Location
- Region: Carthage
Financial & listing details
- Price per square foot: $158/sqft
- Tax assessed value: $446,680
- Annual tax amount: $1,928
- Date on market: 6/26/2026
- Listing agreement: Exclusive Right To Sell
- Listing terms: Cash,Conventional,VA Loan
- Road surface type: Asphalt
Estimated market value
$483,900
$460,000 - $508,000
$2,645/mo
Price history
| Date | Event | Price |
|---|---|---|
| 8/6/2026 | Price change | $486,000-2%$158/sqft |
Source:  Doorify MLS #10176823 Report a problem Doorify MLS #10176823 Report a problem | ||
| 7/23/2026 | Price change | $496,000-2%$161/sqft |
Source: Doorify MLS #10176823 Report a problem | ||
| 7/9/2026 | Price change | $506,000-1.9%$164/sqft |
Source: Doorify MLS #10176823 Report a problem | ||
| 6/26/2026 | Listed for sale | $516,000+3%$167/sqft |
Source: Doorify MLS #10176823 Report a problem | ||
| 5/19/2026 | Sold | $501,000+31.9%$162/sqft |
Source: Public Record Report a problem | ||
| 3/24/2021 | Listed for sale | $379,900$123/sqft |
Source:  Hive MLS #100262932 Report a problem Hive MLS #100262932 Report a problem | ||
| 3/19/2021 | Sold | $379,900$123/sqft |
Source: Hive MLS #100262932 Report a problem | ||
| 2/15/2021 | Contingent | $379,900$123/sqft |
Source:  MCR #202146 Report a problem MCR #202146 Report a problem | ||
| 11/5/2020 | Listed for sale | $379,900$123/sqft |
Source: MCR #202146 Report a problem | ||
Public tax history
| Year | Property taxes | Tax assessment |
|---|---|---|
| 2024 | $1,943 -4.4% | $446,680 |
| 2023 | $2,032 +1.6% | $446,680 +5.4% |
| 2022 | $1,999 +0.9% | $423,680 +33.5% |
| 2021 | $1,982 +1296.8% | $317,370 +161.4% |
| 2020 | $142 | $121,390 |
Find assessor info on the county website
Monthly payment
Est. payment
Payment breakdown
Explore the cost of this home by adjusting the details. Changes won't be saved.Climate risks
Neighborhood: 28327
Nearby schools
Schools provided by the listing agent
- Elementary: Moore - Sandhills Farm Life Elementary School
- Middle: Moore - New Century Middle School
- High: Moore - Union Pines High School
Source: Doorify MLS. This data may not be complete. We recommend contacting the local school district to confirm school assignments for this home.
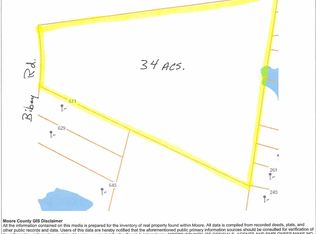
Similar homes
- $494,0004 bd3 ba2.4k sqft654 Cromwell Court, Carthage, NC 28327For Sale

 MLS ID #100581845, Meese Property Group, Meese Property Group, LLC. Hive MLS
 - $499,0004 bd3 ba3.2k sqft225 Winder Way, Carthage, NC 28327For Sale
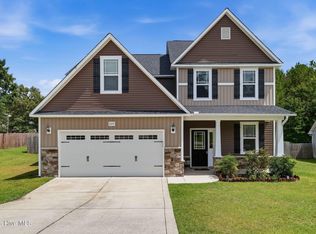 MLS ID #100591725, Kristi Snyder, Everything Pines Partners LLC. Hive MLS
 - $519,9003 bd3 ba2.5k sqft2175 Niagara Carthage Road, Carthage, NC 28327For Sale
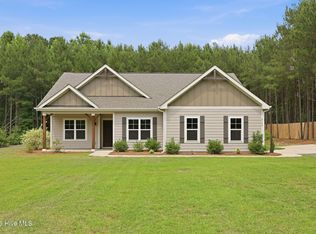 MLS ID #100581303, The Mark Gentry Team, The Gentry Team. Hive MLS
 - $535,0004 bd3 ba2.6k sqft1284 L Cooper Road, Cameron, NC 28326For Sale
 MLS ID #100599167, Ashley McKinney, Premier Real Estate of the Sandhills LLC. Hive MLS
 - $415,0004 bd3 ba2.4k sqft395 Union Church Rd, Carthage, NC 28327For Sale
 MLS ID #10187255, Julie Chriscoe. Doorify MLS
 - $477,4954 bd3 ba2.3k sqft420 Albion Court, Carthage, NC 28327New ConstructionHive MLS
- $424,0004 bd3 ba2.4k sqft324 Dunston Road, Carthage, NC 28327For SaleMLS ID #100566956, Lisa Murphy, Everything Pines Partners LLC. Hive MLS
- $462,7654 bd3 ba2.1k sqft430 Albion Court, Carthage, NC 28327New ConstructionHive MLS
- $550,0004 bd3 ba3.2k sqft4 Carson Way, Pinehurst, NC 28374For SaleMLS ID #100586932, Beverly Gentry, Coldwell Banker Advantage-Southern Pines. Hive MLS
- $475,0005 bd4 ba2.3k sqft205 Cameron Avenue, Vass, NC 28394New ConstructionMLS ID #100592429, Lee Pittman, Carolina Summit Group, LLC. Hive MLS
- $480,0004 bd3 ba2.2k sqft264 Juniper Creek Boulevard, Pinehurst, NC 28374For SaleMLS ID #100567293, Samantha L Cole, La Belle Vie Realty. Hive MLS
- $455,0004 bd3 ba3.1k sqft55 Baystone Dr, Sanford, NC 27332For SaleMLS ID #10182884, Walter Ciucevich. Doorify MLS
- $515,2004 bd4 ba3.6k sqft278 Hidden Pines Dr, Cameron, NC 28326New ConstructionMLS ID #10181742, Elizabeth Guadalupe Gonzalez. Doorify MLS
- $515,0005 bd3 ba3.6k sqft6086 Dunes Dr, Sanford, NC 27332For SaleMLS ID #10178676, Stirling West. Doorify MLS
- $499,0003 bd2 ba1.9k sqft142 Overlook Drive, West End, NC 27376For SaleMLS ID #100584899, The Mark Gentry Team, The Gentry Team. Hive MLS
- $439,5003 bd2 ba3.2k sqft44 Richmond Road, Jackson Springs, NC 27281For SaleMLS ID #100584798, Breanna Misnik, Keller Williams Pinehurst. Hive MLS
- $590,0004 bd3 ba3k sqft409 Mountain Run Road, West End, NC 27376For SaleMLS ID #100590904, Monica Hawke, Everything Pines Partners LLC. Hive MLS
- $420,0004 bd3 ba2.7k sqft199 Skycroft Dr, Sanford, NC 27332For SaleMLS ID #10185733, Kahisha Roldan. Doorify MLS
