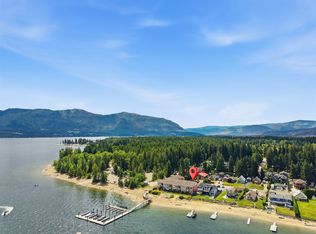
Hurry on this luxuriously finished townhome in Bayside at Scotch Creek, right on the water and with direct western exposure. Set yourself apart from the others and experience total privacy while almost totally hidden by a plethora of hedges and shrubbery, bordering the perimeter of this maturely landscaped parcel. Tucked away is a private and inviting fire table paver stone patio on the waterside of this magnificent home and property. The side yard is large enough to enjoy a fun round of Bocci, that is rare. The bright, concrete and partially covered terrace area boasts seamless ingress and egress from the main floor to outside, and has room enough for a full dining table set, two chaise lounges, and a BBQ area. If the covered terrace is not enough, use the automatic awning to further shield you from the scorching heat of the Shuswap sun! Inside this 3-bedroom, 3-bath home, it always stays cool in the summer with central air-conditioning, and it's warm in the winter with a forced air heating system and cozy gas fireplace. This charmer has been recently updated with a professional paint job inside and out. The soaring living room ceilings let the bank of cascading windows spill in the bright sun's rays, it's awesome! The primary bedroom is huge and features a spa-like 4-piece ensuite, plus direct access to your own private deck. All rooms are large and bright. This gated community is secure. The strata fee of $449.65 covers management, garbage, water, & landscaping.
For sale
C$889,500
3950 Express Point Rd #8, Columbia Shuswap, BC V0E 1M5
3beds
1,898sqft
Townhouse
Built in 2008
-- sqft lot
$-- Zestimate®
C$469/sqft
C$450/mo HOA
What's special
Luxuriously finished townhomeRight on the waterDirect western exposureMaturely landscaped parcelCentral air-conditioningForced air heating systemCozy gas fireplace
- 1 day
- 10
- 0
Zillow last checked:
Listing updated:
Listed by:
Kent Redekop,
Riley & Associates Realty Ltd.
Source: Association of Interior REALTORS,MLS®#: 10400678Originating MLS®#: Association of Interior REALTORS
Facts & features
Interior
Bedrooms & bathrooms
- Bedrooms: 3
- Bathrooms: 3
- Full bathrooms: 3
Heating
- Forced Air, Propane
Cooling
- Central Air
Appliances
- Included: Dryer, Dishwasher, Gas Range, Microwave, Refrigerator, Washer
- Laundry: In Unit
Features
- Central Vacuum
- Flooring: Hardwood
- Basement: Crawl Space
- Number of fireplaces: 1
- Fireplace features: Gas, Propane
- Common walls with other units/homes: 1 Common Wall
Interior area
- Total interior livable area: 1,898 sqft
- Finished area above ground: 1,898
- Finished area below ground: 0
Video & virtual tour
Property
Parking
- Total spaces: 4
- Parking features: Attached, Garage, On Site
- Attached garage spaces: 2
- Uncovered spaces: 2
- Details: Strata Parking Type:LCP - Limited Common Property
Features
- Levels: Two
- Stories: 2
- Patio & porch: Covered, Deck, Patio, Terrace
- Pool features: None
- Has view: Yes
- View description: Lake, Mountain(s)
- Has water view: Yes
- Water view: Lake
- Waterfront features: Lake, Lake Front, Waterfront
- Body of water: Shuswap Lake
Lot
- Features: Landscaped, Level, Near Park, Private, Paved, Rural Lot, Secluded, Waterfront, Corners Marked
Details
- Has additional parcels: Yes
- Parcel number: 027326411
- Zoning: R2
- Zoning description: Residential
- Special conditions: Standard
Construction
Type & style
- Home type: Townhouse
- Property subtype: Townhouse
Materials
- Fiber Cement, Wood Frame
- Foundation: Concrete Perimeter
- Roof: Asphalt,Shingle
Condition
- New construction: No
- Year built: 2008
Utilities & green energy
- Sewer: Septic Tank
- Water: Private
- Utilities for property: High Speed Internet Available
Community & HOA
Community
- Features: Park, Recreation Area, Shopping
- Security: Gated Community
- Subdivision: Scotch Creek
HOA
- Has HOA: No
- Services included: Association Management, Maintenance Grounds, Trash
- HOA fee: C$450 monthly
Location
- Region: Columbia Shuswap
Financial & listing details
- Price per square foot: C$469/sqft
- Tax assessed value: C$928,000
- Annual tax amount: C$4,274
- Date on market: 9/15/2026
- Listing terms: Cash
- Inclusions: Major Appliances
- Exclusions: Personal and or sentimental items of the Seller's
- Ownership: Freehold,Bare Land Strata
Price history
Price history is unavailable.
Public tax history
Tax history is unavailable.
Climate risks
Neighborhood: V0E
Nearby schools
GreatSchools rating
No schools nearby
We couldn't find any schools near this home.
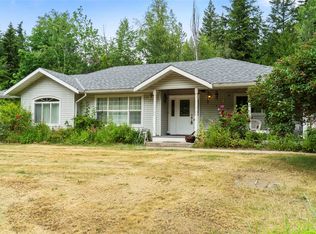
- C$799,0002 bd2 ba1.8k sqft3915 Express Point Rd, Columbia Shuswap, BC V0E1M5For Sale
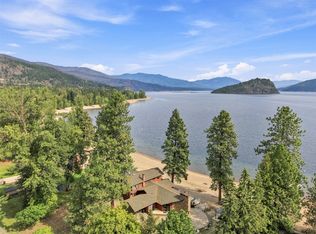
- C$1,790,0004 bd4 ba4.3k sqft4128 Express Point Cres, Columbia Shuswap, BC V0E1M5For Sale
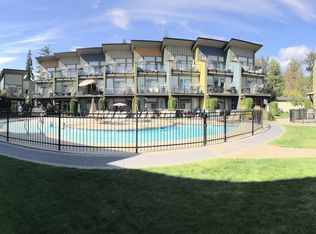
- C$639,9002 bd2 ba1.2k sqft1134 Pine Grove Rd UNIT 29, Columbia Shuswap, BC V0E1M5For Sale
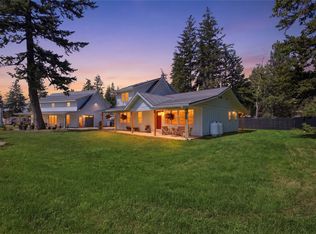
- C$1,284,9003 bd3 ba1.9k sqft3747 Hilliam Rd, Columbia Shuswap, BC V0E1M5For Sale
Similar homes
- C$799,0002 bd2 ba1.8k sqft3915 Express Point Rd, Columbia Shuswap, BC V0E 1M5For SaleMLS ID #10393443, Jolene Bentley. Association of Interior REALTORS
- C$999,9003 bd3 ba2.1k sqft1294 Deodar Rd #1, Columbia Shuswap, BC V0E 1M5For Sale
 MLS ID #10394104, Melissa Vike. Association of Interior REALTORS
 - C$999,8884 bd3 ba2.1k sqft1294 Deodar Rd Unit 2, Columbia Shuswap, BC V0E 1M5For SaleMLS ID #10393112, Robyn Muccillo. Association of Interior REALTORS
- C$865,0004 bd4 ba2.5k sqft4498 Squilax Anglemont Rd #39, Columbia Shuswap, BC V0E 1M5For Sale
 MLS ID #10395859, Christopher Krausert. Association of Interior REALTORS
