Welcome to this charming Bethlehem Township farmhouse, beautifully situated on a .57-acre lot contiguous to Northampton Community College. Offering a wonderful blend of character, updates, and flexible living space, this spacious home features four bedrooms and two full bathrooms. The first floor features a welcoming family room, living room, dining area, and an eat-in kitchen with original mahogany wainscoting, a custom-made pantry cabinet, and center island/breakfast bar. A remodeled full bathroom and beautiful original woodwork add to the appeal, while beveled French doors provide an elegant touch. Upstairs, you'll find three bedrooms and an updated full bathroom with a walk-in shower. The fourth bedroom is located above the family room and is accessed by its own separate staircase, offering flexibility for guests, a home office, or additional private living space. A finished walk-up attic provides excellent storage and potential for additional living space. Outdoor living is easy with two decks and a covered side porch overlooking the property and in-ground pool. The full basement offers additional storage, with new Bilco doors providing convenient exterior access. Additional features include an oil-fired boiler, two-zone central air, and electric hot water heater. Conveniently located near Routes 22, 33, and 78, this home offers an easy commute throughout the Lehigh Valley and into New Jersey. A Park & Ride with NYC service is just minutes away. Being sold partially furnished.
For sale
$439,999
3955 Oakland Rd, Bethlehem, PA 18020
4beds
2,464sqft
Farm, Single Family Residence
Built in 1887
0.57 Acres Lot
$432,800 Zestimate®
$179/sqft
$-- HOA
What's special
- 21 days
- 1,557
- 121
Zillow last checked:
Listing updated:
Listed by:
Timothy S. Dodge 484-264-1397,
Real of Pennsylvania 833-983-1954,
Cindy Lapp 717-725-4223,
Real of Pennsylvania
Source: GLVR,MLS#: 785512 Originating MLS: Lehigh Valley MLS
Facts & features
Interior
Bedrooms & bathrooms
- Bedrooms: 4
- Bathrooms: 2
- Full bathrooms: 2
Bedroom
- Level: Second
- Dimensions: 13.00 x 12.00
Bedroom
- Level: Second
- Dimensions: 13.00 x 12.00
Bedroom
- Level: Second
- Dimensions: 12.00 x 12.00
Bedroom
- Level: Second
- Dimensions: 11.00 x 10.00
Dining room
- Level: First
- Dimensions: 12.00 x 11.00
Family room
- Level: First
- Dimensions: 13.00 x 11.00
Other
- Level: First
- Dimensions: 12.00 x 5.00
Other
- Level: Second
- Dimensions: 12.00 x 7.00
Kitchen
- Level: First
- Dimensions: 14.00 x 20.00
Living room
- Level: First
- Dimensions: 13.00 x 13.00
Heating
- Electric, Oil
Cooling
- Central Air
Appliances
- Included: Dryer, Dishwasher, Electric Oven, Electric Range, Electric Water Heater, Refrigerator, Washer
- Laundry: Washer Hookup, Dryer Hookup, Lower Level
Features
- Attic, Dining Area, Separate/Formal Dining Room, Eat-in Kitchen, Kitchen Island, Family Room Main Level, Storage
- Flooring: Carpet, Hardwood, Tile, Vinyl
- Basement: Full
Interior area
- Total interior livable area: 2,464 sqft
- Finished area above ground: 2,464
- Finished area below ground: 0
Property
Parking
- Parking features: No Garage
Features
- Stories: 2
- Patio & porch: Covered, Deck, Porch
- Exterior features: Deck, Pool, Porch
- Has private pool: Yes
- Pool features: In Ground
Lot
- Size: 0.57 Acres
- Features: Flat, Not In Subdivision
Details
- Parcel number: M71127A0205
- Zoning: 05RR
- Special conditions: None
Construction
Type & style
- Home type: SingleFamily
- Architectural style: Farmhouse
- Property subtype: Farm, Single Family Residence
Materials
- Vinyl Siding
- Roof: Asphalt,Fiberglass
Condition
- Year built: 1887
Utilities & green energy
- Electric: 200+ Amp Service, Circuit Breakers
- Sewer: Public Sewer
- Water: Public
Community & HOA
Community
- Subdivision: Not in Development
Location
- Region: Bethlehem
Financial & listing details
- Price per square foot: $179/sqft
- Tax assessed value: $53,100
- Annual tax amount: $4,361
- Date on market: 10/1/2026
- Ownership type: Fee Simple
Estimated market value
$432,800
$411,000 - $454,000
$3,074/mo
Price history
| Date | Event | Price |
|---|---|---|
| 10/4/2026 | Listed for sale | $439,999+472.2%$179/sqft |
Source:  GLVR #785512 Report a problem | ||
| 10/1/1986 | Sold | $76,900$31/sqft |
Source: Agent Provided Report a problem | ||
Public tax history
| Year | Property taxes | Tax assessment |
|---|---|---|
| 2026 | $4,361 +4.2% | $53,100 |
| 2025 | $4,186 +2.7% | $53,100 |
| 2024 | $4,075 -0.3% | $53,100 |
| 2023 | $4,088 | $53,100 |
| 2022 | $4,088 +552.5% | $53,100 |
| 2021 | $627 | $53,100 |
| 2020 | $627 | $53,100 |
| 2018 | $627 | $53,100 |
| 2017 | -- | $53,100 |
| 2016 | -- | $53,100 |
| 2015 | -- | $53,100 |
| 2014 | -- | $53,100 |
| 2013 | -- | $53,100 |
| 2012 | -- | $53,100 |
| 2011 | -- | $53,100 |
| 2010 | -- | $53,100 |
| 2004 | -- | $53,100 |
| 2003 | -- | $53,100 |
| 2002 | -- | $53,100 |
| 2000 | -- | $53,100 |
Find assessor info on the county website
Monthly payment
Est. payment
Payment breakdown
Explore the cost of this home by adjusting the details. Changes won't be saved.Climate risks
Neighborhood: 18020
Nearby schools
Schools provided by the listing agent
- District: Bethlehem
Source: GLVR. This data may not be complete. We recommend contacting the local school district to confirm school assignments for this home.

Similar homes
- $449,9004 bd3 ba2.4k sqft4008 Oakland Rd, Bethlehem, PA 18020For Sale
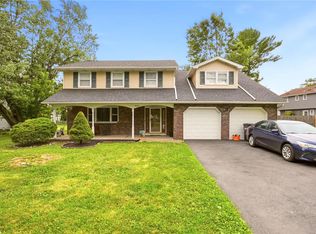 MLS ID #780907, Nehemiah Lindo, Realty One Group Alliance. GLVR
- $429,9003 bd2 ba1.8k sqft2420 8th St, Bethlehem, PA 18020For Sale
 MLS ID #786590, Denise Rich, RE/MAX Real Estate. GLVR
- $549,9004 bd3 ba2.7k sqft3250 Melanie Ct, Bethlehem, PA 18020For Sale
 MLS ID #786328, John Shattah, BHGRE Valley Partners-Allentwn. GLVR
- $495,9905 bd3 ba2.4k sqft4123 Oakland Rd, Bethlehem, PA 18020For Sale
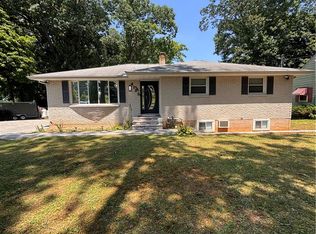 MLS ID #780676, Maxine Torres, BHHS Fox & Roach Bethlehem. GLVR
- $399,0005 bd3 ba2.1k sqft2420 7th St, Bethlehem, PA 18020For Sale
 MLS ID #PANH2010578, Rob Bunis, Prime Realty Partners. Bright MLS
- $410,0003 bd2 ba1.9k sqft4190 Hecktown Rd, Bethlehem, PA 18020For SaleMLS ID #PANH2009844, Ralph Harvey, ListWithFreedom.com. Bright MLS
