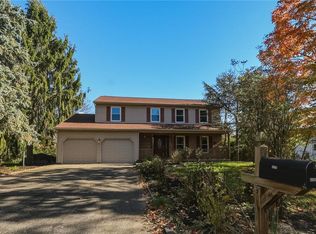
Full of character, charm and endless entertaining spaces, 3124 Brodhead Road offers a place to settle in, spread out, and enjoy life indoors and out. Set on 1.25 acres, this charming 4-bedroom, 1.5-bath home blends original details with thoughtful updates, including a freshly painted exterior and an original bay window with individual glass panes. Gather around the wood-burning fireplace in the family room or enjoy the large, open kitchen featuring custom cabinetry and direct access to a newly installed Natural flagstone 20'x17' patio, and in-ground fire pit - perfect for outdoor dining and entertaining. The 3-season, enclosed side porch with full glass sides and a door features beautiful wood ceiling, slate tile floor, and ceiling fan, provides another welcoming spot to unwind. Upstairs, four generously sized bedrooms and a full bathroom offer plenty of space. The primary bedroom also provides access to a 8'x19' balcony perfect for a morning coffee retreat. The partially finished basement offers additional flexible space, while an epoxy-coated garage floor and a full, insulated attic with wood flooring and stair access round out the home's features. Outside, the fenced yard features a pond, a large swing set and play area, and a poured concrete slab basketball court. Trees toward the rear of the property provide a natural backdrop. Two paved driveways with room up to 5 cars and 1-car finished, attached, heated and cooled garage. With its distinctive details and spacious grounds, this is a home ready to be enjoyed and made your own. Centrally located with convenient access to
For sale
$514,900
3124 Brodhead Rd, Bethlehem, PA 18020
4beds
2,199sqft
Single Family Residence
Built in 1953
1.25 Acres Lot
$506,100 Zestimate®
$234/sqft
$-- HOA
What's special
- 20 days
- 4,750
- 411
Likely to sell faster than
Zillow last checked:
Listing updated:
Listed by:
Brooke S. Dietrick 610-398-9888,
BHHS Fox & Roach - Allentown 610-398-9888
Source: GLVR,MLS#: 785783 Originating MLS: Lehigh Valley MLS
Facts & features
Interior
Bedrooms & bathrooms
- Bedrooms: 4
- Bathrooms: 2
- Full bathrooms: 1
- 1/2 bathrooms: 1
Bedroom
- Level: Second
- Dimensions: 15.00 x 10.00
Bedroom
- Level: Second
- Dimensions: 12.00 x 14.00
Bedroom
- Level: Second
- Dimensions: 10.00 x 13.00
Bedroom
- Level: Second
- Dimensions: 10.00 x 13.00
Dining room
- Level: First
- Dimensions: 10.00 x 13.00
Family room
- Level: First
- Dimensions: 18.00 x 13.00
Other
- Level: Second
- Dimensions: 9.00 x 7.00
Half bath
- Level: First
- Dimensions: 6.00 x 3.00
Kitchen
- Level: First
- Dimensions: 22.00 x 14.00
Heating
- Electric, Forced Air, Heat Pump, Oil
Cooling
- Attic Fan, Central Air, Ceiling Fan(s)
Appliances
- Included: Double Oven, Dishwasher, Electric Oven, Electric Range, Electric Water Heater, Microwave, Refrigerator, Water Softener Owned
Features
- Dining Area, Separate/Formal Dining Room, Eat-in Kitchen
- Flooring: Carpet, Hardwood, Slate
- Basement: Partially Finished
- Has fireplace: Yes
- Fireplace features: Family Room, Wood Burning
Interior area
- Total interior livable area: 2,199 sqft
- Finished area above ground: 1,824
- Finished area below ground: 375
Property
Parking
- Total spaces: 1
- Parking features: Built In, Driveway, Garage, Garage Door Opener
- Garage spaces: 1
- Has uncovered spaces: Yes
Features
- Stories: 2
- Patio & porch: Enclosed, Patio, Porch
- Exterior features: Fence, Fire Pit, Patio, Shed
- Fencing: Yard Fenced
Lot
- Size: 1.25 Acres
- Features: Pond on Lot
Details
- Additional structures: Shed(s)
- Parcel number: M751B0205
- Zoning: 05NC
- Special conditions: None
Construction
Type & style
- Home type: SingleFamily
- Architectural style: Colonial
- Property subtype: Single Family Residence
Materials
- Stucco
- Roof: Rubber,Slate
Condition
- Year built: 1953
Utilities & green energy
- Electric: 200+ Amp Service, Circuit Breakers
- Sewer: Cesspool, Septic Tank
- Water: Well
Community & HOA
Community
- Subdivision: Not in Development
Location
- Region: Bethlehem
Financial & listing details
- Price per square foot: $234/sqft
- Tax assessed value: $66,200
- Annual tax amount: $5,437
- Date on market: 10/10/2026
- Ownership type: Fee Simple
Estimated market value
$506,100
$481,000 - $531,000
$3,087/mo
Price history
| Date | Event | Price |
|---|---|---|
| 10/16/2026 | Listed for sale | $514,900+73.1%$234/sqft |
Source:  GLVR #785783 Report a problem | ||
| 11/5/2008 | Sold | $297,500$135/sqft |
Source: Public Record Report a problem | ||
Public tax history
| Year | Property taxes | Tax assessment |
|---|---|---|
| 2026 | $5,437 +4.2% | $66,200 |
| 2025 | $5,219 +2.7% | $66,200 |
| 2024 | $5,080 -0.3% | $66,200 |
| 2023 | $5,097 | $66,200 |
| 2022 | $5,097 +552.5% | $66,200 |
| 2021 | $781 | $66,200 |
| 2020 | $781 | $66,200 |
| 2018 | $781 | $66,200 |
| 2017 | -- | $66,200 |
| 2016 | -- | $66,200 |
| 2015 | -- | $66,200 |
| 2014 | -- | $66,200 |
| 2013 | -- | $66,200 |
| 2012 | -- | $66,200 |
| 2011 | -- | $66,200 |
| 2010 | -- | $66,200 |
| 2004 | -- | $66,200 |
| 2003 | -- | $66,200 |
| 2002 | -- | $66,200 |
| 2000 | -- | $66,200 |
Find assessor info on the county website
Monthly payment
Est. payment
Payment breakdown
Explore the cost of this home by adjusting the details. Changes won't be saved.Climate risks
Neighborhood: 18020
Nearby schools
Schools provided by the listing agent
- Elementary: Spring Garden
- Middle: East Hills
- High: Freedom
- District: Bethlehem
Source: GLVR. This data may not be complete. We recommend contacting the local school district to confirm school assignments for this home.
Similar homes
- $499,0004 bd3 ba2.7k sqft3215 Darien Rd, Bethlehem, PA 18020For Sale
 MLS ID #787167, Kyle P. Spina, Realty One Group Supreme. GLVR
- $549,9004 bd3 ba2.1k sqft4445 Jodi Ct, Bethlehem, PA 18020For Sale
 MLS ID #787033, Jared C. Erhart, Home Team Real Estate. GLVR
- $549,9004 bd3 ba2.7k sqft3250 Melanie Ct, Bethlehem, PA 18020For Sale
 MLS ID #786328, John Shattah, BHGRE Valley Partners-Allentwn. GLVR
- $480,0004 bd3 ba2.5k sqft4208 Greenfield Rd, Bethlehem, PA 18017For Sale
 MLS ID #786883, Doug Frederick, Howard Hanna TheFrederickGroup. GLVR
- $399,0005 bd3 ba2.1k sqft2420 7th St, Bethlehem, PA 18020For Sale
 MLS ID #PANH2010578, Rob Bunis, Prime Realty Partners. Bright MLS
- $410,0003 bd2 ba1.9k sqft4190 Hecktown Rd, Bethlehem, PA 18020For SaleMLS ID #PANH2009844, Ralph Harvey, ListWithFreedom.com. Bright MLS
