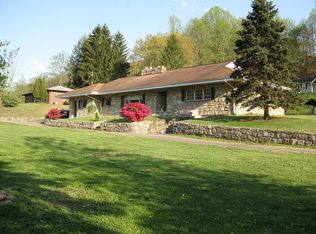
Ready for a new chapter, this one-owner brick ranch offers main level living with 3 bedrooms and 2 full baths. A spacious kitchen with a functional layout, easily accessible laundry and cozy fireplace, make this charming home perfect for your next move. Situated on a spacious lot with an attached garage and lots of opportunity to customize for your growing family or downsize for easy living. The partial basement allows for a potential 4th bedroom or office and living space.
For sale
Price cut: $15K (10/7)
$249,000
3956 Indian Creek Rd, Elkview, WV 25071
3beds
2,103sqft
Single Family Residence
Built in 1969
0.37 Acres Lot
$249,300 Zestimate®
$118/sqft
$-- HOA
What's special
Cozy fireplaceOne-owner brick ranchSpacious lotAttached garageMain level livingEasily accessible laundry
- 64 days
- 635
- 30
Likely to sell faster than
Zillow last checked:
Listing updated:
Listed by:
Holly Bohman,
Old Colony 304-344-2581
Source: KVBR,MLS#: 284816 Originating MLS: Kanawha Valley Board of REALTORS
Originating MLS: Kanawha Valley Board of REALTORSFacts & features
Interior
Bedrooms & bathrooms
- Bedrooms: 3
- Bathrooms: 2
- Full bathrooms: 2
Primary bedroom
- Description: Primary Bedroom
- Level: Main
- Dimensions: 14.04X11.08
Bedroom 2
- Description: Bedroom 2
- Level: Main
- Dimensions: 15.02X10.02
Bedroom 3
- Description: Bedroom 3
- Level: Main
- Dimensions: 18.07X11.03
Dining room
- Description: Dining Room
- Level: Main
- Dimensions: 09.09X11.06
Kitchen
- Description: Kitchen
- Level: Main
- Dimensions: 16.05X11.06
Living room
- Description: Living Room
- Level: Main
- Dimensions: 25.00X14.07
Other
- Description: Other
- Level: Lower
- Dimensions: 17.01X15.02
Other
- Description: Other
- Level: Lower
- Dimensions: 15.03X16.05
Heating
- Forced Air, Gas
Cooling
- Central Air
Appliances
- Included: Dishwasher, Gas Range, Refrigerator
Features
- Country Kitchen
- Flooring: Carpet
- Windows: Metal
- Basement: Partial
- Number of fireplaces: 1
Interior area
- Total interior livable area: 2,103 sqft
Property
Parking
- Total spaces: 1
- Parking features: Garage, One Car Garage
- Garage spaces: 1
Features
- Stories: 1
- Patio & porch: Porch
- Exterior features: Porch
Lot
- Size: 0.37 Acres
Details
- Parcel number: 15037J000900000000
Construction
Type & style
- Home type: SingleFamily
- Architectural style: Ranch
- Property subtype: Single Family Residence
Materials
- Brick, Drywall
- Roof: Composition,Shingle
Condition
- Year built: 1969
Utilities & green energy
- Sewer: Public Sewer
- Water: Public
Community & HOA
Community
- Subdivision: None
HOA
- Has HOA: No
Location
- Region: Elkview
Financial & listing details
- Price per square foot: $118/sqft
- Tax assessed value: $158,600
- Annual tax amount: $1,199
- Date on market: 8/5/2026
- Cumulative days on market: 65 days
Estimated market value
$249,300
$237,000 - $262,000
$1,931/mo
Price history
| Date | Event | Price |
|---|---|---|
| 10/7/2026 | Price change | $249,000-5.7%$118/sqft |
Source:  KVBR #284816 Report a problem KVBR #284816 Report a problem | ||
| 8/5/2026 | Listed for sale | $264,000+5766.7%$126/sqft |
Source: KVBR #284816 Report a problem | ||
| 1/1/1969 | Sold | $4,500$2/sqft |
Source: Agent Provided Report a problem | ||
Public tax history
| Year | Property taxes | Tax assessment |
|---|---|---|
| 2025 | $1,199 +24.6% | $95,160 -1.2% |
| 2024 | $962 +6.8% | $96,360 +5.3% |
| 2023 | $901 | $91,500 +5.7% |
| 2022 | -- | $86,580 -1.2% |
| 2021 | -- | $87,600 |
| 2020 | -- | $87,600 -1.2% |
| 2019 | $864 +12.5% | $88,620 |
| 2018 | $769 -1.7% | $88,620 -1.1% |
| 2017 | $782 -0.2% | $89,640 |
| 2016 | $783 | $89,640 -1.1% |
| 2015 | $783 +1.9% | $90,660 +1.1% |
| 2014 | $769 +15.6% | $89,640 +0.1% |
| 2013 | $665 | $89,580 +12.1% |
| 2012 | $665 +28.8% | $79,920 +22.4% |
| 2011 | $516 +8.8% | $65,280 +6.3% |
| 2010 | $474 -4.3% | $61,440 -1.1% |
| 2009 | $496 -1.2% | $62,100 |
| 2008 | $502 -31.4% | $62,100 +0.6% |
| 2007 | $731 -1.5% | $61,740 -0.1% |
| 2006 | $742 +0% | $61,800 -0.1% |
| 2005 | $742 | $61,860 +1% |
| 2004 | -- | $61,260 |
| 2003 | -- | $61,260 |
| 2002 | -- | $61,260 |
| 2001 | -- | $61,260 |
Find assessor info on the county website
Monthly payment
Est. payment
Payment breakdown
Explore the cost of this home by adjusting the details. Changes won't be saved.Climate risks
Neighborhood: 25071
Nearby schools
Schools provided by the listing agent
- Elementary: Elk Center
- Middle: Elkview
- High: Herbert Hoover
Source: KVBR. This data may not be complete. We recommend contacting the local school district to confirm school assignments for this home.
Similar homes
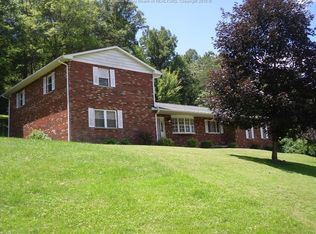
- $265,0003 bd4 ba1.6k sqft7 Alexa Way, Elkview, WV 25071For Sale
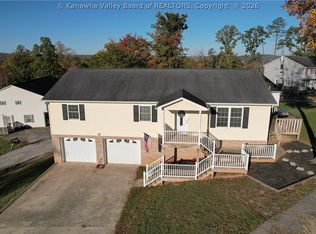 MLS ID #285182, Christina Pepper. KVBR
 - $182,4004 bd3 ba1.9k sqft120 Wildwood Dr, Elkview, WV 25071For Sale
 MLS ID #285394, Amber Mouser. KVBR
 - $--2 bd1 ba1.6k sqft12 Holsclaw Dr, Elkview, WV 25071Auction
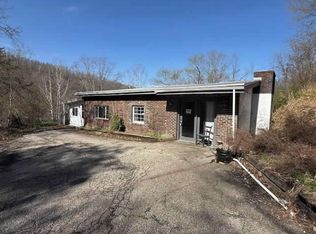 ServiceLink Auction
 - $225,0004 bd2 ba2.2k sqft5968 Quick Rd, Elkview, WV 25071For Sale
 MLS ID #285715, Holly Hall. KVBR
