Tucked away where the road winds through the hills, this 33-acre property feels like a place to slow down and stay awhile. This 4-bedroom, 2-bath home offers open living spaces, a spacious kitchen with large island and pantry, and a warm stone fireplace. The primary suite features a jacuzzi tub, walk-in shower, double vanity and double walk-in closets. Outside, enjoy a covered gazebo, two outbuildings and peaceful wooded surroundings. HVAC and whole-house generator were added in 2021, with a 2025 hot water tank and whole-house air purification system. Per seller, the property has not been timbered in over 30 years. A place to gather, unwind, and make the most of country living. Some photos are virtually enhanced.
For sale
$235,000
5968 Quick Rd, Elkview, WV 25071
4beds
2,280sqft
Manufactured Home, Single Family Residence
Built in 2014
33.19 Acres Lot
$235,200 Zestimate®
$103/sqft
$-- HOA
What's special
Warm stone fireplacePeaceful wooded surroundingsDouble vanityWalk-in showerCovered gazeboTwo outbuildingsOpen living spaces
- 6 days
- 722
- 79
Likely to sell faster than
Zillow last checked:
Listing updated:
Listed by:
Holly Hall,
Old Colony 304-344-2581,
Cara Tolbert,
Old Colony
Source: KVBR,MLS#: 285715 Originating MLS: Kanawha Valley Board of REALTORS
Originating MLS: Kanawha Valley Board of REALTORSFacts & features
Interior
Bedrooms & bathrooms
- Bedrooms: 4
- Bathrooms: 2
- Full bathrooms: 2
Primary bedroom
- Description: Primary Bedroom
- Level: Main
- Dimensions: 16.01x14.04
Bedroom 2
- Description: Bedroom 2
- Level: Main
- Dimensions: 10.10x14.06
Bedroom 3
- Description: Bedroom 3
- Level: Main
- Dimensions: 10.10x14.06
Dining room
- Description: Dining Room
- Level: Main
- Dimensions: 09.10x14.04
Kitchen
- Description: Kitchen
- Level: Main
- Dimensions: 16.07x15.00
Living room
- Description: Living Room
- Level: Main
- Dimensions: 18.07x14.03
Recreation
- Description: Rec Room
- Level: Main
- Dimensions: 17.10x18.09
Utility room
- Description: Utility Room
- Level: Main
- Dimensions: 09.07x14.05
Heating
- Forced Air, Gas
Cooling
- Central Air
Appliances
- Included: Dishwasher, Gas Range, Refrigerator
Features
- Eat-in Kitchen, Fireplace
- Flooring: Carpet, Tile, Vinyl
- Windows: Insulated Windows
- Basement: None
- Has fireplace: No
- Fireplace features: Insert
Interior area
- Total interior livable area: 2,280 sqft
Property
Parking
- Parking features: Parking Pad
Features
- Patio & porch: Patio
- Exterior features: Patio
Lot
- Size: 33.19 Acres
- Features: Wooded
Details
- Additional structures: Outbuilding
- Parcel number: 150049004100010000
Construction
Type & style
- Home type: MobileManufactured
- Architectural style: Manufactured Home
- Property subtype: Manufactured Home, Single Family Residence
Materials
- Drywall, Vinyl Siding
- Roof: Composition,Shingle
Condition
- Year built: 2014
Utilities & green energy
- Sewer: Septic Tank
- Water: Public
Community & HOA
HOA
- Has HOA: No
Location
- Region: Elkview
Financial & listing details
- Price per square foot: $103/sqft
- Tax assessed value: $115,100
- Annual tax amount: $1,047
- Date on market: 9/29/2026
- Cumulative days on market: 7 days
Estimated market value
$235,200
$223,000 - $247,000
$1,913/mo
Price history
| Date | Event | Price |
|---|---|---|
| 9/29/2026 | Listed for sale | $235,000-14.5%$103/sqft |
Source:  KVBR #285715 Report a problem KVBR #285715 Report a problem | ||
| 9/28/2026 | Listing removed | $275,000$121/sqft |
Source: KVBR #285498 Report a problem | ||
| 9/21/2026 | Price change | $275,000-5.2%$121/sqft |
Source: KVBR #285498 Report a problem | ||
| 9/16/2026 | Listed for sale | $290,000+14400%$127/sqft |
Source: KVBR #285498 Report a problem | ||
| 10/17/1989 | Sold | $2,000$1/sqft |
Source: Agent Provided Report a problem | ||
Public tax history
| Year | Property taxes | Tax assessment |
|---|---|---|
| 2025 | $870 -4.1% | $69,060 -4.1% |
| 2024 | $907 +10.6% | $72,000 +10.6% |
| 2023 | $820 | $65,100 +3.7% |
| 2022 | -- | $62,760 -2% |
| 2021 | -- | $64,020 -1.9% |
| 2020 | -- | $65,280 -2.7% |
| 2019 | $845 +10.3% | $67,080 -1.9% |
| 2018 | $766 -2.8% | $68,400 -2.6% |
| 2017 | $788 -0.2% | $70,200 |
| 2016 | $789 | $70,200 +2.6% |
| 2015 | $789 +232.9% | $68,400 +536.9% |
| 2014 | $237 +91.5% | $10,740 |
| 2013 | $124 | $10,740 +92.5% |
| 2012 | $124 +20.7% | $5,580 +24% |
| 2011 | $103 -0.4% | $4,500 |
| 2010 | $103 +37.6% | $4,500 +41.5% |
| 2009 | $75 -1.2% | $3,180 |
| 2008 | $76 +0.7% | $3,180 |
| 2007 | $75 +6.6% | $3,180 +8.2% |
| 2006 | $71 +0.1% | $2,940 |
| 2005 | $71 | $2,940 |
| 2004 | -- | $2,940 |
| 2003 | -- | $2,940 |
| 2002 | -- | $2,940 +32.4% |
| 2001 | -- | $2,220 |
Find assessor info on the county website
Monthly payment
Climate risks
Neighborhood: 25071
Nearby schools
Schools provided by the listing agent
- Elementary: Pinch
- Middle: Elkview
- High: Herbert Hoover
Source: KVBR. This data may not be complete. We recommend contacting the local school district to confirm school assignments for this home.
Similar homes
- $234,9003 bd2 ba2.5k sqft9 Samantha Dr, Clendenin, WV 25045For Sale
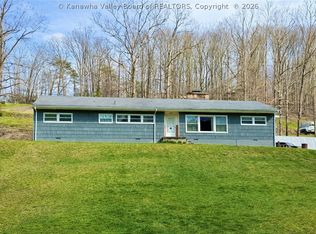 MLS ID #285803, Carly Fragale. KVBR
 - $249,0003 bd2 ba2.1k sqft560 Tate Hollow Rd, Charleston, WV 25312For Sale
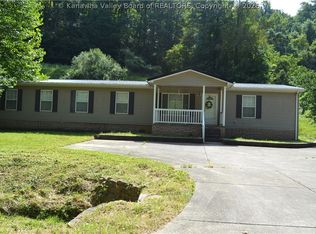 MLS ID #285239, Amanda Keeler. KVBR
 - $265,0003 bd4 ba1.6k sqft7 Alexa Way, Elkview, WV 25071For Sale
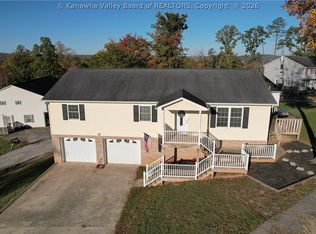 MLS ID #285182, Christina Pepper. KVBR
 - $234,9004 bd2 ba1.8k sqft931 Woodward Dr, Charleston, WV 25387For Sale
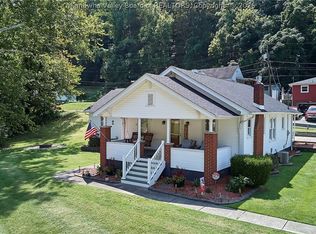 MLS ID #285761, Angela Mayfield. KVBR
