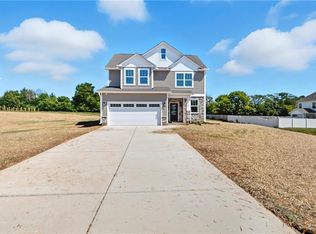
Welcome to Keystone Pines! The Concord plan features a welcoming entry into an open kitchen/living area. Granite countertops and tile backsplash are the focal points of this functional kitchen. Durable vinyl plank flooring throughout the main level living area leads to a spacious main-level primary suite with TWO walk-in closets. The primary bath features a dual vanity, tile floors, garden tub and tile shower. Upstairs you will find three additional bedrooms, a loft and shared bath. Outside features include a wooden deck overlooking an expansive backyard. A sealed and conditioned crawlspace and Hardie siding. This home is complete and ready for a quick close!
New construction
$419,000
3957 Keystone Rd, Snow Camp, NC 27349
4beds
2,139sqft
Single Family Residence
Built in 2026
1.09 Acres Lot
$-- Zestimate®
$196/sqft
$-- HOA
What's special
Wooden deckHardie sidingTile showerGranite countertopsWelcoming entryTile backsplashSpacious main-level primary suite
- 11 hours
- 33
- 2
Zillow last checked:
Listing updated:
Listed by:
Laci Warren 336-263-7203,
LPT Realty, LLC,
Kenneth Walker 336-380-1849,
LPT Realty, LLC
Source: Doorify MLS,MLS#: 10195613
Facts & features
Interior
Bedrooms & bathrooms
- Bedrooms: 4
- Bathrooms: 3
- Full bathrooms: 2
- 1/2 bathrooms: 1
- Main level bedrooms: 1
Primary bedroom
- Level: Main
Bedroom 2
- Level: Second
Bedroom 3
- Level: Second
Bedroom 4
- Level: Second
Laundry
- Level: Main
Living room
- Level: Main
Loft
- Level: Second
Heating
- Heat Pump, None
Cooling
- Central Air, ENERGY STAR Qualified Equipment
Appliances
- Laundry: Main Level
Features
- Ceiling Fan(s), Granite Counters, Kitchen Island, Pantry, Walk-In Closet(s), Walk-In Shower, Smooth Ceilings
- Flooring: Carpet, Ceramic Tile, Luxury Vinyl, Plank
Interior area
- Total structure area: 2,139
- Total interior livable area: 2,139 sqft
- Finished area above ground: 2,139
- Finished area below ground: 0
Property
Parking
- Total spaces: 2
- Parking features: Attached, Driveway, Garage
- Garage spaces: 2
- Has uncovered spaces: Yes
Features
- Levels: Two
- Stories: 2
- Has view: Yes
- View description: Rural
Lot
- Size: 1.09 Acres
- Features: Hardwood Trees
- Residential vegetation: Partially Wooded
Details
- Parcel number: 182476
- Special conditions: Standard
Construction
Type & style
- Home type: SingleFamily
- Architectural style: Craftsman
- Property subtype: Single Family Residence
Materials
- HardiPlank Type
- Foundation: Crawlspace
- Roof: Shingle
Condition
- New Construction
- New construction: Yes
- Year built: 2026
- Major remodel year: 2026
Details
- Builder model: Concord
- Builder name: Cimarron Homes
Utilities & green energy
- Sewer: Septic Tank
- Water: Well
Community & HOA
Community
- Subdivision: To Be Added
HOA
- Has HOA: No
Location
- Region: Snow Camp
Financial & listing details
- Price per square foot: $196/sqft
- Tax assessed value: $25,000
- Annual tax amount: $250
- Date on market: 9/30/2026
- Listing agreement: Exclusive Right To Sell
- Listing terms: Cash,Conventional,FHA,VA Loan
- Road surface type: Asphalt
Estimated market value
Not available
Estimated sales range
Not available
Not available
Price history
| Date | Event | Price |
|---|---|---|
| 9/30/2026 | Listed for sale | $419,000$196/sqft |
Source:  Doorify MLS #10195613 Report a problem Doorify MLS #10195613 Report a problem | ||
Public tax history
Tax history is unavailable.
Monthly payment
Est. payment
Payment breakdown
Explore the cost of this home by adjusting the details. Changes won't be saved.Climate risks
Neighborhood: 27349
Nearby schools
Schools provided by the listing agent
- Elementary: Alamance Burlington - Alexander Wilson Elementary
- Middle: Alamance Burlington - Southern Alamance Middle
- High: Alamance Burlington - Southern Alamance High
Source: Doorify MLS. This data may not be complete. We recommend contacting the local school district to confirm school assignments for this home.
Similar homes
- $375,0003 bd3 ba1.8k sqft4105 Ralph Holt Ct, Snow Camp, NC 27349For Sale
 MLS ID #1196385, Ken Walker. Triad MLS
 - $494,9003 bd2 ba2.1k sqft5758 Ironwood Dr, Snow Camp, NC 27349For Sale
 MLS ID #1233165, Lisa Isley. Triad MLS
 - $489,9994 bd4 ba2.9k sqft4115 Ralph Holt Ct, Snow Camp, NC 27349For Sale

 MLS ID #10189687, Mansi Gowin. Doorify MLS
 - $359,9003 bd2 ba1.5k sqft6045 Cane Creek Rd, Snow Camp, NC 27349For Sale
 MLS ID #1230541, Jeremy Perdue. Triad MLS
 - $415,0004 bd3 ba2k sqft3027 Bayou St, Graham, NC 27253New ConstructionTriad MLS
- $407,0004 bd3 ba2.4k sqft1725 Langlais Dr, Graham, NC 27253For SaleMLS ID #10183795, Jaime Gutierrez. Doorify MLS
- $419,0004 bd4 ba2.4k sqft3015 Bayou St, Graham, NC 27253New ConstructionTriad MLS
- $425,0004 bd4 ba2.5k sqft2133 Channel St, Graham, NC 27253New ConstructionTriad MLS
- $420,2554 bd3 ba2.3k sqft816 Council Ridge Rd, Graham, NC 27253New ConstructionTriad MLS
- $359,9004 bd3 ba1.3k sqft5413 S State Highway 49, Burlington, NC 27215For SaleMLS ID #1229602, Vivian Sweatt. Triad MLS
- $420,2554 bd3 ba2.3k sqftEllerbe, Graham, NC 27253New ConstructionMLS ID #10161712, Wesley S Wallace. Doorify MLS
- $478,4073 bd3 ba2.6k sqft2937 Mayfield Dr, Graham, NC 27253New ConstructionTriad MLS
- $434,5244 bd3 ba2.6k sqft810 Council Ridge Rd, Graham, NC 27253New ConstructionTriad MLS
- $439,0003 bd3 ba2.4k sqft3023 Bayou St, Graham, NC 27253New ConstructionTriad MLS
- $470,8204 bd3 ba2.4k sqft2132 Channel St, Graham, NC 27253New ConstructionTriad MLS
- $399,9903 bd3 ba2.1k sqft131 Luther Dr, Graham, NC 27253New ConstructionDoorify MLS
- $462,9854 bd3 ba2.3k sqft2003 Darrell Dr, Graham, NC 27253New ConstructionTriad MLS
