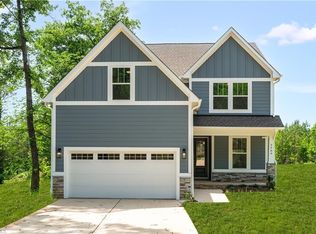
Welcome to Keystone Pines! This Patriot plan sists on just under 1 ac, is sided with Hardi Plank siding and has a sealed and conditioned crawl space. Inside the front entry you will find a foyer, powder room and dining/flex area that leads to a spacious living room. Off the Livingroom is an open kitchen with center island, granite countertops, tile backsplash and ample cabinet space and corner pantry. On the second level there is an open loft that leads to two bedrooms with a shared full bath. The primary suite features a tray ceiling and walk-in closet, primary bath with two vanities, soaking tub and shower. this property also features a spacious backyard and 10x12 wooden deck.
For sale
$475,000
3965 Keystone Rd, Snow Camp, NC 27349
3beds
2,444sqft
Stick/Site Built, Residential, Single Family Residence
Built in 2026
0.97 Acres Lot
$469,300 Zestimate®
$--/sqft
$-- HOA
What's special
Open loftHardi plank sidingSoaking tub and showerAmple cabinet spaceGranite countertopsSpacious backyardPowder room
- 4 days
- 22
- 0
Likely to sell faster than
Zillow last checked:
Listing updated:
Listed by:
Laci Warren 919-563-4141,
Diamond Realty Group
Source: Triad MLS,MLS#: 1238126
Facts & features
Interior
Bedrooms & bathrooms
- Bedrooms: 3
- Bathrooms: 3
- Full bathrooms: 2
- 1/2 bathrooms: 1
- Main level bathrooms: 1
Heating
- Heat Pump, Electric
Cooling
- Central Air
Appliances
- Included: Electric Water Heater
Features
- Flooring: Carpet, Tile, Vinyl
- Basement: Cellar
- Has fireplace: No
Interior area
- Total structure area: 2,444
- Total interior livable area: 2,444 sqft
- Finished area above ground: 2,444
Property
Parking
- Total spaces: 2
- Parking features: Driveway, Garage, Attached
- Attached garage spaces: 2
- Has uncovered spaces: Yes
Features
- Levels: Two
- Stories: 2
- Patio & porch: Porch
- Pool features: None
Lot
- Size: 0.97 Acres
- Dimensions: .972
Details
- Parcel number: 182477
- Zoning: Residential
- Special conditions: Owner Sale
Construction
Type & style
- Home type: SingleFamily
- Property subtype: Stick/Site Built, Residential, Single Family Residence
Materials
- Cement Siding
Condition
- Year built: 2026
Utilities & green energy
- Sewer: Septic Tank
- Water: Well
Community & HOA
Community
- Subdivision: Keystone Pines
HOA
- Has HOA: No
Location
- Region: Snow Camp
Financial & listing details
- Tax assessed value: $25,000
- Annual tax amount: $144
- Date on market: 10/6/2026
- Cumulative days on market: 29 days
- Listing agreement: Exclusive Right To Sell
- Listing terms: Cash,Conventional,FHA,VA Loan
Estimated market value
$469,300
$446,000 - $493,000
$2,468/mo
Price history
| Date | Event | Price |
|---|---|---|
| 10/2/2026 | Listed for sale | $475,000$194/sqft |
Source:  Doorify MLS #10196127 Report a problem Doorify MLS #10196127 Report a problem | ||
| 9/25/2026 | Listing removed | $475,000$194/sqft |
Source: Doorify MLS #10188523 Report a problem | ||
| 8/25/2026 | Listed for sale | $475,000$194/sqft |
Source: Doorify MLS #10188523 Report a problem | ||
Public tax history
Tax history is unavailable.
Monthly payment
Est. payment
Payment breakdown
Explore the cost of this home by adjusting the details. Changes won't be saved.Climate risks
Neighborhood: 27349

Similar homes
- $519,9004 bd3 ba2.9k sqft3989 Keystone Rd, Snow Camp, NC 27349For Sale
 MLS ID #1238275, Laci Warren. Triad MLS
 - $489,9994 bd4 ba2.9k sqft4115 Ralph Holt Ct, Snow Camp, NC 27349For Sale

 MLS ID #10189687, Mansi Gowin. Doorify MLS
 - $474,9004 bd4 ba2.6k sqft2431 Pleasant Hill Liberty Rd, Liberty, NC 27298New Construction
 MLS ID #10194046, Jacob Gilliam. Doorify MLS
 - $465,8914 bd3 ba2.5k sqft2002 Darrell Dr, Graham, NC 27253New Construction
 Triad MLS
 - $490,5004 bd3 ba3k sqft2471 Pleasant Hill Liberty Rd, Liberty, NC 27298New ConstructionMLS ID #10194034, Jacob Gilliam. Doorify MLS
- $436,9004 bd3 ba2.2k sqft2421 Pleasant Hill Liberty Rd, Liberty, NC 27298New ConstructionMLS ID #10194050, Jacob Gilliam. Doorify MLS
- $407,0004 bd3 ba2.4k sqft1725 Langlais Dr, Graham, NC 27253For SaleMLS ID #10183795, Jaime Gutierrez. Doorify MLS
- $464,9004 bd4 ba3.1k sqft2009 Summer Walk Dr, Mebane, NC 27302For SaleMLS ID #10165053, Amanda Webster Tabor. Doorify MLS
- $405,0003 bd3 ba2.3k sqft3050 State Highway 62, Liberty, NC 27298For SaleMLS ID #10183730, emily kiara mcmillan. Doorify MLS
- $394,9003 bd3 ba2.4k sqft795 Heartpine Dr, Mebane, NC 27302For SaleMLS ID #10196225, Marisol Alvarez. Doorify MLS
- $429,9754 bd3 ba2.4k sqft935 Sweet Gum Way, Mebane, NC 27302For SaleMLS ID #1228357, Jamie Costello. Triad MLS
- $599,0003 bd4 ba2.8k sqft535 Poplar Forest Ln, Pittsboro, NC 27312For SaleMLS ID #10189120, Ann Koonce. Doorify MLS
- $429,9002 bd2 ba1.8k sqft1180 Hudson Dr, Mebane, NC 27302For SaleMLS ID #10192504, Thad Farlow. Doorify MLS
