Welcome to Danforth Village, Billerica’s highly desirable 55+ community! This spacious 2-bedroom, 1-bath condominium offers the ease of single-level living with an inviting open-concept floor plan ideal for both everyday living and entertaining. The sun-filled living and dining area flows seamlessly into the fully applianced eat-in kitchen, featuring a slider that opens to a private deck overlooking a peaceful, landscaped green space. Both bedrooms are generously sized with ample closet space, while the pull-down attic provides valuable additional storage. Enjoy the convenience of in-unit laundry with a washer and dryer, a utility/storage closet, hardwood flooring, gas heat, central air conditioning, and parking for two vehicles. Ideally situated just minutes from public transportation, shopping, restaurants, Billerica Center, and major commuter routes. A wonderful opportunity to enjoy low-maintenance living in a prime location. Showings begin at open house 6/27 from 11-1PM.
Sold for $430,000
$430,000
396 Boston Rd APT 106, Billerica, MA 01821
2beds
908sqft
Condominium
Built in 1998
-- sqft lot
$429,800 Zestimate®
$474/sqft
$2,654 Estimated rent
Home value
$429,800
$404,000 - $460,000
$2,654/mo
Zestimate® history
Owner options
List your home for rent
$2,654/mo
Rent Zestimate®
Find your next renter with Zillow Rental Manager. Plus, with online applications, you can quickly screen prospective tenants – for free.
$2,654/mo
Rent Zestimate®
Refinance and save
$3,200/mo
Est. payment
Refinancing to a lower rate could help reduce your monthly payments and save thousands over the life of the loan.
$3,200/mo
Est. payment
Explore your selling options
Work with a Zillow partner agent
Leverage their expertise and Zillow's premium Showcase listings to get your home seen by more buyers.
Get startedList with your own agent
Get your home in front of millions of buyers by listing it on Zillow.
Learn how to do itSell it yourself
Take full control of how buyers see your home on Zillow by listing For Sale by Owner (FSBO).
List your homeWhat's special
Central air conditioningGas heatSingle-level livingFully applianced eat-in kitchenHardwood flooringInviting open-concept floor plan
Zillow last checked:
Listing updated:
Listed by:
Paul Dunton 978-857-0351,
RE/MAX Triumph Realty 978-262-9665,
Brianna Masse 978-569-0635
Bought with:
Thais Collins
Compass
Source: MLS PIN,MLS#: 73540780
Facts & features
Interior
Bedrooms & bathrooms
- Bedrooms: 2
- Bathrooms: 1
- Full bathrooms: 1
Primary bedroom
- Features: Closet, Flooring - Wall to Wall Carpet
- Level: Second
- Area: 192
- Dimensions: 16 x 12
Bedroom 2
- Features: Closet, Flooring - Wall to Wall Carpet
- Level: Second
- Area: 120
- Dimensions: 12 x 10
Bathroom 1
- Features: Bathroom - With Shower Stall, Flooring - Stone/Ceramic Tile
- Level: Second
- Area: 90
- Dimensions: 10 x 9
Dining room
- Features: Closet, Flooring - Hardwood
- Level: Second
- Area: 108
- Dimensions: 12 x 9
Kitchen
- Features: Flooring - Hardwood, Balcony / Deck, Recessed Lighting, Slider
- Level: Second
- Area: 140
- Dimensions: 14 x 10
Living room
- Features: Flooring - Hardwood
- Level: Second
- Area: 192
- Dimensions: 16 x 12
Heating
- Forced Air, Natural Gas
Cooling
- Central Air
Appliances
- Included: Range, Dishwasher, Microwave, Refrigerator, Washer, Dryer
- Laundry: Washer Hookup, Second Floor, In Unit
Features
- Flooring: Tile, Carpet, Hardwood
- Windows: Screens
- Has basement: No
- Has fireplace: No
Interior area
- Total structure area: 908
- Total interior livable area: 908 sqft
- Finished area above ground: 908
Property
Parking
- Total spaces: 2
- Parking features: Off Street, Common, Guest
- Uncovered spaces: 2
Features
- Entry location: Unit Placement(Upper)
- Patio & porch: Deck
- Exterior features: Deck, Screens
Details
- Parcel number: 3984254
- Zoning: Res
Construction
Type & style
- Home type: Condo
- Property subtype: Condominium
Materials
- Frame
- Roof: Shingle
Condition
- Year built: 1998
Utilities & green energy
- Electric: Circuit Breakers, 100 Amp Service
- Sewer: Public Sewer
- Water: Public
- Utilities for property: for Electric Range, Washer Hookup
Green energy
- Energy efficient items: Thermostat
Community & HOA
Community
- Features: Public Transportation, Shopping, Laundromat, House of Worship, Public School, Adult Community
- Security: Intercom
- Senior community: Yes
HOA
- Amenities included: Clubhouse
- Services included: Insurance, Maintenance Structure, Road Maintenance, Maintenance Grounds, Snow Removal, Trash, Reserve Funds
- HOA fee: $332 monthly
Location
- Region: Billerica
Financial & listing details
- Price per square foot: $474/sqft
- Tax assessed value: $408,000
- Annual tax amount: $4,639
- Date on market: 9/24/2026
Price history
| Date | Event | Price |
|---|---|---|
| 8/17/2026 | Sold | $430,000+1.2%$474/sqft |
Source: MLS PIN #73540780 Report a problem | ||
| 6/29/2026 | Pending sale | $424,900$468/sqft |
Source: MLS PIN #73540780 Report a problem | ||
| 6/24/2026 | Listed for sale | $424,900+97.6%$468/sqft |
Source: MLS PIN #73540780 Report a problem | ||
| 9/11/2014 | Sold | $215,000+3.9%$237/sqft |
Source: Public Record Report a problem | ||
| 8/1/2014 | Pending sale | $207,000$228/sqft |
Source: Showcase Of Homes, REALTORS� #71702471 Report a problem | ||
| 7/30/2014 | Listed for sale | $207,000$228/sqft |
Source: Showcase Of Homes, REALTORS� #71702471 Report a problem | ||
| 7/7/2014 | Pending sale | $207,000$228/sqft |
Source: Showcase Of Homes, REALTORS� #71702471 Report a problem | ||
| 6/20/2014 | Listed for sale | $207,000+7%$228/sqft |
Source: Showcase Of Homes, REALTORS� #71702471 Report a problem | ||
| 11/25/2008 | Sold | $193,500-14%$213/sqft |
Source: Public Record Report a problem | ||
| 4/28/2008 | Listing removed | $224,999-10%$248/sqft |
Source: MLS Property Information Network #70741367 Report a problem | ||
| 1/26/2008 | Listed for sale | $249,900+82.5%$275/sqft |
Source: MLS Property Information Network #70598219 Report a problem | ||
| 11/30/1998 | Sold | $136,900$151/sqft |
Source: Public Record Report a problem | ||
Public tax history
| Year | Property taxes | Tax assessment |
|---|---|---|
| 2025 | $4,639 +17% | $408,000 +16.1% |
| 2024 | $3,966 -2.2% | $351,300 +2.8% |
| 2023 | $4,055 +8.4% | $341,600 +15.4% |
| 2022 | $3,741 -1.7% | $296,000 +1.1% |
| 2021 | $3,806 +6% | $292,800 +5.9% |
| 2020 | $3,592 +14.1% | $276,500 +18.4% |
| 2019 | $3,149 -3.8% | $233,600 +1.2% |
| 2018 | $3,275 +4.4% | $230,800 +3.7% |
| 2017 | $3,136 +10.1% | $222,600 +10.5% |
| 2016 | $2,848 +9.4% | $201,400 +8.6% |
| 2015 | $2,604 -3.2% | $185,500 -1.5% |
| 2014 | $2,691 +4.3% | $188,300 +4.5% |
| 2013 | $2,579 -0.7% | $180,200 -3.4% |
| 2012 | $2,597 +5.8% | $186,600 +2.4% |
| 2011 | $2,454 +3.9% | $182,200 -3.3% |
| 2010 | $2,361 -3.9% | $188,400 -11.4% |
| 2009 | $2,457 -3.6% | $212,700 -8.1% |
| 2008 | $2,550 +2% | $231,400 |
| 2007 | $2,499 | $231,400 |
Find assessor info on the county website
Neighborhood: 01821
Nearby homes
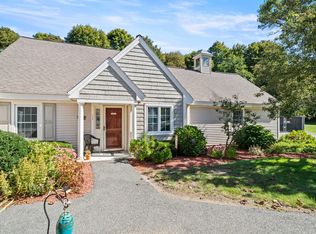
- $532,9002 bd2 ba1.4k sqft396 Boston Rd APT 406, Billerica, MA 01821Pending
- $419,0002 bd1 ba911 sqft396 Boston Rd APT 103, Billerica, MA 01821Sold

- $435,0002 bd1 ba859 sqft396 Boston Rd APT 302, Billerica, MA 01821For Sale

- $425,000-- bd1 ba946 sqft396 Boston Rd APT 104, Billerica, MA 01821Sold
- $483,1002 bd2 ba996 sqft396 Boston Rd APT 107, Billerica, MA 01821Off Market
- $483,4002 bd2 ba990 sqft396 Boston Rd APT 201, Billerica, MA 01821Off Market
- $565,500-- bd2 ba1.4k sqft396 Boston Rd APT 202, Billerica, MA 01821Off Market
- $471,1002 bd2 ba1k sqft396 Boston Rd APT 203, Billerica, MA 01821Off Market
Nearby schools
GreatSchools rating
- 8/10Parker Elementary SchoolGrades: K-4Distance: 0.3 mi
- 5/10Billerica Memorial High SchoolGrades: PK,8-12Distance: 0.4 mi
- 7/10Marshall Middle SchoolGrades: 5-7Distance: 0.7 mi
Get a cash offer in 3 minutes
Find out how much your home could sell for in as little as 3 minutes with a no-obligation cash offer.
Estimated market value
$429,800
Get a cash offer in 3 minutes
Find out how much your home could sell for in as little as 3 minutes with a no-obligation cash offer.
Estimated market value
$429,800
- Massachusetts
- Middlesex County
- Billerica
- 01821
- 396 Boston Rd Apartment 106
