Welcome to this sunny, beautifully maintained corner condo in the welcoming 55+ community of Danforth Village. Ideally situated in the heart of town, this delightful home offers the perfect combination of comfort, convenience, and easy living, just moments from shopping, restaurants, the library, churches, senior center, town hall, and more. Offering a comfortable two-level floor plan, the home features an inviting sense of space and an easy flow from room to room. The main level includes a spacious living/dining area with large slider overlooking the private patio, an ideal spot for morning coffee, outdoor relaxation, or entertaining friends and family. The well-appointed eat-in kitchen provides plenty of room for casual dining, while a second bedroom and convenient guest bath complete the first floor. Upstairs, the spacious primary bedroom suite provides a peaceful retreat, complete with its own full bath. An abundance of storage, in-unit laundry, economical gas heat, and central air conditioning add to the home's everyday comfort and convenience. Meticulously cared for and move-in ready, this home also offers the added peace of mind of several recent improvements, including a new garage door in 2023 and a new HVAC system and water heater in 2022. Enjoy your morning coffee from the welcoming front porch while taking in tranquil views of the community gazebo. Additional amenities include a private garage with direct access to the home, an additional parking space and a community room. And for those with four-legged companions, Danforth Village is pet friendly! With its bright corner location, flexible two-level layout, private outdoor spaces, excellent storage, and convenient in-town setting, this charming home offers an opportunity to enjoy a comfortable, low-maintenance lifestyle without giving up the space and amenities that make a house feel like home. Showings begin immediately, come see all that this wonderful Danforth Village home has to offer!
Pending
$532,900
396 Boston Rd APT 406, Billerica, MA 01821
2beds
1,456sqft
Condominium, Townhouse
Built in 1998
-- sqft lot
$540,300 Zestimate®
$366/sqft
$482/mo HOA
What's special
Central air conditioningEconomical gas heatIn-unit laundryAdditional parking spacePrivate patioSpacious primary bedroom suitePrivate outdoor spaces
- 18 days
- 442
- 18
Likely to sell faster than
Zillow last checked:
Listing updated:
Listed by:
Mary Kelly 781-706-2301,
Century 21 Property Central Inc. 781-435-1406
Source: MLS PIN,MLS#: 73582741
Facts & features
Interior
Bedrooms & bathrooms
- Bedrooms: 2
- Bathrooms: 2
- Full bathrooms: 2
Primary bedroom
- Features: Bathroom - Full, Closet, Flooring - Wall to Wall Carpet
- Level: Second
- Area: 294
- Dimensions: 21 x 14
Bedroom 2
- Features: Bathroom - Full, Closet, Flooring - Wall to Wall Carpet
- Level: First
- Area: 168
- Dimensions: 14 x 12
Primary bathroom
- Features: Yes
Bathroom 1
- Level: First
- Area: 70
- Dimensions: 10 x 7
Bathroom 2
- Level: Second
- Area: 48
- Dimensions: 8 x 6
Dining room
- Features: Flooring - Wall to Wall Carpet, Open Floorplan, Lighting - Pendant
- Level: First
- Area: 98
- Dimensions: 14 x 7
Kitchen
- Features: Flooring - Vinyl, Pantry, Recessed Lighting, Stainless Steel Appliances, Gas Stove
- Level: First
- Area: 144
- Dimensions: 16 x 9
Living room
- Features: Flooring - Wall to Wall Carpet, Exterior Access, Open Floorplan, Slider
- Level: First
- Area: 168
- Dimensions: 14 x 12
Heating
- Forced Air, Natural Gas
Cooling
- Central Air
Appliances
- Included: Range, Dishwasher, Disposal, Microwave, Refrigerator, Washer, Dryer, Plumbed For Ice Maker
- Laundry: First Floor, In Unit, Electric Dryer Hookup, Washer Hookup
Features
- Flooring: Tile, Carpet, Hardwood
- Has basement: No
- Number of fireplaces: 1
- Common walls with other units/homes: End Unit
Interior area
- Total structure area: 1,456
- Total interior livable area: 1,456 sqft
- Finished area above ground: 1,456
Property
Parking
- Total spaces: 2
- Parking features: Attached, Garage Door Opener, Off Street, Deeded
- Attached garage spaces: 1
- Uncovered spaces: 1
Features
- Exterior features: Gazebo, Rain Gutters, Professional Landscaping
Details
- Additional structures: Gazebo
- Parcel number: 3984265
- Zoning: 00
Construction
Type & style
- Home type: Townhouse
- Property subtype: Condominium, Townhouse
Condition
- Year built: 1998
Utilities & green energy
- Sewer: Public Sewer
- Water: Public
- Utilities for property: for Gas Range, for Electric Dryer, Washer Hookup, Icemaker Connection
Community & HOA
Community
- Features: Public Transportation, Shopping, Adult Community
- Senior community: Yes
HOA
- Services included: Insurance, Maintenance Grounds, Snow Removal
- HOA fee: $482 monthly
Location
- Region: Billerica
Financial & listing details
- Price per square foot: $366/sqft
- Tax assessed value: $554,400
- Annual tax amount: $6,437
- Date on market: 9/26/2026
Estimated market value
$540,300
$513,000 - $567,000
$3,180/mo
Price history
| Date | Event | Price |
|---|---|---|
| 9/30/2026 | Pending sale | $532,900$366/sqft |
Source: MLS PIN #73582741 Report a problem | ||
| 9/25/2026 | Listed for sale | $532,900+11%$366/sqft |
Source: MLS PIN #73582741 Report a problem | ||
| 11/23/2021 | Sold | $479,900$330/sqft |
Source: MLS PIN #72889665 Report a problem | ||
| 10/6/2021 | Pending sale | $479,900$330/sqft |
Source:  RE/MAX International #72889665 Report a problem RE/MAX International #72889665 Report a problem | ||
| 10/6/2021 | Contingent | $479,900$330/sqft |
Source: MLS PIN #72889665 Report a problem | ||
| 9/10/2021 | Listed for sale | $479,900+45.4%$330/sqft |
Source: MLS PIN #72889665 Report a problem | ||
| 9/23/2004 | Sold | $330,000$227/sqft |
Source: Public Record Report a problem | ||
Public tax history
| Year | Property taxes | Tax assessment |
|---|---|---|
| 2025 | $6,304 +18.1% | $554,400 +17.2% |
| 2024 | $5,340 -2.2% | $473,000 +2.8% |
| 2023 | $5,459 +8.4% | $459,900 +15.4% |
| 2022 | $5,038 -1.7% | $398,600 +1.1% |
| 2021 | $5,125 +6% | $394,200 +5.9% |
| 2020 | $4,836 +13.5% | $372,300 +17.7% |
| 2019 | $4,262 -3.9% | $316,200 +1.2% |
| 2018 | $4,434 +4.7% | $312,500 +4% |
| 2017 | $4,235 +10.1% | $300,600 +10.5% |
| 2016 | $3,846 +9.4% | $272,000 +8.6% |
| 2015 | $3,517 -3.2% | $250,500 -1.5% |
| 2014 | $3,634 +2.6% | $254,300 +2.7% |
| 2013 | $3,542 -0.6% | $247,500 -3.3% |
| 2012 | $3,562 +5.9% | $255,900 +2.5% |
| 2011 | $3,363 +4% | $249,700 -3.3% |
| 2010 | $3,235 -3.9% | $258,200 -11.4% |
| 2009 | $3,367 -5% | $291,500 -9.4% |
| 2008 | $3,544 +2% | $321,600 |
| 2007 | $3,473 | $321,600 |
Find assessor info on the county website
Monthly payment
Est. payment
Payment breakdown
Explore the cost of this home by adjusting the details. Changes won't be saved.Climate risks
Neighborhood: 01821
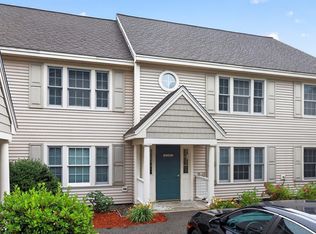


Similar homes
- $525,0002 bd2 ba1.5k sqftOak Hill Village, Billerica, MA 01821For Sale
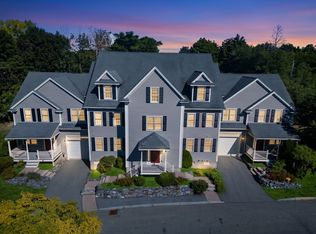 MLS ID #73582798, Jean Monahan, Berkshire Hathaway HomeServices Verani Realty. MLS PIN
 - $599,9003 bd2 ba1.8k sqftConcord Crossing Condominimums, Billerica, MA 01821For Sale
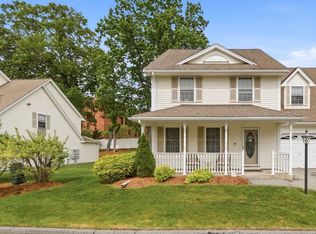 MLS ID #73526672, Elizabeth Keating, Chinatti Realty Group, Inc.. MLS PIN
 - $599,9003 bd1 ba1.4k sqft121 High St, Billerica, MA 01821For Sale
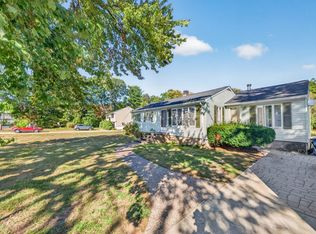 MLS ID #73583365, Bryan Duby, RE/MAX Triumph Realty. MLS PIN
 - $589,9004 bd2 ba1.5k sqft245 Nashua Rd, Billerica, MA 01821For Sale
 MLS ID #73585954, Bob DeVito, Cameron Real Estate Group. MLS PIN
