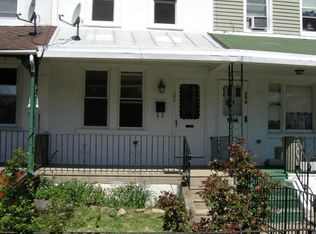
This totally renovated 2 bedroom, 1.5 bath porch front Row with central air is ready for you to unpack your bags and move right in! The relaxing front covered porch leads into the open concept first floor featuring a spacious living room with refinished hardwood floors and recessed lighting that flows into the completely updated white shaker cabinet kitchen with stainless steel appliances, quartz countertops, custom tile backsplash, soft close drawers, pendant lighting and quartz island with seating. Off the kitchen there is a bonus/mud room, convenient first floor powder room and exit to the rear deck overlooking the large fenced yard. The Upper level features refinished wood floors, recessed lighting, primary bedroom with a large closet and two windows for lots of natural light. The second bedroom and full spacious tile bathroom with double sinks and custom tile flooring complete the second level. The finished basement with full washer/dryer and new carpeting is perfect for whatever your needs are. .. extra living space, office, playroom, etc. and also offers plenty of additional storage space and exit to the rear yard! This property is in a great location with convenient access to public transportation, restaurants, parks, shops and so much more!
Renter is responsible for gas, electric, and water. First month's rent due at signing. No smoking allowed. Small pets permitted with $25/month fee.
Townhouse for rent
Accepts Zillow applications
$2,700/moFees may apply
396 Ripka St, Philadelphia, PA 19128
2beds
1,170sqft
Price may not include required fees and charges. Price shown reflects the lease term provided. Learn more|
Townhouse
Available Thu Oct 1 2026
Cats, small dogs OK
Air conditioner, central air
In unit laundry
Off street parking
Central, forced air
What's special
Quartz countertopsTotally renovatedOpen concept first floorPorch front rowRecessed lightingQuartz island with seatingCustom tile backsplash
- 8 days |
- -- |
- -- |
Zillow last checked:
Listing updated:
Travel times
Facts & features
Interior
Bedrooms & bathrooms
- Bedrooms: 2
- Bathrooms: 2
- Full bathrooms: 1
- 1/2 bathrooms: 1
Heating
- Central, Forced Air
Cooling
- Air Conditioner, Central Air
Appliances
- Included: Dishwasher, Freezer, Microwave Oven, Oven, Refrigerator
- Laundry: In Unit
Features
- Flooring: Hardwood
Interior area
- Total interior livable area: 1,170 sqft
Property
Parking
- Parking features: Off Street
- Details: Contact manager
Details
- Parcel number: 212266300
Construction
Type & style
- Home type: Townhouse
- Property subtype: Townhouse
Building
Management
- Pets allowed: Yes
Community & HOA
HOA
- Amenities included: Parking
Location
- Region: Philadelphia
Financial & listing details
- Lease term: 1 Year
Price history
| Date | Event | Price |
|---|---|---|
| 8/6/2026 | Listed for rent | $2,700+3.8%$2/sqft |
Source: Zillow Rentals Report a problem | ||
| 10/1/2024 | Listing removed | $2,600$2/sqft |
Source: Zillow Rentals Report a problem | ||
| 9/25/2024 | Price change | $2,600-3.7%$2/sqft |
Source: Zillow Rentals Report a problem | ||
| 8/26/2024 | Listed for rent | $2,700$2/sqft |
Source: Zillow Rentals Report a problem | ||
| 9/12/2022 | Sold | $339,000$290/sqft |
Source: | ||
| 9/1/2022 | Pending sale | $339,000$290/sqft |
Source: | ||
| 8/20/2022 | Contingent | $339,000$290/sqft |
Source: | ||
| 8/18/2022 | Listed for sale | $339,000+104.2%$290/sqft |
Source: | ||
| 3/30/2022 | Sold | $166,000-12.2%$142/sqft |
Source: | ||
| 2/24/2022 | Pending sale | $189,000+68.8%$162/sqft |
Source: | ||
| 4/19/2004 | Sold | $112,000$96/sqft |
Source: Public Record Report a problem | ||
Neighborhood: Roxborough
Nearby schools
GreatSchools rating
- 7/10Dobson James SchoolGrades: K-8Distance: 0.5 mi
- 1/10Roxborough High SchoolGrades: 9-12Distance: 0.2 mi