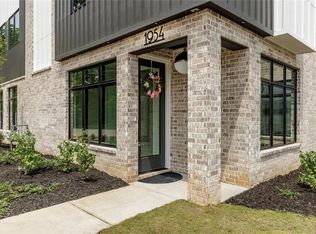
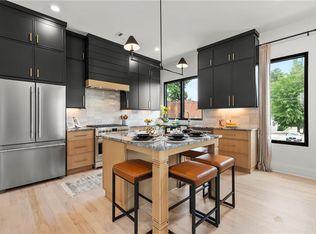
As featured in Jezebel Magazine! The builder is offering a 2/1 interest rate buydown incentive to help lower your monthly mortgage payment! Welcome to the crown jewel of The Foxtrot, an exclusive collection of just seven individually designed luxury townhomes. This one-of-a-kind four-level residence offers 3 bedrooms, 3.5 bathrooms, exceptional natural light, and architectural details unlike any other home in the community. The entry level welcomes you with custom tile flooring, a private ensuite guest bedroom, and an attached side-by-side two-car garage. Upstairs, oak hardwood floors, 10-foot ceilings, and walls of windows complement an expansive living and dining area. The showstopping chef's kitchen features two-toned cabinetry, an oversized marble island, Fulgor Milano appliances, and a walk-in pantry. A sophisticated beverage bar with leathered stone countertops adds the perfect touch for entertaining. The third floor features a luxurious primary suite with dramatic floor-to-ceiling windows, a spa-inspired bathroom, and custom walk-in closet. The third ensuite bedroom offers one of the home's most unexpected features: a window inside the shower overlooking PDK Airport! Imagine watching planes take off while enjoying your morning shower, with the privacy of knowing passengers can't see you. A little voyeuristic fun, if that's your thing! A conveniently located laundry closet completes the level. Saving the best for last, the private rooftop terrace delivers unforgettable views of Stone Mountain, neighborhood treetops, and twinkling PDK runway lights! A tongue-and-groove ceiling and distinctive octagonal window create an extraordinary outdoor retreat. Located within the highly sought-after Ashford Park neighborhood, The Foxtrot places you minutes from premier dining, shopping, entertainment, major highways, and six nearby parks, including Ashford Forest Preserve. With no two residences alike, The Foxtrot delivers distinctive design and exceptional craftsmanship. Every home includes a 2-10 Home Buyers Warranty for added peace of mind. Modern luxury meets elevated living at The Foxtrot!
Active
$799,000
3960 Clairmont Rd #4, Atlanta, GA 30341
3beds
3,100sqft
Townhouse, Residential
Built in 2026
-- sqft lot
$-- Zestimate®
$258/sqft
$395/mo HOA
What's special
- 21 hours
- 24
- 7
Zillow last checked:
Listing updated:
Listed by:
Ryan Carroll,
Compass 404-668-6621
Source: FMLS GA,MLS#: 7862624
Facts & features
Interior
Bedrooms & bathrooms
- Bedrooms: 3
- Bathrooms: 4
- Full bathrooms: 3
- 1/2 bathrooms: 1
Rooms
- Room types: Other
Primary bedroom
- Features: Other
- Level: Other
Bedroom
- Features: Other
Primary bathroom
- Features: Double Vanity, Shower Only
Dining room
- Features: Open Concept, Seats 12+
Kitchen
- Features: Cabinets White, Country Kitchen, Kitchen Island, Pantry Walk-In, View to Family Room
Heating
- Electric, Zoned
Cooling
- Ceiling Fan(s), Central Air, Electric, Multi Units, Zoned
Appliances
- Included: Dishwasher, Disposal, Gas Range, Microwave, Range Hood, Refrigerator, Washer
- Laundry: Laundry Room, Upper Level
Features
- Double Vanity, High Ceilings 9 ft Lower, High Ceilings 9 ft Upper, High Ceilings 10 ft Main, High Speed Internet, Recessed Lighting, Sound System, Walk-In Closet(s)
- Flooring: Ceramic Tile, Hardwood
- Windows: Insulated Windows, Wood Frames
- Basement: None
- Attic: Pull Down Stairs
- Has fireplace: No
- Fireplace features: None
- Common walls with other units/homes: End Unit
Interior area
- Total structure area: 3,100
- Total interior livable area: 3,100 sqft
- Finished area above ground: 3,100
Property
Parking
- Total spaces: 2
- Parking features: Attached, Garage, Garage Faces Rear
- Attached garage spaces: 2
Accessibility
- Accessibility features: None
Features
- Levels: Three Or More
- Patio & porch: Rooftop
- Exterior features: Lighting
- Pool features: None
- Spa features: None
- Fencing: Wrought Iron
- Has view: Yes
- View description: City, Trees/Woods
- Waterfront features: None
- Body of water: None
Lot
- Features: Corner Lot, Landscaped
Details
- Additional structures: None
- Other equipment: None
- Horse amenities: None
Construction
Type & style
- Home type: Townhouse
- Architectural style: Contemporary,European
- Property subtype: Townhouse, Residential
- Attached to another structure: Yes
Materials
- Brick
- Foundation: Slab
- Roof: Other
Condition
- New Construction
- New construction: Yes
- Year built: 2026
Details
- Warranty included: Yes
Utilities & green energy
- Electric: 110 Volts
- Sewer: Public Sewer
- Water: Public
- Utilities for property: Cable Available, Electricity Available, Natural Gas Available, Phone Available, Sewer Available, Water Available
Green energy
- Energy efficient items: None
- Energy generation: None
Community & HOA
Community
- Features: Homeowners Assoc, Near Public Transport, Near Schools, Near Shopping, Near Trails/Greenway, Park, Playground, Sidewalks, Street Lights
- Security: Carbon Monoxide Detector(s), Fire Alarm, Secured Garage/Parking, Security Lights
- Subdivision: The Foxtrot
HOA
- Has HOA: Yes
- Services included: Insurance, Maintenance Grounds, Maintenance Structure, Reserve Fund, Termite
- HOA fee: $395 monthly
Location
- Region: Atlanta
Financial & listing details
- Price per square foot: $258/sqft
- Date on market: 11/2/2026
- Listing terms: 1031 Exchange,Cash,Conventional,VA Loan
- Ownership: Fee Simple
- Electric utility on property: Yes
- Road surface type: Asphalt
Estimated market value
Not available
Estimated sales range
Not available
Not available
Price history
| Date | Event | Price |
|---|---|---|
| 11/2/2026 | Listed for sale | $799,000$258/sqft |
Source:  FMLS GA #7862624 Report a problem | ||
Public tax history
Tax history is unavailable.
Monthly payment
Est. payment
Payment breakdown
Explore the cost of this home by adjusting the details. Changes won't be saved.Climate risks
Neighborhood: 30341
Nearby schools
Schools provided by the listing agent
- Elementary: Ashford Park
- Middle: Chamblee
- High: Chamblee
Source: FMLS GA. This data may not be complete. We recommend contacting the local school district to confirm school assignments for this home.
Similar homes
- $725,0003 bd4 ba2.8k sqft3960 Clairmont Rd #2, Chamblee, GA 30341New Construction
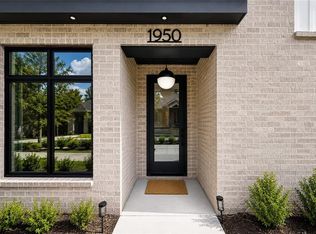
 MLS ID #7862547, Ryan Carroll, Compass. FMLS GA
- from $840,0004 bd4 ba2.7k sqftHarleigh Plan, Repose, Chamblee, GA 30341New Construction
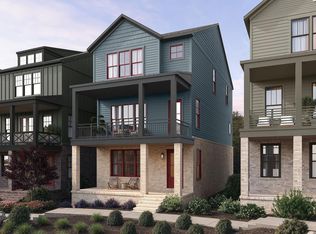 Empire Homes
- $888,0004 bd4 ba2.8k sqft3026 Skyland Dr NE, Chamblee, GA 30341Active

 MLS ID #10878393, Taylor Irby, Knapp Realty. GAMLS
- $654,9003 bd4 ba2.4k sqft1774 Samantha Bnd, Chamblee, GA 30341Active
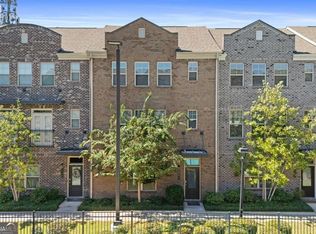 MLS ID #10857158, Zak Elfenbein, Engel & Völkers Atlanta. GAMLS
- $649,8994 bd4 ba2.6k sqft3177 Quinn Pl, Chamblee, GA 30341ActiveMLS ID #10820726, Michael Hammock, Maximum One Realty Greater Atlanta. GAMLS
- $844,0154 bd4 ba2.7k sqft1923 Repose Dr, Atlanta, GA 30341New ConstructionMLS ID #7861636, Gail Olson, EAH Brokerage, LP. FMLS GA
- $643,9994 bd4 ba2.7k sqft3185 Quinn Pl, Chamblee, GA 30341ActiveMLS ID #10759715, Michael Topor, Weichert Realtors - The Collective. GAMLS
- $699,0003 bd4 ba2.3k sqft2174 Bristol Cv, Chamblee, GA 30341ActiveMLS ID #10829441, Kiki Snider, The Agency - Atlanta Metro. GAMLS
- $649,9003 bd2 ba1.7k sqft2986 Jefferson St, Atlanta, GA 30341For SaleMLS ID #7810516, Scott Shackelford, Porchlight Property Advisors, LLC. FMLS GA
- $750,0003 bd4 ba3.5k sqft3736 Harts Pl, Atlanta, GA 30341ActiveMLS ID #10830216, Cathryn Childs, Bolst. GAMLS
- $695,0003 bd4 ba2.2k sqft2170 Bristol Cv, Chamblee, GA 30341ActiveMLS ID #10843292, Tiana Harrison, Engel & Völkers Atlanta. GAMLS
- $575,0004 bd2 ba1.7k sqft2607 Dresden Dr, Atlanta, GA 30341For SaleMLS ID #7861073, Aly Berry, Atlanta Fine Homes Sotheby's International. FMLS GA
- $795,0003 bd3 ba2k sqft3020 Parkridge Dr NE, Atlanta, GA 30319ActiveMLS ID #10872695, Atlanta Sold Sisters, RE/MAX Town & Country. GAMLS
- $450,0003 bd3 ba1.8k sqft1909 Harrison Park Dr, Atlanta, GA 30341ActiveMLS ID #10879724, Michael Fischer, Ansley RE | Christie's Int'l RE. GAMLS
- $749,0004 bd3 ba2.7k sqft1696 Harts Run, Atlanta, GA 30341For SaleMLS ID #7787009, Junqing Lu, Atlanta Realty Global, LLC.. FMLS GA
- $628,5002 bd4 ba2.7k sqft3348 Turngate Ct, Chamblee, GA 30341ActiveMLS ID #10842796, Kerry Arias, BHHS Georgia Properties. GAMLS
- $937,0005 bd3 ba2.4k sqft1880 Raven Hill Dr NE, Atlanta, GA 30319ActiveMLS ID #10881885, Nikki Rosenblum, BHHS Georgia Properties. GAMLS
- $445,0003 bd4 ba2.8k sqft2414 Dresden Parc Cir NE #3, Atlanta, GA 30345ActiveMLS ID #10881356, Rachel Smith, Hester Group, REALTORS. GAMLS
- $825,0003 bd4 ba2.7k sqft2528 Appleden Pl #9, Atlanta, GA 30319ActiveMLS ID #10852820, Mike Schneider, Atlanta Communities. GAMLS
