OPEN HOUSE Saturday, September 26, 2026 from 1:00-3:00 pm. Welcome to 3961 Oak Rd in Bartlett! This custom-built 3 bedroom, 2 bath home offers 1,855 square feet of comfortable living space with character throughout. Beautiful hardwood floors add warmth and charm, while the wood-burning fireplace creates a cozy focal point for the living area. The property also features a garage, an additional parking pad for extra vehicles, and TWO storage sheds plenty of space for tools, lawn equipment, hobbies, or additional storage. With its solid custom-built construction, inviting interior, and practical extras, this Bartlett home has so much to offer. Conveniently located near shopping, dining, schools, and all that Bartlett has to offer. Schedule your showing today!
Pending
$294,900
3961 Oak Rd, Bartlett, TN 38135
3beds
1,855sqft
Single Family Residence
Built in 1985
0.68 Acres Lot
$294,400 Zestimate®
$159/sqft
$-- HOA
What's special
Wood-burning fireplaceTwo storage shedsBeautiful hardwood floorsInviting interior
- 24 days
- 874
- 106
Likely to sell faster than
Zillow last checked:
Listing updated:
Listed by:
Stephanie S Moulder,
Groome & Co. 901-465-7172,
Jennifer M Shackelford,
Groome & Co.
Source: MAAR,MLS#: 10230684
Facts & features
Interior
Bedrooms & bathrooms
- Bedrooms: 3
- Bathrooms: 2
- Full bathrooms: 2
Primary bedroom
- Area: 209
- Dimensions: 11 x 19
Bedroom 2
- Area: 120
- Dimensions: 12 x 10
Bedroom 3
- Area: 140
- Dimensions: 14 x 10
Dining room
- Features: Separate Dining Room
- Area: 120
- Dimensions: 12 x 10
Kitchen
- Features: Eat-in Kitchen, Pantry
Living room
- Features: Separate Living Room
- Area: 360
- Dimensions: 18 x 20
Office
- Area: 56
- Dimensions: 7 x 8
Den
- Dimensions: 0 x 0
Heating
- Central
Cooling
- Central Air
Features
- All Bedrooms Down, Primary Down, Renovated Bathroom, Full Bath Down, Square Feet Source: AutoFill (MAARdata) or Public Records (Cnty Assessor Site)
- Flooring: Part Hardwood, Part Carpet, Tile
- Number of fireplaces: 1
Interior area
- Total interior livable area: 1,855 sqft
Property
Parking
- Total spaces: 2
- Parking features: Driveway/Pad, Storage, Garage Door Opener, Garage Faces Front
- Has garage: Yes
- Covered spaces: 2
- Has uncovered spaces: Yes
Features
- Stories: 1
- Patio & porch: Patio
- Pool features: None
- Fencing: Wood,Wood Fence
Lot
- Size: 0.68 Acres
- Dimensions: 150 x 200
- Features: Level, Corner Lot, Landscaped
Details
- Additional structures: Storage
- Parcel number: B0148 00598
Construction
Type & style
- Home type: SingleFamily
- Architectural style: Traditional
- Property subtype: Single Family Residence
Materials
- Brick Veneer, Wood/Composition
Condition
- New construction: No
- Year built: 1985
Community & HOA
Community
- Subdivision: M C Weeks
Location
- Region: Bartlett
Financial & listing details
- Price per square foot: $159/sqft
- Tax assessed value: $274,400
- Annual tax amount: $2,984
- Price range: $294.9K - $294.9K
- Date on market: 9/24/2026
- Cumulative days on market: 25 days
Estimated market value
$294,400
$280,000 - $309,000
$2,031/mo
Price history
| Date | Event | Price |
|---|---|---|
| 9/27/2026 | Pending sale | $294,900$159/sqft |
Source:  MAAR #10230684 Report a problem MAAR #10230684 Report a problem | ||
| 9/24/2026 | Listed for sale | $294,900$159/sqft |
Source: MAAR #10230684 Report a problem | ||
Public tax history
| Year | Property taxes | Tax assessment |
|---|---|---|
| 2025 | $2,984 +14.7% | $68,600 +35% |
| 2024 | $2,601 | $50,800 |
| 2023 | $2,601 | $50,800 |
| 2022 | -- | $50,800 |
| 2021 | -- | $50,800 +28% |
| 2020 | $726 | $39,675 |
| 2019 | $726 -54.8% | $39,675 |
| 2018 | $1,607 -31.8% | $39,675 |
| 2017 | $2,357 +337.5% | $39,675 +19.3% |
| 2016 | $539 -11.6% | $33,250 |
| 2014 | $609 | $33,250 |
| 2013 | -- | $33,250 -18.7% |
| 2012 | -- | $40,900 |
| 2011 | -- | $40,900 |
| 2010 | -- | $40,900 |
| 2009 | -- | $40,900 +17.1% |
| 2008 | -- | $34,925 |
| 2007 | -- | $34,925 |
| 2006 | -- | $34,925 |
| 2005 | -- | $34,925 +6.3% |
| 2004 | -- | $32,850 |
| 2003 | -- | $32,850 |
| 2002 | -- | $32,850 |
| 2001 | -- | $32,850 +28.8% |
| 2000 | -- | $25,500 |
Find assessor info on the county website
Monthly payment
Est. payment
Payment breakdown
Explore the cost of this home by adjusting the details. Changes won't be saved.Climate risks
Neighborhood: Easthill
Similar homes
- $278,0003 bd2 ba1.6k sqft4072 Dovehill Cv, Memphis, TN 38135For Sale
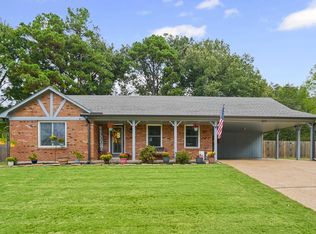 MLS ID #10231496, Nicole Baldridge, BHHS McLemore & Co. Realty. MAAR
 - $255,0003 bd2 ba1.5k sqft3917 Luther Rd, Memphis, TN 38135For Sale
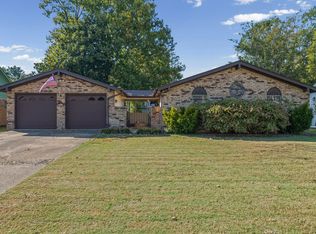 MLS ID #10232562, Alli Clark, Keller Williams. MAAR
 - $294,9003 bd2 ba1.4k sqft3450 Oak Rd, Memphis, TN 38135For Sale
 MLS ID #10231356, John R Criswell, Crye-Leike, Inc., REALTORS. MAAR
 - $290,8503 bd3 ba1.8k sqft4124 Meadow Field Ln, Memphis, TN 38135For Sale
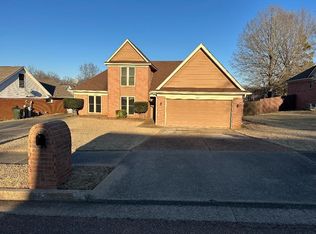 MLS ID #10231978, Douglas Bentley, Good Shepherds Realty & Invest. MAAR
