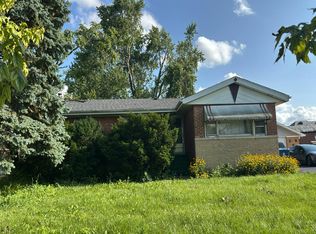
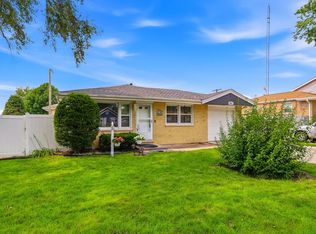
Attention savvy buyers! This charming 3-bedroom all-brick ranch is full of opportunity and ready for your personal touch. Enjoy a bright, spacious living room and a well-appointed kitchen. The utility room offers added convenience with a utility sink & washer/dryer. Step outside to a nice yard with patio-perfect for relaxing or entertaining-and take advantage of the 2.5-car detached garage for ample storage and parking. Ideally situated near shopping, dining, Midway airport and easy expressway access, this property combines comfort, location, and endless potential!
New
$265,000
7736 Lotus Ave, Burbank, IL 60459
3beds
1,100sqft
Single Family Residence
Built in 1959
3,720 Square Feet Lot
$262,700 Zestimate®
$241/sqft
$-- HOA
What's special
Well-appointed kitchen
- 2 days |
- 395 |
- 36 |
Zillow last checked:
Listing updated:
Listed by:
Clemente Lopez 708-280-5262,
Chicagoland Brokers, Inc.
Source: MRED as distributed by MLS GRID,MLS#: 12730598
Facts & features
Interior
Bedrooms & bathrooms
- Bedrooms: 3
- Bathrooms: 1
- Full bathrooms: 1
Rooms
- Room types: No additional rooms
Primary bedroom
- Features: Flooring (Hardwood), Window Treatments (All)
- Level: Main
- Area: 130 Square Feet
- Dimensions: 10X13
Bedroom 2
- Features: Flooring (Hardwood), Window Treatments (All)
- Level: Main
- Area: 120 Square Feet
- Dimensions: 10X12
Bedroom 3
- Features: Flooring (Hardwood), Window Treatments (All)
- Level: Main
- Area: 88 Square Feet
- Dimensions: 08X11
Dining room
- Features: Flooring (Hardwood), Window Treatments (All)
- Level: Main
- Area: 100 Square Feet
- Dimensions: 10X10
Kitchen
- Features: Flooring (Other), Window Treatments (All)
- Level: Main
- Area: 99 Square Feet
- Dimensions: 09X11
Laundry
- Features: Flooring (Linoleum)
- Level: Lower
- Area: 99 Square Feet
- Dimensions: 09X11
Living room
- Features: Flooring (Hardwood), Window Treatments (All)
- Level: Main
- Area: 195 Square Feet
- Dimensions: 13X15
Heating
- Natural Gas, Forced Air
Cooling
- Central Air
Features
- Basement: Other,Daylight
Interior area
- Total structure area: 0
- Total interior livable area: 1,100 sqft
Property
Parking
- Total spaces: 2.5
- Parking features: Yes, Detached, Garage
- Garage spaces: 2.5
Accessibility
- Accessibility features: No Disability Access
Features
- Stories: 1
Lot
- Size: 3,720 Square Feet
- Dimensions: 30 X124
Details
- Parcel number: 19283180300000
- Special conditions: None
Construction
Type & style
- Home type: SingleFamily
- Architectural style: Step Ranch
- Property subtype: Single Family Residence
Materials
- Brick
- Foundation: Concrete Perimeter
- Roof: Asphalt
Condition
- New construction: No
- Year built: 1959
Utilities & green energy
- Electric: 100 Amp Service
- Sewer: Public Sewer
- Water: Lake Michigan, Public
Community & HOA
HOA
- Services included: None
Location
- Region: Burbank
Financial & listing details
- Price per square foot: $241/sqft
- Tax assessed value: $190,010
- Annual tax amount: $5,142
- Date on market: 8/12/2026
- Ownership: Fee Simple
Estimated market value
$262,700
$250,000 - $276,000
$2,401/mo
Price history
| Date | Event | Price |
|---|---|---|
| 8/12/2026 | Listed for sale | $265,000+285.9%$241/sqft |
Source:  MRED as distributed by MLS GRID #12730598 Report a problem MRED as distributed by MLS GRID #12730598 Report a problem | ||
| 9/2/1997 | Sold | $68,666$62/sqft |
Source: Public Record Report a problem | ||
Public tax history
| Year | Property taxes | Tax assessment |
|---|---|---|
| 2024 | $5,143 +5.7% | $19,001 +0% |
| 2023 | $4,866 +2.8% | $18,999 +21.1% |
| 2022 | $4,732 +3.7% | $15,690 |
| 2021 | $4,561 +1.8% | $15,690 |
| 2020 | $4,481 +20.4% | $15,690 +13.6% |
| 2019 | $3,721 +3% | $13,815 |
| 2018 | $3,613 +2.8% | $13,815 |
| 2017 | $3,514 +1.7% | $13,815 +12.3% |
| 2016 | $3,454 +5.2% | $12,301 |
| 2015 | $3,283 +2.5% | $12,301 |
| 2014 | $3,202 -13% | $12,301 -17.3% |
| 2013 | $3,681 +3% | $14,874 |
| 2012 | $3,575 +2.2% | $14,874 |
| 2011 | $3,496 +10.9% | $14,874 -19.1% |
| 2010 | $3,152 +11.8% | $18,381 |
| 2009 | $2,819 +10.2% | $18,381 -10% |
| 2008 | $2,559 +0.1% | $20,424 +16.7% |
| 2007 | $2,556 +3.5% | $17,494 |
| 2006 | $2,469 +12.3% | $17,494 |
| 2005 | $2,199 -4.4% | $17,494 +37.5% |
| 2004 | $2,301 +2.5% | $12,723 |
| 2003 | $2,244 +4.7% | $12,723 |
| 2002 | $2,142 +24.6% | $12,723 +23% |
| 2001 | $1,720 +1% | $10,341 |
| 2000 | $1,704 -1% | $10,341 |
| 1999 | $1,720 | $10,341 |
Find assessor info on the county website
Monthly payment
Est. payment
Payment breakdown
Explore the cost of this home by adjusting the details. Changes won't be saved.Climate risks
Neighborhood: 60459
Nearby schools
GreatSchools rating
- 8/10J B Kennedy Elementary SchoolGrades: K-5Distance: 0.2 mi
- 4/10Liberty Junior High SchoolGrades: 6-8Distance: 0.6 mi
- 6/10Reavis High SchoolGrades: 9-12Distance: 0.9 mi
Schools provided by the listing agent
- District: 111
Source: MRED as distributed by MLS GRID. This data may not be complete. We recommend contacting the local school district to confirm school assignments for this home.
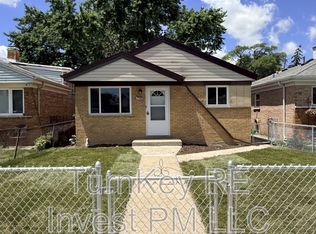
- $271,6003 bd1 ba1k sqft7732 S Lotus Ave, Burbank, IL 60459Off Market
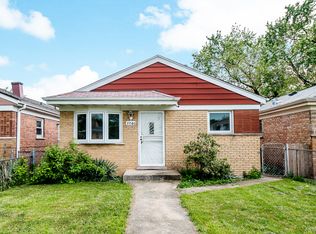
- $226,5003 bd1 ba1k sqft7740 Lotus Ave, Burbank, IL 60459Sold
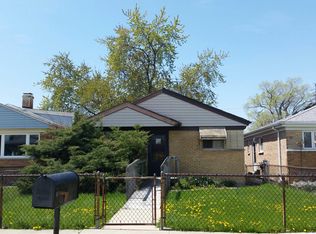
- $161,0003 bd1 ba1k sqft7732 Lotus Ave, Burbank, IL 60459Sold
- $259,7002 bd1 ba1k sqft7728 Lotus Ave, Burbank, IL 60459Off Market
- $2,3553 bd2 ba1k sqft7744 Lotus Ave, Tinley Park, IL 60459For Rent
- $256,7003 bd1 ba1k sqft7724 Lotus Ave, Burbank, IL 60459Off Market
- $256,0002 bd1 ba925 sqft7730 Lotus Ave, Burbank, IL 60459Off Market
- $35,060-- bd-- ba-- sqft7730 Lotus Ave, Burbank, IL 60459Off Market
A local agent can set up tours, give advice and negotiate with sellers.
A local lender can help you make sure your offer is ready when you are.
Similar homes
- $287,9003 bd1 ba1.2k sqft7723 Leclaire Ave, Burbank, IL 60459New
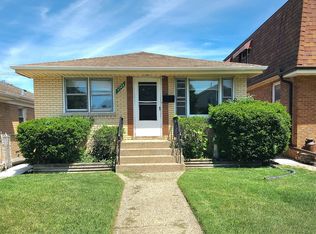 MLS ID #12733440, Nancy Gudino, Nancy & Associates Realty. MRED as distributed by MLS GRID
 - $--3 bd1 ba1.2k sqft4921 W 82nd St, Burbank, IL 60459Auction
 Auction.com 2
 - $339,9993 bd2 ba1.1k sqft5023 W 81st St, Burbank, IL 60459New
 MLS ID #12731512, Luis Ortiz, RE/MAX Partners. MRED as distributed by MLS GRID
 - $275,0004 bd2 ba1.2k sqft8852 Central Ave, Oak Lawn, IL 60453New
 MLS ID #12670775, Robert Medinger, Keller Williams Preferred Rlty. MRED as distributed by MLS GRID
 - $294,9004 bd2 ba1.4k sqft8006 Long Ave, Burbank, IL 60459ActiveMLS ID #12702814, Pamela Walsh, Chicagoland Brokers, Inc. MRED as distributed by MLS GRID
- $--3 bd1 ba960 sqft8516 Massasoit Ave, Burbank, IL 60459AuctionAuction.com 1
- $250,0003 bd1 ba1k sqft7852 Neenah Ave, Burbank, IL 60459ActiveMLS ID #12701765, Javier Alday, Realty of America, LLC. MRED as distributed by MLS GRID
- $299,9003 bd2 ba1.5k sqft8636 Massasoit Ave, Burbank, IL 60459ActiveMLS ID #12724927, Michael Olszewski, Area Wide Realty. MRED as distributed by MLS GRID
- $250,0003 bd1 ba1.2k sqft7827 Meade Ave, Burbank, IL 60459ActiveMLS ID #12573286, Joseph Reyna, Real People Realty. MRED as distributed by MLS GRID
- $250,0003 bd2 ba1.3k sqft4203 Southwest Hwy, Hometown, IL 60456NewMLS ID #12729113, Alberto Avila, RE/MAX 10. MRED as distributed by MLS GRID
- $260,0002 bd1 ba1.1k sqft6145 W 83rd St, Burbank, IL 60459ActiveMLS ID #12706022, Andrew Gagliardo, Compass. MRED as distributed by MLS GRID
- $300,0004 bd2 ba1k sqft7832 Lamon Ave, Burbank, IL 60459ActiveMLS ID #12721289, Javier Alday, Realty of America, LLC. MRED as distributed by MLS GRID
- $313,0003 bd1 ba1k sqft7828 Lotus Ave, Burbank, IL 60459ActiveMLS ID #12670512, Michael Woloszczuk, Avenue Properties Chicago. MRED as distributed by MLS GRID
- $294,9003 bd1 ba1.5k sqft5121 State Rd, Burbank, IL 60459ActiveMLS ID #12719248, Patricia O'Brien, O'Brien Family Realty. MRED as distributed by MLS GRID
- $289,0004 bd1 ba1.4k sqft7820 S Knox Ave, Chicago, IL 60652NewMLS ID #12679000, Steven Bochenczak, First Midwest Realty LLC. MRED as distributed by MLS GRID
- $290,0003 bd1 ba1.2k sqft7848 Meade Ave, Burbank, IL 60459Price ChangeMLS ID #12585920, Monica Gutierrez, RE/MAX 10. MRED as distributed by MLS GRID
- $308,5003 bd1 ba984 sqft7707 Merrimac Ave, Burbank, IL 60459ActiveMLS ID #12714120, Mark Vaccaro, ABR,CNC,SFR,SRES, Century 21 Circle. MRED as distributed by MLS GRID
- $261,5003 bd2 ba1.1k sqft(Undisclosed Address), Oak Lawn, IL 60453ActiveMLS ID #12715519, James Morris, JMRI Corp. MRED as distributed by MLS GRID
- $384,9003 bd2 ba1.3k sqft8455 Newland Ave, Burbank, IL 60459NewMLS ID #12728777, Bruce La Ha, RE/MAX 10. MRED as distributed by MLS GRID
- $229,9002 bd1 ba780 sqft8801 S Corcoran Rd, Hometown, IL 60456For Sale By Owner
