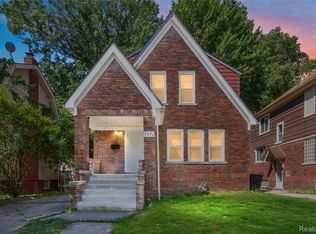
This 3-bedroom, 2-full-bath (1 is ensuite) brick bungalow was built in 1942 and has 1,600 square feet. It sits on a 60 x 120 corner lot in East English Village, just blocks from Grosse Pointe and the new East Warren development, and it's ready for you to move in.
The updated kitchen has stone countertops and stainless steel appliances. The living room has wood floors and a fireplace, and a sun room gives you a bright spot for morning coffee or a quiet afternoon. A full bath on the main level serves the other bedrooms.
The primary suite takes up the entire second floor. It has its own full bathroom with a shower, plus extra space for a home office or a private lounge. A full basement gives you plenty of room for storage.
Outside, the yard is fully fenced, which works well for pets. A 2-car garage completes the property. Homes like this in East English Village don't last long, so schedule your showing today.
Accepting backups
$218,999
3963 Yorkshire Rd, Detroit, MI 48224
3beds
1,600sqft
Single Family Residence
Built in 1942
7,405 Square Feet Lot
$218,800 Zestimate®
$137/sqft
$-- HOA
What's special
- 28 days
- 911
- 120
Zillow last checked:
Listing updated:
Listed by:
Ron Otto 989-370-1245,
Real Broker, LLC Troy 517-200-3245
Source: Realcomp II,MLS#: 20261074800
Facts & features
Interior
Bedrooms & bathrooms
- Bedrooms: 3
- Bathrooms: 3
- Full bathrooms: 2
- 1/2 bathrooms: 1
Primary bedroom
- Level: Second
- Area: 162
- Dimensions: 18 X 9
Bedroom
- Level: Entry
- Area: 143
- Dimensions: 13 X 11
Bedroom
- Level: Second
- Area: 132
- Dimensions: 12 X 11
Other
- Level: Entry
- Area: 120
- Dimensions: 12 X 10
Other
- Level: Second
Other
- Level: Basement
- Area: 143
- Dimensions: 13 X 11
Dining room
- Level: Entry
- Area: 110
- Dimensions: 11 X 10
Kitchen
- Level: Entry
- Area: 117
- Dimensions: 13 X 9
Living room
- Level: Entry
- Area: 216
- Dimensions: 18 X 12
Heating
- Forced Air, Natural Gas
Appliances
- Included: Free Standing Gas Range, Free Standing Refrigerator, Stainless Steel Appliances
Features
- Basement: Unfinished
- Has fireplace: No
Interior area
- Total interior livable area: 1,600 sqft
- Finished area above ground: 1,600
Video & virtual tour
Property
Parking
- Total spaces: 2
- Parking features: Two Car Garage, Attached
- Attached garage spaces: 2
Features
- Levels: One And One Half
- Stories: 1.5
- Entry location: GroundLevel
- Pool features: None
Lot
- Size: 7,405 Square Feet
- Dimensions: 60 x 120.23
Details
- Parcel number: W21I073433S
- Special conditions: Short Sale No,Standard
Construction
Type & style
- Home type: SingleFamily
- Architectural style: Bungalow
- Property subtype: Single Family Residence
Materials
- Brick
- Foundation: Basement, Block
Condition
- New construction: No
- Year built: 1942
Utilities & green energy
- Sewer: Public Sewer
- Water: Public
Community & HOA
Community
- Subdivision: GROSSE POINTE VILLAS SUB
HOA
- Has HOA: No
Location
- Region: Detroit
Financial & listing details
- Price per square foot: $137/sqft
- Tax assessed value: $36,295
- Annual tax amount: $4,753
- Date on market: 10/7/2026
- Cumulative days on market: 28 days
- Listing agreement: Exclusive Agency
- Listing terms: Cash,Conventional,FHA,FHA 203K,Va Loan
Estimated market value
$218,800
$208,000 - $230,000
$1,609/mo
Price history
| Date | Event | Price |
|---|---|---|
| 10/22/2026 | Price change | $218,9990%$137/sqft |
Source:  Realcomp II #20261074800 Report a problem | ||
| 10/7/2026 | Listed for sale | $219,000+202.1%$137/sqft |
Source: Realcomp II #20261074800 Report a problem | ||
| 12/5/2022 | Listing removed | -- |
Source: Zillow Rental Manager Report a problem | ||
| 11/25/2022 | Listed for rent | $1,450$1/sqft |
Source: Zillow Rental Manager Report a problem | ||
| 6/30/2020 | Sold | $72,500+326.5%$45/sqft |
Source: Public Record Report a problem | ||
| 12/16/2011 | Sold | $17,000-8.1%$11/sqft |
Source: Public Record Report a problem | ||
| 6/7/2011 | Listing removed | $18,500$12/sqft |
Source: RE/MAX Premier Realty Inc #211055047 Report a problem | ||
| 5/25/2011 | Listed for sale | $18,500$12/sqft |
Source: RE/MAX Premier Realty Inc #211055047 Report a problem | ||
| 4/2/2011 | Listing removed | $18,500$12/sqft |
Source: RE/MAX PREMIER REALTY INC #211025472 Report a problem | ||
| 3/15/2011 | Listed for sale | $18,500$12/sqft |
Source: RE/MAX PREMIER REALTY INC #211025472 Report a problem | ||
Public tax history
| Year | Property taxes | Tax assessment |
|---|---|---|
| 2025 | -- | $84,300 +47.4% |
| 2024 | -- | $57,200 +23% |
| 2023 | -- | $46,500 +54.5% |
| 2022 | -- | $30,100 +13.2% |
| 2021 | -- | $26,600 |
| 2020 | $1,388 +1057% | $26,600 |
| 2019 | $120 | -- |
| 2018 | $120 | -- |
| 2017 | -- | $15,700 -39.4% |
| 2016 | $2,620 | $25,900 |
| 2015 | $2,620 -27.1% | $25,900 -27.9% |
| 2013 | $3,593 +37.1% | $35,925 -28% |
| 2010 | $2,620 | $49,863 -18% |
| 2009 | -- | $60,808 -14% |
| 2008 | -- | $70,707 -5% |
| 2007 | -- | $74,428 +5.5% |
| 2005 | $466 | $70,548 +3% |
| 2004 | -- | $68,493 |
Find assessor info on the county website
Monthly payment
Est. payment
Payment breakdown
Explore the cost of this home by adjusting the details. Changes won't be saved.Climate risks
Neighborhood: East English Village
Similar homes
- $190,0003 bd2 ba1.8k sqft3675 Three Mile Dr, Detroit, MI 48224For Sale

 MLS ID #20261073191, Megan Tooley, Jason Mitchell Real Estate Group Michigan LLC. Realcomp II
- $190,0005 bd3 ba1.7k sqft5900 Neff Ave, Detroit, MI 48224For Sale
 MLS ID #20261080422, David Binkley Jr, Real Broker LLC - The Binkley Group. Realcomp II
- $190,0003 bd2 ba1.5k sqft4880 Courville St, Detroit, MI 48224For Sale
 MLS ID #20261066766, Andrea Hage Makhoul, RE/MAX Leading Edge. Realcomp II
- $175,0003 bd2 ba1.4k sqft3921 Three Mile Dr, Detroit, MI 48224For Sale
 MLS ID #20261015221, Marvis Burns, Metropolitan Gems. Realcomp II
- $165,0003 bd1 ba1.4k sqft3935 Chatsworth St, Detroit, MI 48224For SaleMLS ID #20261076111, Joe Jomaa, Keller Williams Legacy. Realcomp II
- $154,9004 bd3 ba1.6k sqft3690 Nottingham Rd, Detroit, MI 48224For SaleMLS ID #20261055459, Ryan Lally, KW Grosse Pointe. Realcomp II
- $189,9003 bd2 ba1.6k sqft24287 Eleanor Ave, Warren, MI 48089For SaleMLS ID #20261085059, Jessica Belanger Marine, RE/MAX Noire. Realcomp II
- $199,9004 bd2 ba1.5k sqft23267 Wellington Ave, Warren, MI 48089For SaleMLS ID #20261087255, Joseph Jajo, Community Choice Realty Inc. Realcomp II
- $139,9003 bd2 ba1.2k sqft9920 Balfour Rd, Detroit, MI 48224For SaleMLS ID #20261075429, Naim Ahmed, Amin Realty. Realcomp II
- $160,0004 bd2 ba2.2k sqft10822 McKinney St, Detroit, MI 48224For SaleMLS ID #20261041932, Lashawn Peterson, EXP Realty Main. Realcomp II
- $192,5003 bd2 ba1.7k sqft21365 Newcastle Rd, Harper Woods, MI 48225For SaleMLS ID #20261064637, Latawn K Oden, Berkshire Hathaway HomeServices The Loft Warehouse. Realcomp II
- $220,0003 bd2 ba1.3k sqft18715 Kentucky St, Detroit, MI 48221For SaleMLS ID #20261081201, Al Baydoun, U.S. Investor Group. Realcomp II
- $124,0003 bd1 ba1.6k sqft5234 Berkshire St, Detroit, MI 48224For SaleMLS ID #20261047665, Kevin Brooks, New Era Real Estate LLC. Realcomp II
- $234,9003 bd2 ba1.3k sqft21612 Harper Lake Ave, Saint Clair Shores, MI 48080For SaleMLS ID #20261076099, Nicholas Tong, KW Realty Livingston. Realcomp II
- $140,0004 bd3 ba1.5k sqft4844 Manistique St, Detroit, MI 48215For SaleMLS ID #20261082199, Ryan Lally, KW Grosse Pointe. Realcomp II
- $225,0003 bd2 ba2.1k sqft19178 San Juan Dr, Detroit, MI 48221For SaleMLS ID #20261080543, LaKisha M Dansby, Golden Key Realty Group LLC. Realcomp II
- $189,0003 bd2 ba1.9k sqft23033 Hayes Ave, Eastpointe, MI 48021For SaleMLS ID #20261081315, Ron Trombetti, Berkshire Hathaway HomeServices Kee Realty Washin. Realcomp II
- $199,0003 bd2 ba1.6k sqft18281 Manor St, Detroit, MI 48221For SaleMLS ID #20261084886, David Rabior, Clyde Realty LLC. Realcomp II
- $180,1754 bd2 ba1.8k sqft19951 Country Club Dr, Harper Woods, MI 48225For SaleMLS ID #20261065983, Amanda Richardson, Social House Real Estate Group LLC. Realcomp II
