PRICED TO SELL! 1,219 sq. ft. Yardley Model home has 2 bedrooms, 2 baths. Cul-de-sac location, with privacy in back. Upgrades include: 5 year old roof, 3 year old stainless steel stove/oven and refrigerator. Washer and dryer about 4 years old. Air conditioner replaced 1 year ago. Molding in kitchen and dining room. 2 year old living room windows and in guest bedroom. Large sunroom with ceiling fan, wood burning fireplace [plenty of wood]. Laundry with newer slop sink. Backyard has covered patio, grill and privacy trees. Master bedroom with walk-in closet. Garage has pull down stairs to a floored attic, with plenty of room for all your ''stuff''! Crestwood Village 6 has MANY activities: dances, concerts, bingo, bocce, pickleball, mahjong, billiards, poker and a pet club! What's missing? YOU
For sale
$209,900
2 Brooklane Court #60, Whiting, NJ 08759
2beds
1,219sqft
Adult Community
Built in 1980
10,454 Square Feet Lot
$209,600 Zestimate®
$172/sqft
$162/mo HOA
What's special
Wood burning fireplaceCul-de-sac locationPrivacy in backPrivacy treesBackyard has covered patio
- 1 day |
- 402 |
- 31 |
Zillow last checked:
Listing updated:
Listed by:
Lawrence Adamson 908-930-6653,
Elite Team Realty, LLC
Source: MoreMLS,MLS#: 22625197
Facts & features
Interior
Bedrooms & bathrooms
- Bedrooms: 2
- Bathrooms: 2
- Full bathrooms: 2
Heating
- Electric, Baseboard
Cooling
- Central Air
Features
- Dec Molding
- Basement: Crawl Space
- Attic: Pull Down Stairs
Interior area
- Total structure area: 1,219
- Total interior livable area: 1,219 sqft
Property
Parking
- Total spaces: 1
- Parking features: Paved, Asphalt, Driveway
- Attached garage spaces: 1
- Has uncovered spaces: Yes
Features
- Stories: 1
- Exterior features: Lighting
Lot
- Size: 10,454 Square Feet
- Dimensions: 103 x 102
- Features: Cul-De-Sac, Wooded
- Topography: Level
Details
- Parcel number: 190007510100149
- Zoning description: Planned Residential
Construction
Type & style
- Home type: SingleFamily
- Architectural style: Ranch
- Property subtype: Adult Community
Materials
- Aluminum Siding
Condition
- New construction: No
- Year built: 1980
Utilities & green energy
- Sewer: Public Sewer
Community & HOA
Community
- Senior community: Yes
- Subdivision: Crestwood 6
HOA
- Has HOA: Yes
- Services included: Common Area, Lawn Maintenance, Snow Removal
- HOA fee: $162 monthly
Location
- Region: Whiting
Financial & listing details
- Price per square foot: $172/sqft
- Tax assessed value: $281,600
- Annual tax amount: $4,097
- Date on market: 8/13/2026
- Inclusions: Washer, Window Treatments, Ceiling Fan(s), Counter Top Range, Dishwasher, Dryer, Electric Cooking, Refrigerator
- Exclusions: Personal belongings
Estimated market value
$209,600
$199,000 - $220,000
$2,174/mo
Price history
| Date | Event | Price |
|---|---|---|
| 8/13/2026 | Listed for sale | $209,900+120.9%$172/sqft |
Source:  MoreMLS #22625197 Report a problem MoreMLS #22625197 Report a problem | ||
| 1/22/2010 | Sold | $95,000-17.4%$78/sqft |
Source: Public Record Report a problem | ||
| 9/18/2009 | Price change | $115,000-3.8%$94/sqft |
Source: CrossroadsRealty, Inc. #20922032 Report a problem | ||
| 6/27/2009 | Price change | $119,500-2.4%$98/sqft |
Source: CrossroadsRealty, Inc. #20922032 Report a problem | ||
| 3/14/2009 | Listed for sale | $122,500$100/sqft |
Source: CrossroadsRealty, Inc. #20922032 Report a problem | ||
Public tax history
| Year | Property taxes | Tax assessment |
|---|---|---|
| 2023 | $3,150 +2.2% | $142,200 |
| 2022 | $3,081 | $142,200 |
| 2021 | $3,081 +33.6% | $142,200 +57.5% |
| 2019 | $2,307 -0.4% | $90,300 |
| 2018 | $2,316 +1.2% | $90,300 |
| 2017 | $2,288 +1.9% | $90,300 |
| 2016 | $2,246 +2.1% | $90,300 |
| 2015 | $2,200 +3.6% | $90,300 |
| 2014 | $2,123 +0.4% | $90,300 |
| 2013 | $2,114 | $90,300 +15.8% |
| 2002 | -- | $78,000 |
| 2001 | -- | $78,000 |
Find assessor info on the county website
Monthly payment
Est. payment
Payment breakdown
Explore the cost of this home by adjusting the details. Changes won't be saved.Climate risks
Neighborhood: Crestwood Village
Nearby schools
GreatSchools rating
- 5/10Whiting Elementary SchoolGrades: PK-5Distance: 1.9 mi
- 4/10Manchester Twp Middle SchoolGrades: 6-8Distance: 6 mi
- 3/10Manchester High SchoolGrades: 9-12Distance: 3.8 mi
Schools provided by the listing agent
- Middle: Manchester TWP
- High: Manchester Twnshp
Source: MoreMLS. This data may not be complete. We recommend contacting the local school district to confirm school assignments for this home.
- $---- bd-- ba-- sqft2 Brooklane Ct, Manchester Township, NJ 08759Off Market
- $251,6002 bd2 ba-- sqft1 Brooklane Ct, Manchester Township, NJ 08759Off Market
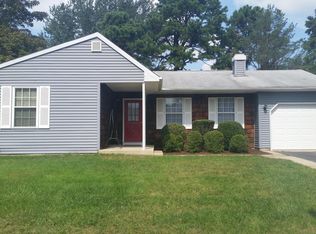
- $187,0002 bd2 ba1.5k sqft39A Sunset Rd #55, Manchester Township, NJ 08759Sold
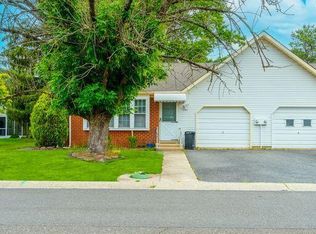
- $297,0002 bd2 ba1.4k sqft3 Brooklane Ct #60, Whiting, NJ 08759Off Market
- $---- bd-- ba-- sqft7 Brooklane Ct, Manchester Township, NJ 08759Off Market
- $290,6002 bd2 ba1.2k sqft1 Brooklane Ct SPACE 60, Whiting, NJ 08759Off Market
- $304,1002 bd2 ba1.5k sqft15 Stonybrook Rd #60, Whiting, NJ 08759Off Market
- $270,9002 bd2 ba1.2k sqft17 Stonybrook Rd #60, Whiting, NJ 08759Off Market
A local agent can set up tours, give advice and negotiate with sellers.
A local lender can help you make sure your offer is ready when you are.
Similar homes
- $183,9002 bd1 ba1.1k sqft62 Sunset Road #A, Whiting, NJ 08759For Sale

 MLS ID #22625095, Amelia Bruszewski, Weichert Realtors-Toms River. MoreMLS
 - $215,0002 bd2 ba1.2k sqft19 Dartmouth Street, Whiting, NJ 08759For Sale
 MLS ID #22609545, Christian Sica, Keller Williams Realty Central Monmouth. MoreMLS
 - $212,0002 bd2 ba1.5k sqft8A Portsmouth Street #54B, Whiting, NJ 08759For Sale
 MLS ID #22617417, Bruce J Frusco, Coldwell Banker Realty. MoreMLS
 - $139,0002 bd1 ba1k sqft68 Milford Avenue #A, Whiting, NJ 08759For Sale
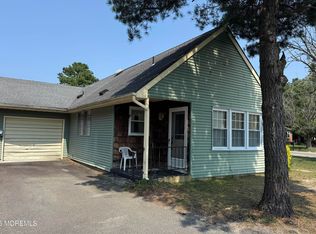 MLS ID #22625094, Amelia Bruszewski, Weichert Realtors-Toms River. MoreMLS
 - $230,5002 bd2 ba1.3k sqft5A Ardsley Avenue, Manchester, NJ 08759For SaleMLS ID #22623342, David Lazaro, Keller Williams Shore Properties. MoreMLS
- $209,0002 bd1 ba1.1k sqft48 Churchill Road #71, Whiting, NJ 08759For SaleMLS ID #22623785, Richard Tramontana, Cassese Realtors. MoreMLS
- $229,0002 bd2 ba1.3k sqft32A Mill Road, Whiting, NJ 08759For SaleMLS ID #22617790, Shao Ma, Keller Williams Realty Monmouth/Ocean. MoreMLS
- $175,0002 bd2 ba1.3k sqft16A Ashley Road #63, Whiting, NJ 08759For SaleMLS ID #22624064, Lori A Woytanowski, Crossroads Realty, Inc.. MoreMLS
- $245,0002 bd2 ba1.3k sqft30B Portsmouth Street, Whiting, NJ 08759For SaleMLS ID #22620297, Gina Scodella, RE/MAX Revolution. MoreMLS
- $169,9002 bd2 ba1.3k sqft29 Moccasin Drive, Whiting, NJ 08759For SaleMLS ID #22624795, Gregory R Broome, RE/MAX at Barnegat Bay. MoreMLS
- $224,9002 bd1 ba1.3k sqft11 Amesbury Road #E, Whiting, NJ 08759For SaleMLS ID #22621059, Noreen M Lynch, Crossroads Realty, Inc.. MoreMLS
- $227,5002 bd2 ba1.5k sqft6A Winthrop Pl, Whiting, NJ 08759For Sale
 MLS ID #609345, Tevon (Tev) Belgrave, KELLER WILLIAMS REALTY ATLANTIC SHORE-Northfield. SJSRMLS
 - $220,0002 bd1 ba988 sqft5 Natick Lane #71, Whiting, NJ 08759For SaleMLS ID #22623336, Patricia Schroeder, Goldstone Realty. MoreMLS
- $202,0002 bd1 ba1.1k sqft4B Ivy St #B, Manchester Township, NJ 08759For Sale
 MLS ID #NJOC2043732, Ken Freeman, Heart of Gold Realty. Bright MLS
 - $185,0002 bd2 ba965 sqft22B Alpine Road #63, Whiting, NJ 08759For SaleMLS ID #22617415, Lori A Woytanowski, Crossroads Realty, Inc.. MoreMLS
- $225,0002 bd2 ba1.1k sqft14 S Chestnut Avenue, Whiting, NJ 08759For SaleMLS ID #22620562, Vicki A Gargaloni, Real Broker, LLC- Point P. MoreMLS
- $255,0002 bd2 ba1.5k sqft2 Holyoke Court #62, Whiting, NJ 08759For SaleMLS ID #22619036, Andrea James, RESOURCEFUL REALTY. MoreMLS
- $260,0002 bd2 ba1.1k sqft13 Greenleaf Street #51, Whiting, NJ 08759For SaleMLS ID #22624326, Ashley Krushinski, EXP Realty. MoreMLS
- $168,0002 bd1 ba1k sqft4C Ardsley Avenue #63, Whiting, NJ 08759For SaleMLS ID #22623725, Lorrie Keegan, Keller Williams Preferred Properties,Bayville. MoreMLS
- $198,5002 bd2 ba1.3k sqft4B Cottage Court, Whiting, NJ 08759For SaleMLS ID #22605636, David Lazaro, Keller Williams Shore Properties. MoreMLS
