Welcome to 1207 Curtis Ave, where timeless colonial charm meets modern comfort and effortless entertaining. From the inviting front porch, complete with outdoor speakers, to the elegant glass entry door, every detail of this beautifully appointed home welcomes you in. Inside, gleaming hardwood floors flow throughout the main level, connecting the spacious living and dining rooms to the thoughtfully updated kitchen. Featuring 42-inch cherry cabinetry, new Thermador stove, granite countertops, stainless-steel appliances, and abundant storage. The kitchen opens seamlessly to the expansive family room which features a stunning bar area with generous seating provides the perfect gathering space for guests to relax, converse, and enjoy the action while meals are being prepared. The cozy gas fireplace adds warmth and creates an inviting focal point for relaxing evenings and effortless entertaining.
Upstairs, the spacious primary suite features double-door entry, a large walk-in closet, and a beautifully updated en-suite bath. Three additional generously sized bedrooms provide exceptional flexibility, including one with its own walk-in closet. A second full bath offers a tub/shower combination, while the conveniently located laundry room and oversized linen closet add everyday convenience. Pull-down stairs lead to a full attic with extensive plywood-floored storage, offering exceptional space for organization, seasonal belongings, and more.
The finished basement expands the home's versatility with rich wood-paneled walls, abundant storage, and bonus rooms ideal for a home office, guest space, recreation area, or additional living space. After a long day, unwind in your private sauna.
Step outside to an entertainer's dream. The expansive deck features a pergola with an adjustable shutter-style roof, allowing you to customize your outdoor experience from full sun to comfortable shade. Gas lines are already in place for the fire pit and BBQ area, while outdoor speakers create the perfect atmosphere for gatherings, dining al fresco, or relaxing evenings at home.
With generous living spaces, exceptional storage, thoughtful updates, and an impressive indoor-outdoor entertaining setup, 1207 Curtis Ave offers the perfect blend of classic elegance, modern convenience, and comfortable family living.
For sale
$989,000
1207 Curtis Avenue, Point Pleasant, NJ 08742
4beds
2,400sqft
Single Family Residence
Built in 2005
4,791 Square Feet Lot
$981,500 Zestimate®
$412/sqft
$-- HOA
What's special
- 1 day |
- 1,296 |
- 72 |
Zillow last checked:
Listing updated:
Listed by:
Jennifer Spano 917-862-2089,
C21/ Action Plus Realty
Source: MoreMLS,MLS#: 22625176
Facts & features
Interior
Bedrooms & bathrooms
- Bedrooms: 4
- Bathrooms: 3
- Full bathrooms: 3
Rooms
- Room types: Bonus Room
Bedroom
- Area: 174
- Dimensions: 14.5 x 12
Bedroom
- Area: 170
- Dimensions: 17 x 10
Bedroom
- Area: 126
- Dimensions: 14 x 9
Other
- Area: 222
- Dimensions: 18.5 x 12
Basement
- Area: 456
- Dimensions: 24 x 19
Bonus room
- Area: 100
- Dimensions: 10 x 10
Dining room
- Area: 120
- Dimensions: 12 x 10
Family room
- Area: 264
- Dimensions: 22 x 12
Kitchen
- Area: 180
- Dimensions: 15 x 12
Laundry
- Area: 16
- Dimensions: 4 x 4
Living room
- Area: 175
- Dimensions: 14 x 12.5
Heating
- Natural Gas, Forced Air
Cooling
- Central Air
Features
- Dec Molding, Recessed Lighting
- Flooring: Ceramic Tile
- Basement: Finished,Heated
- Attic: Attic,Pull Down Stairs
- Number of fireplaces: 1
Interior area
- Total structure area: 2,400
- Total interior livable area: 2,400 sqft
Property
Parking
- Total spaces: 1
- Parking features: Concrete, Double Wide Drive, Driveway, Off Street, Workshop in Garage
- Attached garage spaces: 1
- Has uncovered spaces: Yes
Accessibility
- Accessibility features: Handicap Equipped
Features
- Stories: 2
- Exterior features: Lighting
Lot
- Size: 4,791 Square Feet
- Dimensions: 50 x 100
- Features: Oversized
- Topography: Level
Details
- Parcel number: 2500222000000023
- Zoning description: Residential, Single Family
Construction
Type & style
- Home type: SingleFamily
- Architectural style: Colonial
- Property subtype: Single Family Residence
Condition
- New construction: No
- Year built: 2005
Utilities & green energy
- Sewer: Public Sewer
Community & HOA
Community
- Subdivision: None
HOA
- Has HOA: No
Location
- Region: Point Pleasant Beach
Financial & listing details
- Price per square foot: $412/sqft
- Tax assessed value: $449,000
- Annual tax amount: $10,884
- Date on market: 8/14/2026
- Inclusions: Outdoor Lighting, Hot Tub, Washer, Blinds/Shades, Ceiling Fan(s), Dishwasher, Dryer, Light Fixtures, Stove, Stove Hood, Refrigerator, Sauna, Attic Fan, Gas Cooking
- Exclusions: Humidor in the bar, bbq grill, personal belongings
Estimated market value
$981,500
$932,000 - $1.03M
$5,150/mo
Price history
| Date | Event | Price |
|---|---|---|
| 8/14/2026 | Listed for sale | $989,000+101.9%$412/sqft |
Source:  MoreMLS #22625176 Report a problem MoreMLS #22625176 Report a problem | ||
| 3/18/2016 | Listing removed | $489,900$204/sqft |
Source: RE/MAX Real Estate, LTD. Brick #21542645 Report a problem | ||
| 2/27/2016 | Price change | $489,900-2%$204/sqft |
Source: RE/MAX Real Estate, LTD. Brick #21542645 Report a problem | ||
| 12/3/2015 | Price change | $499,999-2.9%$208/sqft |
Source: RE/MAX Real Estate, LTD. Brick #21542645 Report a problem | ||
| 11/10/2015 | Listed for sale | $515,000+13.2%$215/sqft |
Source: RE/MAX Real Estate LTD. #21542645 Report a problem | ||
| 5/4/2005 | Sold | $454,900$190/sqft |
Source: Public Record Report a problem | ||
Public tax history
| Year | Property taxes | Tax assessment |
|---|---|---|
| 2023 | $9,613 +1.6% | $449,000 |
| 2022 | $9,465 | $449,000 |
| 2021 | $9,465 +2.4% | $449,000 |
| 2020 | $9,240 +3.1% | $449,000 |
| 2019 | $8,967 +2.3% | $449,000 |
| 2018 | $8,769 +0.8% | $449,000 |
| 2017 | $8,702 +1.2% | $449,000 |
| 2016 | $8,598 +2.4% | $449,000 |
| 2015 | $8,401 +3.9% | $449,000 |
| 2014 | $8,086 +2.5% | $449,000 |
| 2013 | $7,889 +3% | $449,000 |
| 2012 | $7,655 +3.7% | $449,000 |
| 2011 | $7,382 +15.4% | $449,000 |
| 2010 | $6,397 +2.2% | $449,000 +162.6% |
| 2009 | $6,262 +2.7% | $171,000 |
| 2008 | $6,098 +4.9% | $171,000 |
| 2007 | $5,814 | $171,000 +39.7% |
| 2004 | -- | $122,400 |
| 2003 | -- | $122,400 |
| 2002 | -- | $122,400 |
| 2001 | -- | $122,400 |
Find assessor info on the county website
Monthly payment
Est. payment
Payment breakdown
Explore the cost of this home by adjusting the details. Changes won't be saved.Climate risks
Neighborhood: 08742
Nearby schools
GreatSchools rating
- 6/10Nellie F Bennett Elementary SchoolGrades: PK-5Distance: 1.1 mi
- 6/10Memorial Middle SchoolGrades: 6-8Distance: 0.4 mi
- 7/10Point Pleasant High SchoolGrades: 9-12Distance: 0.4 mi
Schools provided by the listing agent
- Elementary: Nellie F. Bennett
- Middle: Memorial
- High: Point Pleasant Borough
Source: MoreMLS. This data may not be complete. We recommend contacting the local school district to confirm school assignments for this home.
- $953,0005 bd3 ba2k sqft1205 Curtis Ave, Point Pleasant Beach, NJ 08742Off Market
- $671,9003 bd2 ba1.1k sqft1211 Curtis Ave, Point Pleasant Beach, NJ 08742Off Market
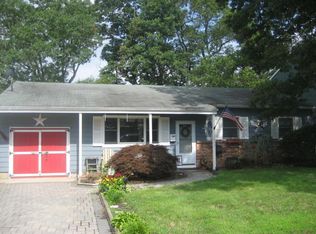
- $949,9004 bd3 ba2.1k sqft1203 Curtis Ave, Point Pleasant Beach, NJ 08742Sold
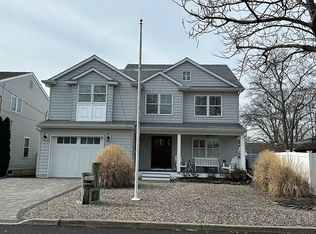
- $560,1003 bd1 ba1.1k sqft1213 Curtis Ave, Point Pleasant Beach, NJ 08742Off Market
- $612,7003 bd1 ba1k sqft1206 Sunset Ave, Point Pleasant Beach, NJ 08742Off Market
- $---- bd-- ba-- sqft1206 Sunset Ave #2, Point Pleasant Boro, NJ 08742Off Market
- $596,5003 bd2 ba1k sqft1204 Sunset Ave, Point Pleasant Beach, NJ 08742Off Market
- $615,0003 bd2 ba-- sqft1202 Sunset Ave, Point Pleasant Beach, NJ 08742Sold
A local agent can set up tours, give advice and negotiate with sellers.
A local lender can help you make sure your offer is ready when you are.
Similar homes
- $1,300,0004 bd3 ba2.4k sqft500 Hardenberg Avenue, Point Pleasant, NJ 08742For Sale
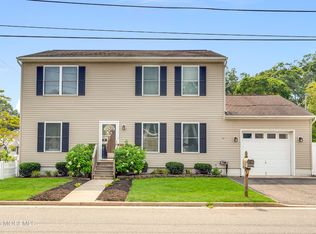
 MLS ID #22624949, Kristin Wolf, Keller Williams Realty Ocean Living. MoreMLS
 - $1,065,0004 bd3 ba2.5k sqft3204 Kickapoo Avenue, Point Pleasant, NJ 08742For Sale
 MLS ID #22620692, Melissa Gonzales, Signature Realty NJ. MoreMLS
 - $1,049,0004 bd3 ba2k sqft1501 Bel Aire Court W, Point Pleasant, NJ 08742For Sale
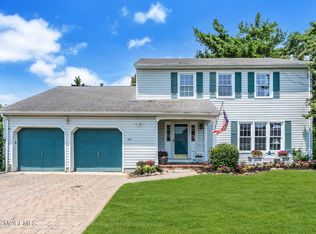 MLS ID #22620926, Ellen Hall, Diane Turton, Realtors-Point Pleasant Boro. MoreMLS
 - $699,9003 bd2 ba1.2k sqft1203 Barton Avenue, Point Pleasant, NJ 08742For Sale
 MLS ID #22625260, Kevin Williams, EXP Realty. MoreMLS
 - $1,399,0005 bd3 ba2.7k sqft1209 Rue Avenue, Point Pleasant, NJ 08742For SaleMLS ID #22625273, Ellen Hall, Diane Turton, Realtors-Point Pleasant Boro. MoreMLS
- $950,0003 bd3 ba1.6k sqft2220 Mahoney Dr, Point Pleasant Beach, NJ 08742For Sale By Owner
- $887,5004 bd2 ba2.2k sqft818 Atlantic Avenue, Point Pleasant, NJ 08742For SaleMLS ID #22623277, Rocio Lila Alsieux, The Gallery Residential Brokerage. MoreMLS
- $1,199,0004 bd3 ba2.2k sqft2207 Herbertsville Road, Point Pleasant, NJ 08742For SaleMLS ID #22619014, Kaitlynn Lin, Keller Williams Realty East Monmouth. MoreMLS
- $849,0003 bd2 ba1.8k sqft917 Arnold Avenue, Point Pleasant, NJ 08742For SaleMLS ID #22624233, Brian Kachoogian, Berkshire Hathaway HomeServices Fox & Roach - Toms River. MoreMLS
- $799,0004 bd2 ba1.9k sqft2219 Christine Court, Point Pleasant, NJ 08742For SaleMLS ID #22622866, Scott Brandt, Goldstone Realty. MoreMLS
- $1,299,0004 bd4 ba2.6k sqft2610 Allen Street, Point Pleasant, NJ 08742For SaleMLS ID #22622751, Patricia Brady, Keller Williams Realty Spring Lake. MoreMLS
- $880,0006 bd3 ba1.9k sqft2412 Willow Street, Point Pleasant, NJ 08742For SaleMLS ID #22534907, Carolyn Vallerini, Weichert Realtors-Spring Lake. MoreMLS
- $750,0003 bd2 ba1.3k sqft622 Marshall Drive, Point Pleasant, NJ 08742For SaleMLS ID #22623745, Steven Churgin, Weichert Realtors-Brick. MoreMLS
- $924,9005 bd4 ba3.1k sqft316 Mantoloking Rd, Brick, NJ 08723For Sale
 MLS ID #2662428M, CATHERINE NANZIRI. All Jersey MLS
 - $949,0005 bd3 ba2.8k sqft104 Duchess Lane, Brick, NJ 08724For SaleMLS ID #22616070, Helen Cocuzza, Weichert Realtors-Spring Lake. MoreMLS
- $799,9994 bd2 ba2.1k sqft225 Jaehnel Parkway, Point Pleasant, NJ 08742For SaleMLS ID #22620498, Joyce F Vargas, C21/ Lawrence Realty. MoreMLS
- $957,8703 bd2 ba1.4k sqft1126 Willoughby Ln, Point Pleasant Beach, NJ 08742For Sale By Owner
- $887,0003 bd3 ba2.3k sqft1107 Pine Bluff Avenue, Point Pleasant, NJ 08742For SaleMLS ID #22613128, Gina Troncone, RE/MAX Achievers. MoreMLS
- $924,9993 bd2 ba1.5k sqft815 Briarcliff Avenue, Point Pleasant, NJ 08742For SaleMLS ID #22616636, Kathleen K Mallette, RE/MAX Revolution. MoreMLS
- $799,9004 bd2 ba1.9k sqft517 Riverwood Park, Point Pleasant, NJ 08742For SaleMLS ID #22618470, Jamie Paradise, Paradise Real Estate Group. MoreMLS
