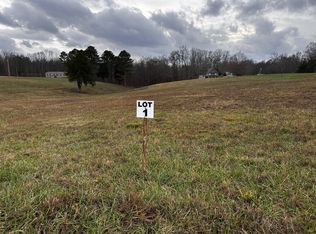
Welcome to this brand-new 2026 manufactured home on a permanent foundation, situated on a .96 acre lot at 397 Busby Rd Lot 1 in Loretto, TN. Offering 3 bedrooms, 2 full baths, and 1,858 sq ft of open, comfortable living space, this home is ready for immediate occupancy. Inside, you’ll find an eat-in kitchen with dishwasher, electric range, ice maker, and refrigerator, plus laminate flooring throughout, extra closets, and a separate den. The primary suite includes a spacious bath with double vanities and separate tub/shower. Heating and cooling are handled by a central heat pump system, and the home includes washer and electric dryer hookups.The property sits on a surveyed 0.96-acre lot with no HOA, utility district water, and a septic system. The location offers convenient access to Lawrenceburg public schools.
Active
$279,000
397 Busby Rd Lot 1, Loretto, TN 38469
3beds
1,858sqft
Manufactured On Land, Residential
Built in 2026
0.96 Acres Lot
$-- Zestimate®
$150/sqft
$-- HOA
What's special
Central heat pump systemSeparate denLaminate flooring throughoutExtra closets
- 1 day
- 35
- 3
Zillow last checked:
Listing updated:
Listed by:
Rochelle Romines | CRS | ABR | SRS | RENE 941-773-4542,
Keller Williams Realty 931-324-2700,
Andrew Romines 931-922-6711,
Keller Williams Realty
Source: RealTracs MLS as distributed by MLS GRID,MLS#: 3626613
Facts & features
Interior
Bedrooms & bathrooms
- Bedrooms: 3
- Bathrooms: 2
- Full bathrooms: 2
- Main level bedrooms: 3
Bedroom 1
- Features: Full Bath
- Level: Full Bath
- Area: 168 Square Feet
- Dimensions: 14x12
Bedroom 2
- Area: 132 Square Feet
- Dimensions: 12x11
Bedroom 3
- Area: 132 Square Feet
- Dimensions: 12x11
Primary bathroom
- Features: Double Vanity
- Level: Double Vanity
Den
- Features: Separate
- Level: Separate
- Area: 288 Square Feet
- Dimensions: 12x24
Kitchen
- Features: Eat-in Kitchen
- Level: Eat-in Kitchen
- Area: 156 Square Feet
- Dimensions: 13x12
Living room
- Features: Combination
- Level: Combination
- Area: 228 Square Feet
- Dimensions: 19x12
Heating
- Central, Heat Pump
Cooling
- Central Air, Electric
Appliances
- Included: Electric Range, Dishwasher, Ice Maker, Refrigerator
- Laundry: Electric Dryer Hookup, Washer Hookup
Features
- Extra Closets, High Speed Internet
- Flooring: Laminate
- Basement: Crawl Space
- Has fireplace: No
Interior area
- Total structure area: 1,858
- Total interior livable area: 1,858 sqft
- Finished area above ground: 1,858
Property
Features
- Levels: One
- Stories: 1
Lot
- Size: 0.96 Acres
Details
- Special conditions: Standard
- Other equipment: Satellite Dish
Construction
Type & style
- Home type: MobileManufactured
- Property subtype: Manufactured On Land, Residential
Materials
- Vinyl Siding
- Roof: Shingle
Condition
- New construction: Yes
- Year built: 2026
Utilities & green energy
- Sewer: Septic Tank
- Water: Private
- Utilities for property: Electricity Available, Water Available, Cable Connected
Community & HOA
Community
- Subdivision: None
HOA
- Has HOA: No
Location
- Region: Loretto
Financial & listing details
- Price per square foot: $150/sqft
- Date on market: 10/25/2026
- Date available: 10/23/2026
- Electric utility on property: Yes
Estimated market value
Not available
Estimated sales range
Not available
Not available
Price history
| Date | Event | Price |
|---|---|---|
| 10/25/2026 | Listed for sale | $279,000$150/sqft |
Source:  RealTracs MLS as distributed by MLS GRID #3626613 Report a problem | ||
Public tax history
Tax history is unavailable.
Monthly payment
Climate risks
Neighborhood: 38469
Nearby schools
Schools provided by the listing agent
- Elementary: Lawrenceburg Public
- Middle: South Lawrence Elementary
- High: Loretto High School
Source: RealTracs MLS as distributed by MLS GRID. This data may not be complete. We recommend contacting the local school district to confirm school assignments for this home.
Similar homes
- $279,0003 bd2 ba1.8k sqft393 Busby Rd, Loretto, TN 38469For Sale
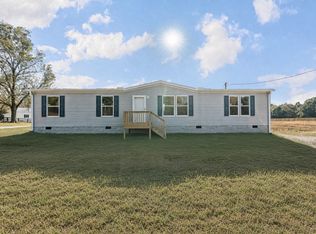
 MLS ID #3626615, Andrew Romines. RealTracs MLS as distributed by MLS GRID
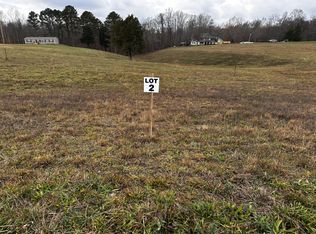
- $216,0002 bd2 ba1.3k sqft395 Busby Rd Lot 2, Loretto, TN 38469New Construction
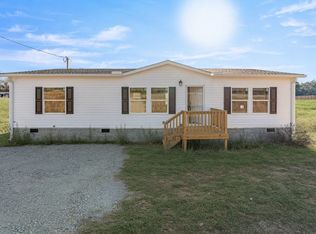 MLS ID #3626620, Rochelle Romines | CRS | ABR | SRS | RENE. RealTracs MLS as distributed by MLS GRID
- $299,9003 bd2 ba1.2k sqft25 Ward Rd, Loretto, TN 38469For Sale
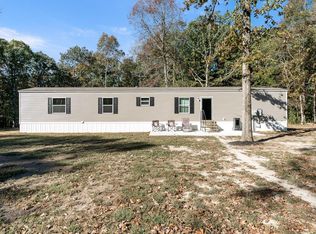 MLS ID #3624353, Maddy Richardson. RealTracs MLS as distributed by MLS GRID
- $259,9003 bd2 ba1.8k sqft78 Union Hill Rd, Loretto, TN 38469For Sale
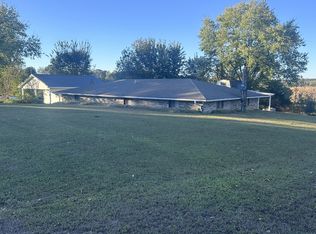 MLS ID #3623860, Bobby Patterson. RealTracs MLS as distributed by MLS GRID
- $229,0003 bd2 ba1.8k sqft212 Collier St, Loretto, TN 38469For SaleMLS ID #3626521, Tracy Hood. RealTracs MLS as distributed by MLS GRID
- $279,0004 bd3 ba1.9k sqft717 Brenda Ave, Loretto, TN 38469For SaleMLS ID #3516639, Christie Hagan. RealTracs MLS as distributed by MLS GRID
- $279,0002 bd2 ba1.3k sqft171 Rigling Rd, Loretto, TN 38469New ConstructionMLS ID #3612031, Tiffany Earl. RealTracs MLS as distributed by MLS GRID
- $274,5003 bd2 ba1.4k sqft163 Rigling Rd, Loretto, TN 38469For SaleMLS ID #3135365, Bobby Patterson. RealTracs MLS as distributed by MLS GRID
- $299,9003 bd2 ba1.3k sqft400 Carrie Ln, Loretto, TN 38469For SaleMLS ID #3601576, Tracy Hood. RealTracs MLS as distributed by MLS GRID
- $309,0004 bd3 ba2.5k sqft244 Old Jackson Hwy, Loretto, TN 38469For SaleMLS ID #3179157, Bobby Patterson. RealTracs MLS as distributed by MLS GRID
- $265,0003 bd2 ba1.3k sqft24 Henkle Ln, Loretto, TN 38469For SaleMLS ID #3135367, Bobby Patterson. RealTracs MLS as distributed by MLS GRID
- $305,0003 bd3 ba1.7k sqft220 Parkes Ave, Lawrenceburg, TN 38464For SaleMLS ID #3626714, Heidi Osterheld. RealTracs MLS as distributed by MLS GRID
- $272,5003 bd2 ba1.3k sqft80 Dave O Ln, Loretto, TN 38469New ConstructionMLS ID #3136015, Tiffany Earl. RealTracs MLS as distributed by MLS GRID
- $350,0002 bd2 ba1.6k sqft527 Clax Branch Rd, Loretto, TN 38469For SaleMLS ID #3519033, Alexia Cain. RealTracs MLS as distributed by MLS GRID
- $329,5004 bd2 ba1.9k sqft91 Lambs Ferry Rd, Loretto, TN 38469For SaleMLS ID #3182278, Bobby Patterson. RealTracs MLS as distributed by MLS GRID
- $259,0003 bd2 ba1.2k sqft9 Gowen Rd, Leoma, TN 38468For SaleMLS ID #3603954, Gina Old. RealTracs MLS as distributed by MLS GRID
- $219,9003 bd2 ba2k sqft211 Church Hill Rd, Westpoint, TN 38486For SaleMLS ID #3226343, Kristopher Proud. RealTracs MLS as distributed by MLS GRID
