MOVE-IN READY with a quick closing available. Welcome to your new home in this charming 3-bedroom, 2.5-bath Bungaloft townhouse. Spanning an impressive 1,491 square feet, this layout features an open concept design with a spacious kitchen complete with a pantry, an adjoining dining area, and a generously sized great room that opens to the rear yard through sliding doors. A convenient 2-piece powder room is also included. The main floor hosts a primary bedroom, which comes with a 4-piece ensuite. Upstairs in the loft area, you will discover two additional bedrooms along with a 4-piece bathroom. Additional highlights consist of 9-foot ceilings, ceramic tile, an attached garage, a paved driveway, sodded lots, and much more. Ideally located near the Peace Bridge, major highways, shopping centers, restaurants, Lake Erie, beaches, schools, and trails.
New construction
C$499,900
397 Garrison Rd #19, Fort Erie, ON L2A 1N1
3beds
3baths
Townhouse
Built in ----
-- sqft lot
$-- Zestimate®
C$--/sqft
C$170/mo HOA
What's special
Open concept designSpacious kitchenAdjoining dining areaGenerously sized great roomCeramic tileAttached garagePaved driveway
- 639 days
- 11
- 0
Zillow last checked:
Listing updated:
Listed by:
Century 21 Heritage House LTD
Source: TRREB,MLS®#: X11936332 Originating MLS®#: Niagara Association of REALTORS
Originating MLS®#: Niagara Association of REALTORSFacts & features
Interior
Bedrooms & bathrooms
- Bedrooms: 3
- Bathrooms: 3
Primary bedroom
- Level: Main
- Dimensions: 3.38 x 3.35
Bedroom 2
- Level: Second
- Dimensions: 3.38 x 4.21
Bedroom 3
- Level: Second
- Dimensions: 2.47 x 2.99
Bathroom
- Level: Main
- Dimensions: 0 x 0
Bathroom
- Level: Second
- Dimensions: 0 x 0
Dining room
- Level: Main
- Dimensions: 3.9 x 3.05
Great room
- Level: Main
- Dimensions: 4.39 x 4
Kitchen
- Level: Main
- Dimensions: 2.77 x 4.15
Mud room
- Level: Main
- Dimensions: 0 x 0
Heating
- Forced Air, Gas
Cooling
- None
Appliances
- Included: Water Heater
- Laundry: Laundry Room
Features
- Primary Bedroom - Main Floor
- Basement: Full,Unfinished
- Has fireplace: No
Interior area
- Living area range: 1400-1599 null
Property
Parking
- Total spaces: 2
- Parking features: Private
- Has garage: Yes
Features
- Waterfront features: None
Lot
- Features: Rectangular Lot
Details
- Parcel number: 645000012
- Other equipment: Sump Pump
Construction
Type & style
- Home type: Townhouse
- Architectural style: Bungaloft
- Property subtype: Townhouse
Materials
- Brick, Vinyl Siding
- Foundation: Poured Concrete
- Roof: Asphalt Shingle
Condition
- New construction: Yes
Community & HOA
HOA
- Services included: Common Elements Included
- HOA fee: C$170 monthly
- HOA name: TBD
Location
- Region: Fort Erie
Financial & listing details
- Date on market: 1/23/2025
Price history
Price history is unavailable.
Public tax history
Tax history is unavailable.
Climate risks
Neighborhood: Garrison
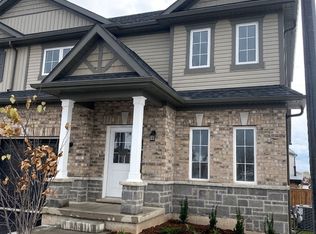
- C$519,9003 bd3 ba-- sqft397 Garrison Rd #9, Fort Erie, ON L2A1N1New Construction
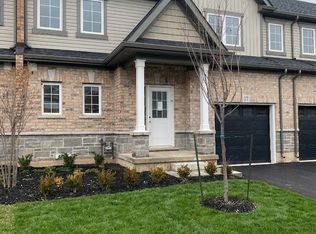
- C$499,9003 bd3 ba-- sqft397 Garrison Rd #17, Fort Erie, ON L2A1N1New Construction
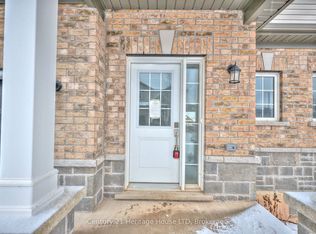
- C$499,9003 bd3 ba-- sqft397 Garrison Rd #13, Fort Erie, ON L2A1N1New Construction
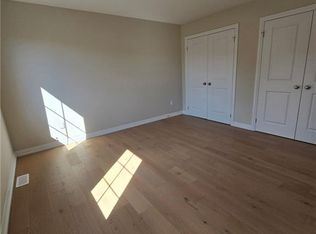
- C$680,0003 bd3 ba1.6k sqft397 Garrison Rd #1, Fort Erie, ON L2A0H1Sold
Similar homes
- C$499,9003 bd3 ba-- sqft397 Garrison Rd #17, Fort Erie, ON L2A 1N1New ConstructionMLS ID #X11936333, Century 21 Heritage House LTD. TRREB
- C$519,9003 bd3 ba-- sqft397 Garrison Rd #9, Fort Erie, ON L2A 1N1New ConstructionMLS ID #X12535970, Century 21 Heritage House LTD. TRREB
- C$499,9003 bd3 ba-- sqft397 Garrison Rd #13, Fort Erie, ON L2A 1N1New ConstructionMLS ID #X13059442, Century 21 Heritage House LTD. TRREB
- C$447,9003 bd2 ba-- sqft793 Burwell St Lot F31, Fort Erie, ON L2A 0E2New Construction
 MLS ID #X13627742, Century 21 Heritage House LTD. TRREB
 - $519,0004 bd3 ba2.1k sqft221 Stonebridge Rd, Grand Island, NY 14072For Sale
 MLS ID #B1719516, Geraldine A Andolina, Listing by: Century 21 North East. NYSAMLSs
 - $449,0003 bd2 ba3.2k sqft1357 Sturgeon Point Rd, Angola, NY 14047For SaleMLS ID #B1704728, Lisa H Breidenstein, Listing by: WNY Metro Crown Realty Sales & Appraisal Corp.. NYSAMLSs
- $579,9902 bd3 ba2.1k sqft428 Lakefront Blvd, Buffalo, NY 14202For SaleMLS ID #B1706700, Kara Neidel, Listing by: MJ Peterson Real Estate Inc.. NYSAMLSs
- $619,5004 bd3 ba2.2k sqft146 Sandywood Cir, Grand Island, NY 14072New ConstructionMLS ID #B1722077, David J Capretto, Listing by: Forbes Capretto Homes. NYSAMLSs
- $649,9003 bd3 ba1.8k sqft160 S Blossom Rd, Elma, NY 14059For SaleMLS ID #B1711184, Robyn Sansone, Listing by: WNYbyOwner.com. NYSAMLSs
- $584,9004 bd3 ba2k sqft5478 William St, Lancaster, NY 14086New ConstructionMLS ID #B1723168, David J Capretto, Listing by: Forbes Capretto Homes. NYSAMLSs
