Brand new from Ashton Homes, with NO HST! This bungalow loft townhouse in Fort Erie has 3 bedrooms, 3 bathrooms and 9 ft ceilings. The main floor primary bedroom lets you live on one level day to day, while the loft gives family and guests their own space. These homes were already well priced, and with no HST added they are real value in new construction. Fort Erie offers a relaxed small-town pace close to Lake Erie beaches, the Niagara River and the Friendship Trail, with quick access to the QEW and the Peace Bridge. A great fit for downsizers, first-time buyers and growing households alike. Don’t miss your chance to own a brand new home from a trusted Niagara builder!
For sale
C$499,900
397 Garrison Rd #9, Fort Erie, ON L2A 1N1
3beds
1,482sqft
Row/Townhouse, Residential, Condominium
Built in ----
2,376 Square Feet Lot
$-- Zestimate®
C$337/sqft
C$165/mo HOA
What's special
Main floor primary bedroom
- 2 days
- 0
- 0
Zillow last checked:
Listing updated:
Listed by:
Adam Lempka, Salesperson,
Royal LePage Burloak Real Estate Services
Source: ITSO,MLS®#: 40879269Originating MLS®#: Cornerstone Association of REALTORS®
Facts & features
Interior
Bedrooms & bathrooms
- Bedrooms: 3
- Bathrooms: 3
- Full bathrooms: 2
- 1/2 bathrooms: 1
- Main level bathrooms: 2
- Main level bedrooms: 1
Other
- Features: Carpet Free, Engineered Hardwood, Ensuite
- Level: Main
Bedroom
- Features: Carpet Free
- Level: Second
Bedroom
- Features: Carpet, Walk-in Closet
- Level: Second
Bathroom
- Features: 2-Piece, Tile Floors
- Level: Main
Bathroom
- Features: 4-Piece, Tile Floors
- Level: Main
Bathroom
- Features: 4-Piece, Tile Floors
- Level: Second
Dining room
- Features: Carpet Free, Engineered Hardwood
- Level: Main
Great room
- Features: Engineered Hardwood, Open Concept, Sliding Doors, Walkout to Balcony/Deck
- Level: Second
Kitchen
- Features: Carpet Free, Double Vanity, Tile Floors
- Level: Main
Laundry
- Features: Carpet Free, Laundry, Open Concept, Tile Floors
- Level: Main
Heating
- Forced Air, Natural Gas
Cooling
- Central Air
Appliances
- Included: Water Heater, Range Hood
- Laundry: Laundry Room, Main Level
Features
- Air Exchanger, Atrium, Auto Garage Door Remote(s), Floor Drains, In-law Capability, Upgraded Insulation, Ventilation System, Water Meter
- Basement: Development Potential,Separate Entrance,Full,Unfinished
- Has fireplace: No
Interior area
- Total structure area: 1,482
- Total interior livable area: 1,482 sqft
- Finished area above ground: 1,482
Video & virtual tour
Property
Parking
- Total spaces: 2
- Parking features: Attached Garage, Garage Door Opener, Asphalt, Built-In, Inside Entrance, Private Drive Single Wide, Guest
- Attached garage spaces: 1
- Uncovered spaces: 1
Features
- Stories: 1
- Patio & porch: Deck
- Exterior features: Year Round Living
- Pool features: None
- Waterfront features: Access to Water
- Frontage type: North
- Frontage length: 32.28
Lot
- Size: 2,376 Square Feet
- Dimensions: 32.28 x 73.62
- Features: Urban, Ample Parking, Beach, Near Golf Course, Highway Access, Hospital, Major Highway, Park, Public Transit, Rec./Community Centre, Schools, Shopping Nearby
- Topography: Level
Details
- Parcel number: 645000009
- Zoning: RM1-662-H
Construction
Type & style
- Home type: Townhouse
- Architectural style: Bungaloft
- Property subtype: Row/Townhouse, Residential, Condominium
- Attached to another structure: Yes
Materials
- Brick Veneer, Stone, Vinyl Siding
- Foundation: Poured Concrete
- Roof: Asphalt Shing
Condition
- New Construction
- New construction: No
Utilities & green energy
- Sewer: Sewer (Municipal)
- Water: Municipal
Community & HOA
Community
- Security: Smoke Detector, Carbon Monoxide Detector(s), Smoke Detector(s)
HOA
- Has HOA: Yes
- Amenities included: Parking
- Services included: Common Elements
- HOA fee: C$165 monthly
Location
- Region: Fort Erie
Financial & listing details
- Price per square foot: C$337/sqft
- Date on market: 11/19/2026
- Inclusions: Garage Door Opener, Range Hood, Smoke Detector
Price history
| Date | Event | Price |
|---|---|---|
| 11/19/2026 | Listed for sale | C$499,900C$337/sqft |
Source:  TRREB #X14194640 Report a problem | ||
Public tax history
Tax history is unavailable.
Climate risks
Neighborhood: Garrison
Nearby schools
Schools provided by the listing agent
- Elementary: Garrison Road Public School
- High: Greater Fort Erie Secondary School
Source: ITSO. This data may not be complete. We recommend contacting the local school district to confirm school assignments for this home.
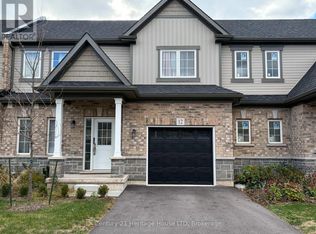
- C$2,4753 bd3 ba-- sqft397 Garrison Rd LOT 12, Fort Erie, ON L2A1N1For Sale
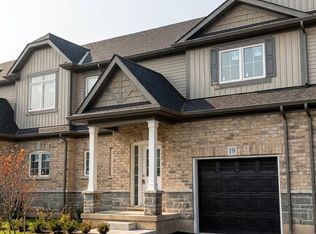
- C$499,9003 bd3 ba-- sqft397 Garrison Rd #19, Fort Erie, ON L2A1N1New Construction
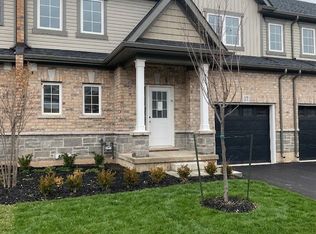
- C$499,9003 bd3 ba-- sqft397 Garrison Rd #17, Fort Erie, ON L2A1N1New Construction
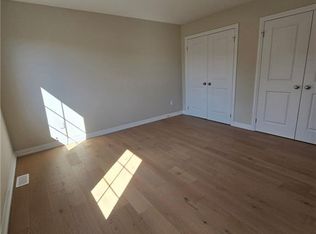
- C$680,0003 bd3 ba1.6k sqft397 Garrison Rd #1, Fort Erie, ON L2A0H1Sold
Similar homes
- C$599,0003 bd1 ba1.2k sqft2949 Garrison Rd, Fort Erie, ON L0S 1N0For Sale
 MLS ID #40879780, Rob Golfi, Salesperson, RE/MAX Escarpment Golfi Realty Inc.. ITSO
- $399,9002 bd3 ba1.5k sqft339 Lakefront Blvd, Buffalo, NY 14202For Sale

 MLS ID #B1730233, Jennifer L Nelson, Listing by: Real Broker NY LLC. NYSAMLSs
- C$499,9003 bd2 ba1k sqft7506 Jubilee Dr, Niagara Falls, ON L2G 7J5For Sale
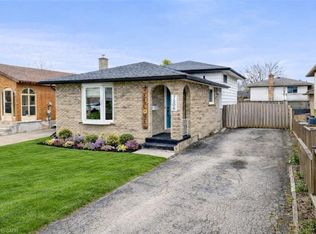 MLS ID #40878355, Kayla Smith, Salesperson, RE/MAX Escarpment Realty Inc.. ITSO
- C$479,9003 bd-- ba1k sqft6078 Scott St, Niagara Falls, ON L2E 3B4For Sale
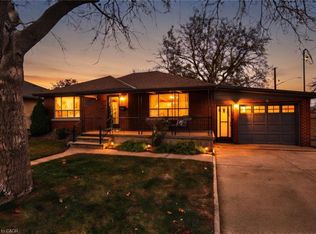 MLS ID #40878806, Dagmar Chindemi, Salesperson, RE/MAX Niagara Realty Ltd.. ITSO
- $645,0003 bd4 ba2k sqft197 W Utica St #5, Buffalo, NY 14222For SaleMLS ID #B1723952, Andrew Klima, Listing by: Howard Hanna WNY Inc.. NYSAMLSs
- $549,9003 bd3 ba2k sqft1017 Lafayette Ave, Buffalo, NY 14209For SaleMLS ID #B1711503, William-Will Severyn, Listing by: HUNT Real Estate ERA. NYSAMLSs
- $425,0003 bd4 ba1.8k sqft187 Sandstone Cir, Grand Island, NY 14072For SaleMLS ID #B1723891, Nicholas Raczyk, Listing by: Danahy Real Estate. NYSAMLSs
- $299,9992 bd2 ba1.1k sqft122 Slate Bottom Dr, Depew, NY 14043For SaleMLS ID #B1729582, Mark Hajnos, Listing by: MJ Peterson Real Estate Inc.. NYSAMLSs
- $549,9003 bd3 ba2k sqft1021 Lafayette Ave, Buffalo, NY 14209For SaleMLS ID #B1711592, William-Will Severyn, Listing by: HUNT Real Estate ERA. NYSAMLSs
- $449,9004 bd2 ba2.1k sqft325 Ransom Rd, Lancaster, NY 14086For SaleMLS ID #B1724148, Mikhail Yuzbashev, Listing by: Cilicia Realty LLC. NYSAMLSs
