Welcome to this spacious freehold townhome in the heart of Port Colborne! Featuring 3+1 bedrooms, 2 full bathrooms, and approximately 1,900 sq. ft. of livable area, this home offers plenty of room for a growing family. Enjoy abundant natural light, laminate flooring throughout, and a functional layout designed for comfortable everyday living. The main floor offers a bright and welcoming living space, while the lower level features an additional bedroom and convenient kitchenette, providing excellent flexibility for extended family, guests, or additional living space. Additional features include a built-in microwave, paved asphalt driveway, and outdoor space. A fantastic opportunity for first-time buyers, families, or investors looking for an affordable freehold home with versatility and potential. Don't miss your opportunity to make this Port Colborne property your own!
For sale
C$429,900
42 Saturn Rd S, Pt Colborne, ON L3K 6E1
4beds
2baths
Townhouse
Built in ----
1,980 Square Feet Lot
$-- Zestimate®
C$--/sqft
C$-- HOA
What's special
Abundant natural lightLaminate flooring throughoutBuilt-in microwavePaved asphalt drivewayOutdoor space
- 46 days
- 6
- 0
Zillow last checked:
Listing updated:
Listed by:
RIGHT AT HOME REALTY INC.
Source: TRREB,MLS®#: X13818242 Originating MLS®#: Toronto Regional Real Estate Board
Facts & features
Interior
Bedrooms & bathrooms
- Bedrooms: 4
- Bathrooms: 2
Bedroom
- Level: Second
- Dimensions: 4.05 x 3.25
Bedroom
- Level: Basement
- Dimensions: 4.55 x 2.9
Bedroom 2
- Level: Second
- Dimensions: 4.27 x 2.69
Bedroom 3
- Level: Second
- Dimensions: 3.4 x 3.05
Bathroom
- Level: Basement
- Dimensions: 2.92 x 1.52
Bathroom
- Level: Second
- Dimensions: 3 x 2.39
Dining room
- Level: Ground
- Dimensions: 4.65 x 3.35
Foyer
- Level: Ground
- Dimensions: 5.18 x 2.26
Kitchen
- Level: Basement
- Dimensions: 2.87 x 1.96
Kitchen
- Level: Ground
- Dimensions: 4.57 x 2.72
Laundry
- Level: Basement
- Dimensions: 2.95 x 1.65
Living room
- Level: Ground
- Dimensions: 5.18 x 3.86
Recreation
- Level: Basement
- Dimensions: 6.02 x 2.97
Heating
- Forced Air, Gas
Cooling
- Central Air
Features
- Water Meter
- Flooring: Carpet Free
- Basement: Finished
- Has fireplace: No
- Fireplace features: Natural Gas
Interior area
- Living area range: 1100-1500 null
Property
Parking
- Total spaces: 2
- Parking features: Front Yard Parking
Features
- Stories: 2
- Pool features: None
Lot
- Size: 1,980 Square Feet
- Features: Public Transit, School, Place Of Worship, Fenced Yard, Marina, Rectangular Lot
Details
- Parcel number: 641380673
Construction
Type & style
- Home type: Townhouse
- Property subtype: Townhouse
Materials
- Brick Front, Vinyl Siding
- Foundation: Poured Concrete
- Roof: Asphalt Shingle
Utilities & green energy
- Sewer: Sewer
Community & HOA
Location
- Region: Pt Colborne
Financial & listing details
- Tax assessed value: C$150,000
- Annual tax amount: C$3,248
- Date on market: 9/23/2026
Price history
Price history is unavailable.
Public tax history
Tax history is unavailable.
Climate risks
Neighborhood: L3K
Similar homes
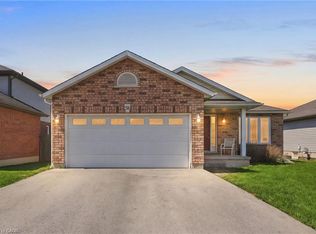
- C$475,0003 bd2 ba-- sqft393 Wellington St, Pt Colborne, ON L3K 2K5For Sale
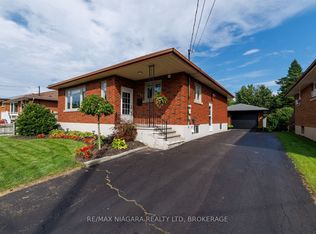 MLS ID #X13790118, RE/MAX NIAGARA REALTY LTD, BROKERAGE. TRREB
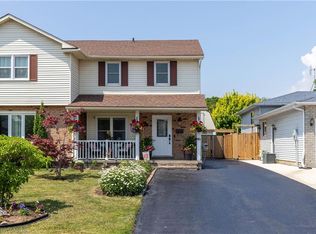
- C$449,9003 bd2 ba1.5k sqft125 Sunflower Pl, Welland, ON L3C 0H9For Sale
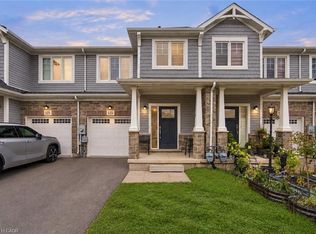 MLS ID #40866271, Mike Heddle, Broker, Royal LePage State Realty Inc.. ITSO
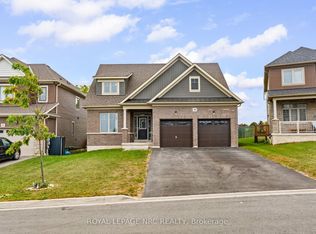
- C$499,0004 bd2 ba-- sqft96 Clarke St, Pt Colborne, ON L3K 2G3For Sale
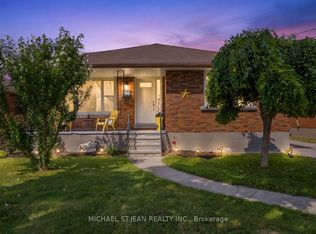 MLS ID #X13640550, MICHAEL ST.JEAN REALTY INC.. TRREB
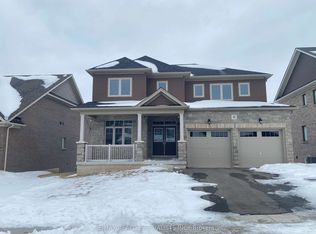
- C$389,9003 bd1 ba-- sqft85 Main St W, Pt Colborne, ON L3K 3V1For Sale
 MLS ID #X13650504, RE/MAX NIAGARA REALTY LTD, BROKERAGE. TRREB
