Priceless Oklahoma mountain views! Sitting on 13 peaceful, secluded acres, this property offers breathtaking views where you can see for miles. Priced for land value only, this wooded acreage has had select areas cleared to take advantage of the scenery and create usable space. Whether you’re looking for a private hunting retreat, room for target practice, space for a driving range, or a quiet place to build your dream home, the possibilities are endless.
Property includes a 4 bedroom, 2.5 bath, double wide, detached garage, electric and water already available, plus gated access with an electric gate. Peace, privacy, and views like this are hard to find! Property being sold "As-Is"
For sale
Price cut: $1K (7/28)
$174,000
3970 N 248th Rd, Mounds, OK 74047
4beds
2,128sqft
Manufactured Home, Single Family Residence
Built in 2003
13.16 Acres Lot
$-- Zestimate®
$82/sqft
$-- HOA
What's special
Priceless oklahoma mountain viewsDetached garageWooded acreage
- 92 days
- 1,593
- 149
Zillow last checked:
Listing updated:
Listed by:
Kimberly Murphy 918-262-4648,
Private Label Real Estate
Source: MLS Technology, Inc.,MLS#: 2618640 Originating MLS: MLS Technology
Originating MLS: MLS TechnologyFacts & features
Interior
Bedrooms & bathrooms
- Bedrooms: 4
- Bathrooms: 3
- Full bathrooms: 2
- 1/2 bathrooms: 1
Primary bedroom
- Description: Master Bedroom,Walk-in Closet
- Level: First
Bedroom
- Description: Bedroom,Walk-in Closet
- Level: First
Bedroom
- Description: Bedroom,Walk-in Closet
- Level: First
Primary bathroom
- Description: Master Bath,Bathtub,Separate Shower
- Level: First
Bathroom
- Description: Hall Bath,Double Sink,Full Bath
- Level: First
Dining room
- Description: Dining Room,Formal
- Level: First
Kitchen
- Description: Kitchen,Eat-In
- Level: First
Living room
- Description: Living Room,Fireplace
- Level: First
Utility room
- Description: Utility Room,Inside
- Level: First
Heating
- None
Cooling
- None
Appliances
- Included: Dishwasher, Electric Water Heater, Microwave, Oven, Range
- Laundry: Washer Hookup, Electric Dryer Hookup
Features
- Laminate Counters, Other, Ceiling Fan(s), Electric Oven Connection, Electric Range Connection
- Flooring: Tile, Vinyl
- Windows: Vinyl
- Basement: None
- Number of fireplaces: 1
- Fireplace features: Wood Burning
Interior area
- Total structure area: 2,128
- Total interior livable area: 2,128 sqft
Property
Parking
- Total spaces: 2
- Parking features: Detached, Garage
- Garage spaces: 2
Features
- Levels: One
- Stories: 1
- Patio & porch: Covered, Patio, Porch
- Exterior features: Gravel Driveway, Other
- Pool features: Above Ground, Liner
- Fencing: None
Lot
- Size: 13.16 Acres
- Features: None
Details
- Additional structures: None
- Parcel number: 00000315N13EC02100
Construction
Type & style
- Home type: MobileManufactured
- Architectural style: Other
- Property subtype: Manufactured Home, Single Family Residence
Materials
- Manufactured, Vinyl Siding
- Foundation: Tie Down
- Roof: Asphalt,Fiberglass
Condition
- Year built: 2003
Utilities & green energy
- Sewer: Rural
- Water: Rural
- Utilities for property: Electricity Available, Water Available
Community & HOA
Community
- Security: No Safety Shelter
- Subdivision: Okmulgee Co Unplatted
HOA
- Has HOA: No
Location
- Region: Mounds
Financial & listing details
- Price per square foot: $82/sqft
- Tax assessed value: $100,522
- Annual tax amount: $883
- Date on market: 6/18/2026
- Cumulative days on market: 45 days
- Listing terms: Other
- Body type: Double Wide
Estimated market value
Not available
Estimated sales range
Not available
Not available
Price history
| Date | Event | Price |
|---|---|---|
| 7/28/2026 | Price change | $174,000-0.6%$82/sqft |
Source:  MLS Technology, Inc. #2618640 Report a problem MLS Technology, Inc. #2618640 Report a problem | ||
| 6/18/2026 | Listed for sale | $175,000+600%$82/sqft |
Source: MLS Technology, Inc. #2618640 Report a problem | ||
| 11/28/2006 | Sold | $25,000$12/sqft |
Source: Public Record Report a problem | ||
Public tax history
| Year | Property taxes | Tax assessment |
|---|---|---|
| 2025 | $1,001 +13.2% | $12,062 +10.2% |
| 2024 | $883 +4% | $10,941 +5% |
| 2023 | $850 +2.3% | $10,420 +1.5% |
| 2022 | $831 -2% | $10,270 |
| 2021 | $848 -8.8% | $10,270 -6.7% |
| 2020 | $930 -4.9% | $11,013 -4.8% |
| 2019 | $977 | $11,570 -4.6% |
| 2018 | $977 -6.6% | $12,128 -3.5% |
| 2017 | $1,046 +24.2% | $12,566 +37.5% |
| 2016 | $842 | $9,136 +5% |
| 2015 | $842 +8.9% | $8,701 +5% |
| 2014 | $773 +4.1% | $8,287 +5% |
| 2013 | $743 +1.5% | $7,892 |
| 2012 | $732 +879.9% | $7,892 +746.8% |
| 2011 | $75 -88.2% | $932 -88.2% |
| 2010 | $633 | $7,896 |
| 2009 | $633 -1.4% | $7,896 |
| 2008 | $642 -2.4% | $7,896 |
| 2007 | $657 | $7,896 |
Find assessor info on the county website
Monthly payment
Climate risks
Neighborhood: 74047
Nearby schools
Schools provided by the listing agent
- Elementary: Twins Hills
- High: Mounds
- District: Twin Hills - Sch Dist (87)
Source: MLS Technology, Inc.. This data may not be complete. We recommend contacting the local school district to confirm school assignments for this home.
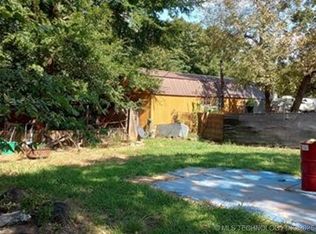

Similar homes
- $190,0004 bd3 ba1.1k sqft16398 Hawk Rd, Beggs, OK 74421For Sale
 MLS ID #2633716, Cindy Flores, Solid Rock, REALTORS. MLS Technology, Inc.
 - $172,2003 bd2 ba1.4k sqft257 S Wichita Ave, Rural, OK 74436For Sale
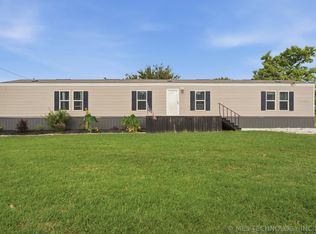 MLS ID #2628231, Janet Kirk, Coldwell Banker Select. MLS Technology, Inc.
 - $186,0003 bd2 ba1.2k sqft16122 S Maple Dr, Kellyville, OK 74039For Sale
 MLS ID #2627293, Danielle Sprik, Danielle Sprik Realty Group. MLS Technology, Inc.
 - $170,0004 bd3 ba2k sqft1504 E 7th St, Okmulgee, OK 74447For Sale
 MLS ID #2627113, Luisa Prieto, ASN Realty Group. MLS Technology, Inc.
