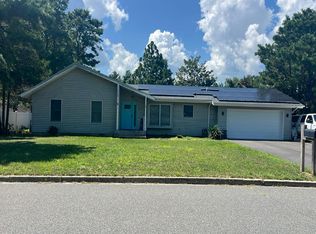
Welcome to 314 Pine Dr, a charming 4-bedroom, 2-bath Cape-style home offering approximately 1,500 square feet of living space in desirable Stafford Township. This inviting home features a versatile layout with four bedrooms, two full bathrooms, and comfortable living area with plenty of space for family and guests. The classic Cape design provides character and functionality, making this property an excellent opportunity for year-round living or a Jersey Shore-area retreat. Conveniently located near shopping, dining, parks, major roadways, and the beautiful Long Beach Island area, this home offers the perfect combination of comfort, convenience, and coastal lifestyle. Come see all that 314 Pine Dr has to offer!
For sale
$515,000
314 Pine Drive, Manahawkin, NJ 08050
4beds
--sqft
Single Family Residence
Built in 1962
5,662 Square Feet Lot
$511,100 Zestimate®
$--/sqft
$-- HOA
What's special
Versatile layout
- 3 days |
- 856 |
- 30 |
Zillow last checked:
Listing updated:
Listed by:
Kevin Williams 732-684-6336,
EXP Realty
Source: MoreMLS,MLS#: 22624926
Facts & features
Interior
Bedrooms & bathrooms
- Bedrooms: 4
- Bathrooms: 2
- Full bathrooms: 2
Heating
- Natural Gas, Other
Cooling
- Central Air
Features
- Eat-in Kitchen
- Basement: None
Property
Parking
- Parking features: Paved, Driveway, Off Street, None
- Has uncovered spaces: Yes
Features
- Stories: 1
- Exterior features: Other
Lot
- Size: 5,662 Square Feet
- Features: Cul-De-Sac
Details
- Parcel number: 3100058000000014
Construction
Type & style
- Home type: SingleFamily
- Architectural style: Cape Cod
- Property subtype: Single Family Residence
Condition
- New construction: No
- Year built: 1962
Utilities & green energy
- Sewer: Public Sewer
Community & HOA
Community
- Subdivision: None
HOA
- Has HOA: No
Location
- Region: Manahawkin
Financial & listing details
- Tax assessed value: $365,600
- Annual tax amount: $4,102
- Date on market: 8/12/2026
- Inclusions: Washer, Counter Top Range, Dishwasher, Dryer, Microwave, Refrigerator
Estimated market value
$511,100
$486,000 - $537,000
$2,661/mo
Price history
| Date | Event | Price |
|---|---|---|
| 8/12/2026 | Listed for sale | $515,000+21.2% |
Source:  MoreMLS #22624926 Report a problem MoreMLS #22624926 Report a problem | ||
| 10/22/2024 | Sold | $425,000+28.8% |
Source: Public Record Report a problem | ||
| 7/21/2022 | Sold | $330,000 |
Source: Public Record Report a problem | ||
Public tax history
| Year | Property taxes | Tax assessment |
|---|---|---|
| 2023 | $3,682 +1.4% | $156,400 |
| 2022 | $3,632 | $156,400 |
| 2021 | $3,632 +1.3% | $156,400 |
| 2020 | $3,585 +0.6% | $156,400 |
| 2019 | $3,563 +0.7% | $156,400 |
| 2018 | $3,539 +1% | $156,400 +4% |
| 2017 | $3,503 +3.6% | $150,400 |
| 2016 | $3,379 +0.6% | $150,400 |
| 2015 | $3,358 +1.2% | $150,400 +1.9% |
| 2014 | $3,317 +2.3% | $147,600 -14.1% |
| 2012 | $3,242 +2.2% | $171,800 |
| 2011 | $3,171 +3% | $171,800 |
| 2010 | $3,080 +1.7% | $171,800 |
| 2009 | $3,029 +3.2% | $171,800 |
| 2008 | $2,936 | $171,800 |
| 2007 | -- | $171,800 |
| 2006 | $2,288 | $171,800 +98.8% |
| 2004 | -- | $86,400 |
| 2003 | -- | $86,400 |
| 2002 | -- | $86,400 |
| 2001 | -- | $86,400 |
Find assessor info on the county website
Monthly payment
Est. payment
Payment breakdown
Explore the cost of this home by adjusting the details. Changes won't be saved.Climate risks
Neighborhood: 08050
Nearby schools
GreatSchools rating
- 6/10McKinley Ave Elementary SchoolGrades: 3-4Distance: 1.3 mi
- 8/10Southern Regional Middle SchoolGrades: 7-8Distance: 0.3 mi
- 5/10Southern Regional High SchoolGrades: 9-12Distance: 0.6 mi
Schools provided by the listing agent
- Middle: Southern Reg
- High: Southern Reg
Source: MoreMLS. This data may not be complete. We recommend contacting the local school district to confirm school assignments for this home.
- $398,0003 bd1 ba1.2k sqft318 Pine Dr, Manahawkin, NJ 08050Off Market
- $647,5004 bd2 ba2.4k sqft313 Holly Dr, Manahawkin, NJ 08050Off Market

- $383,2006 bd1 ba1.3k sqft322 Pine Dr, Manahawkin, NJ 08050Off Market
- $491,7004 bd2 ba1.7k sqft321 Holly Dr, Manahawkin, NJ 08050Off Market

- $468,7004 bd2 ba1.7k sqft321 Holly Dr, Stafford Twp, NJ 08050Off Market
- $524,0004 bd1 ba1.8k sqft312 N Main St, Manahawkin, NJ 08050Off Market
- $330,6003 bd1 ba912 sqft15 Manor Dr, Manahawkin, NJ 08050Off Market
- $426,1003 bd1 ba1.1k sqft19 Manor Dr, Manahawkin, NJ 08050Off Market
A local agent can set up tours, give advice and negotiate with sellers.
A local lender can help you make sure your offer is ready when you are.
Similar homes
- $579,9003 bd3 ba2.1k sqft100 Reel Ave, Manahawkin, NJ 08050For Sale

 MLS ID #NJOC2044516, Thomas Smith, Keller Williams Realty Preferred Properties. Bright MLS
 - $550,0003 bd2 ba1.5k sqft219 Hilliard Blvd, Manahawkin, NJ 08050For Sale
 MLS ID #NJOC2044132, Ms. Patricia M Romano, RE/MAX of Long Beach Island. Bright MLS
 - $385,0003 bd2 ba1.3k sqft57 Shore Avenue, Manahawkin, NJ 08050For Sale

 MLS ID #22625028, Yosef Beane, Keypoint Realty LLC. MoreMLS
 - $--3 bd2 ba1.3k sqft252 Float Ave, Manahawkin, NJ 08050Auction
 Auction.com 2
 - $--3 bd3 ba2.1k sqft40 Shore Ave, Manahawkin, NJ 08050AuctionXome
- $610,0004 bd2 ba1.9k sqft105 E Bay Ave, Manahawkin, NJ 08050For SaleMLS ID #NJOC2042782, Vivian Lange, RE/MAX at Barnegat Bay - Forked River. Bright MLS
- $509,0003 bd2 ba1.7k sqft1157 Beach Lane, Manahawkin, NJ 08050For SaleMLS ID #22623675, Erin McKenna, Goldstone Realty. MoreMLS
- $534,9003 bd3 ba1.8k sqft112 Lubbers Lane, Manahawkin, NJ 08050For SaleMLS ID #22624341, Elizabeth Stott, Elite Team Realty, LLC. MoreMLS
- $519,9003 bd2 ba1.6k sqft994 Treasure Ave, Manahawkin, NJ 08050For SaleMLS ID #NJOC2043534, Casey Quinn, RE/MAX at Barnegat Bay - Forked River. Bright MLS
- $485,0003 bd3 ba1.9k sqft197 Melanie Way #709, Manahawkin, NJ 08050For SaleMLS ID #22623002, Scott McSorley, Weichert Realtors-Ship Bottom. MoreMLS
- $575,0004 bd3 ba1.7k sqft1025 Cutlass Ave, Manahawkin, NJ 08050For SaleMLS ID #NJOC2043768, Madalina Tutuianu, HOF Realty. Bright MLS
- $459,0004 bd2 ba1.6k sqft54 Mermaid Drive, Manahawkin, NJ 08050For SaleMLS ID #22617102, Joseph Amoroso, Childers Sotheby's Int Realty. MoreMLS
- $--3 bd2 ba1.5k sqft242 Atlantis Ave, Manahawkin, NJ 08050AuctionAuction.com 2
- $490,0003 bd2 ba1.3k sqft117 Inboard Ave, Manahawkin, NJ 08050For SaleMLS ID #NJOC2043428, Joseph Mayo IV, RE/MAX of Long Beach Island. Bright MLS
- $405,0003 bd1 ba1k sqft129 Ahoy Road, Manahawkin, NJ 08050For SaleMLS ID #22624607, Amy C Woodring, C21/Action Plus Realty. MoreMLS
- $750,0004 bd2 ba2.8k sqft151 Littleworth Rd, Manahawkin, NJ 08050For SaleMLS ID #NJOC2042166, Shirley Brower, Restaino Realty LLC. Bright MLS
- $400,0003 bd1 ba1.6k sqft135 S Main St, Barnegat, NJ 08005For SaleMLS ID #NJOC2044502, Camille Simms, RE/MAX at Barnegat Bay - Toms River. Bright MLS
- $389,0003 bd2 ba1k sqft3 Cape Ct, Manahawkin, NJ 08050For SaleMLS ID #NJOC2042474, Lisa Lopez, EXP Realty, LLC. Bright MLS
- $545,0003 bd2 ba1.7k sqft161 Mooring Rd, Manahawkin, NJ 08050For SaleMLS ID #NJOC2041694, Marla Naputano, Keller Williams Realty Preferred Properties. Bright MLS
- $679,0004 bd3 ba2.3k sqft195 S Lakeshore Dr, Manahawkin, NJ 08050For SaleMLS ID #NJOC2043228, Bridgit Romano, The Van Dyk Group - Manahawkin. Bright MLS
