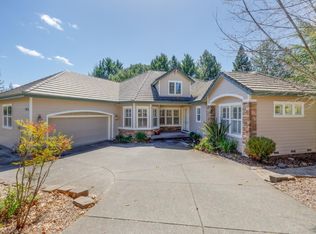
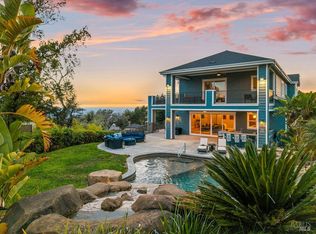
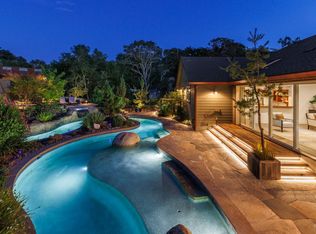
This fabulous 2.32-acre privately gated NE Santa Rosa estate property has panoramic city light views, a 5,225+/- sq ft custom designed home, an entertainer's black bottom pool, beautiful lawns, expansive blooming gardens, a tennis court, a 722+/- sq ft detached guest cottage, a 4-car detached garage & an additional 2-car detached garage. This is an authentic estate property with manicured grounds; privacy & one of the best locations Santa Rosa has to offer. The main house has 5 bedrooms all en-suite, each with its own private fully remodeled bathroom. There is also a large office, glass solarium room off the kitchen, expansive pantry & private Au-Pair wing downstairs. The front door opens to a great room that features walls of glass that take full advantage of the panoramic city light views this home was designed to take in. An expansive covered patio looks over the pool & manicured lawns, perfect for entertaining. The chef's kitchen offers dual electric & gas range/ovens, 2 sinks, 2 refrigerator's, stone slab counters, a large center island, expansive pantry & gorgeous views all around. The guest cottage is set away from the main house & would be perfect for extended family. This property has city services but with a private well also, which is used to supply water to its extensive gardens &/or to the homes if needed. It includes a large solar system as well with a bi-directional meter and a grandfathered PG&E buy-back plan for power generation overages, which is not offered any longer. For having so much, the utility costs here are minimal in comparison with like properties in the area. It's rare to find a property that has all the things this one has! Everything here is well maintained, remodeled & move-in ready. This home & property are simply amazing.
Active
$3,395,000
3975 Chanate Road, Santa Rosa, CA 95404
5beds
5,225sqft
Single Family Residence
Built in 1991
2.32 Acres Lot
$3,378,800 Zestimate®
$650/sqft
$-- HOA
What's special
Tennis courtLarge center islandPanoramic city light viewsPrivate au-pair wing downstairsManicured groundsGorgeous views all aroundPrivate fully remodeled bathroom
- 9 days
- 737
- 49
Zillow last checked:
Listing updated:
Listed by:
Douglas A Swanson DRE #01297381 707-291-4400,
Swanson Real Property, Inc 707-636-4440,
Chase C Conley DRE #01915061 707-888-7869,
Brix & Vine Realty
Source: BAREIS,MLS#: 326077949 Originating MLS: Sonoma
Originating MLS: SonomaFacts & features
Interior
Bedrooms & bathrooms
- Bedrooms: 5
- Bathrooms: 7
- Full bathrooms: 6
- 1/2 bathrooms: 1
Rooms
- Room types: Dining Room, Great Room, Kitchen, Master Bedroom, Office, Studio
Primary bedroom
- Features: Outside Access, Walk-In Closet(s)
- Level: Main
Bedroom
- Level: Lower,Main,Upper
Primary bathroom
- Features: Double Vanity, Tile
Bathroom
- Features: Shower Stall(s), Tile
- Level: Lower,Main,Upper
Dining room
- Features: Formal Area
- Level: Main
Family room
- Features: Great Room
- Level: Main
Kitchen
- Features: Butlers Pantry, Island w/Sink, Marble Counter
- Level: Lower,Main
Heating
- Central, Fireplace Insert, Fireplace(s), Gas, MultiZone, Natural Gas, Radiant Floor
Cooling
- Central Air, MultiZone
Appliances
- Included: Built-In Electric Oven, Built-In Electric Range, Built-In Gas Oven, Built-In Gas Range, Dishwasher, Disposal, Double Oven, Free-Standing Gas Oven, Free-Standing Gas Range, Free-Standing Refrigerator, Gas Cooktop, Range Hood, Microwave
- Laundry: Inside Room
Features
- Cathedral Ceiling(s), Formal Entry, In-Law Floorplan
- Flooring: Carpet, Tile
- Windows: Dual Pane Full
- Basement: Partially Finished
- Number of fireplaces: 3
- Fireplace features: Den, Family Room, Gas Log, Master Bedroom
Interior area
- Total structure area: 5,225
- Total interior livable area: 5,225 sqft
Video & virtual tour
Property
Parking
- Total spaces: 15
- Parking features: Enclosed, Garage Door Opener, Side By Side, Paved
- Garage spaces: 6
- Has uncovered spaces: Yes
Features
- Levels: Multi/Split
- Stories: 2
- Patio & porch: Patio
- Exterior features: Balcony
- Pool features: In Ground, Black Bottom
- Spa features: In Ground
- Fencing: Fenced,Other,Wood,Gate
- Has view: Yes
- View description: City Lights, Hills, Mountain(s), Panoramic, Valley
Lot
- Size: 2.32 Acres
- Features: Auto Sprinkler F&R, Garden, Landscaped, Landscape Front, Private
Details
- Additional structures: ADU Bedrooms: 1, ADU Full Bathrooms: 1, ADU SqFt: 722, ADU Description: Detached Cottage, ADU Type: 2nd Unit Detached
- Parcel number: 173390001000
- Special conditions: Offer As Is
Construction
Type & style
- Home type: SingleFamily
- Architectural style: Contemporary,Spanish
- Property subtype: Single Family Residence
Materials
- Frame, Plaster, Wood
- Foundation: Concrete Perimeter, Slab
- Roof: Bitumen,Spanish Tile
Condition
- Year built: 1991
Utilities & green energy
- Sewer: Public Sewer
- Water: Private, Public, Well
- Utilities for property: Natural Gas Connected, Public, Underground Utilities
Green energy
- Energy generation: Solar
Community & HOA
Community
- Security: Carbon Monoxide Detector(s), Smoke Detector(s)
HOA
- Has HOA: No
Location
- Region: Santa Rosa
Financial & listing details
- Price per square foot: $650/sqft
- Tax assessed value: $2,543,713
- Date on market: 9/11/2026
Estimated market value
$3,378,800
$3.21M - $3.55M
$8,324/mo
Price history
| Date | Event | Price |
|---|---|---|
| 9/11/2026 | Listed for sale | $3,395,000-12.4%$650/sqft |
Source:  BAREIS #326077949 Report a problem BAREIS #326077949 Report a problem | ||
| 12/16/2025 | Listing removed | $3,875,000$742/sqft |
Source: BAREIS #325043362 Report a problem | ||
| 5/12/2025 | Listed for sale | $3,875,000$742/sqft |
Source: BAREIS #325043362 Report a problem | ||
| 12/16/2023 | Listing removed | -- |
Source: Zillow Rentals Report a problem | ||
| 11/28/2023 | Price change | $8,500-22.6%$2/sqft |
Source: Zillow Rentals Report a problem | ||
| 8/10/2023 | Price change | $10,975-26.8%$2/sqft |
Source: Zillow Rentals Report a problem | ||
| 5/27/2023 | Listed for rent | $15,000$3/sqft |
Source: Zillow Rentals Report a problem | ||
Public tax history
| Year | Property taxes | Tax assessment |
|---|---|---|
| 2026 | -- | $2,543,713 +2% |
| 2025 | $28,992 +1.4% | $2,493,838 +2% |
| 2024 | $28,591 +157.4% | $2,444,940 +155.8% |
| 2023 | $11,109 +4.3% | $955,622 +2% |
| 2022 | $10,654 +2.8% | $936,885 +2% |
| 2021 | $10,365 +0.4% | $918,516 +1% |
| 2020 | $10,327 +0.9% | $909,099 +2% |
| 2019 | $10,232 +0.6% | $891,274 +2% |
| 2018 | $10,171 +1.9% | $873,799 +2% |
| 2017 | $9,986 +1% | $856,667 +2% |
| 2016 | $9,892 +3.1% | $839,870 +1.5% |
| 2015 | $9,596 +3.8% | $827,255 +2% |
| 2014 | $9,248 -99% | $811,051 +0.5% |
| 2013 | $900,416 | $807,386 +2% |
| 2012 | -- | $791,556 +2% |
| 2011 | -- | $776,037 +0.8% |
| 2010 | -- | $770,238 -0.2% |
| 2009 | -- | $772,069 +2% |
| 2008 | -- | $756,931 +2% |
| 2007 | -- | $742,090 +2% |
| 2006 | -- | $727,540 +2% |
| 2005 | -- | $713,276 +2% |
| 2004 | -- | $699,291 +1.9% |
| 2003 | -- | $686,455 +2% |
| 2002 | -- | $672,997 +2% |
| 2001 | -- | $659,802 +2% |
| 2000 | -- | $646,864 |
Find assessor info on the county website
Monthly payment
Est. payment
Payment breakdown
Explore the cost of this home by adjusting the details. Changes won't be saved.Climate risks
Neighborhood: 95404
- $1,074,2003 bd2 ba2.3k sqft3880 Sleepy Hollow Dr, Santa Rosa, CA 95404Off Market
- $11,465-- bd-- ba-- sqft3880 Sleepy Hollow Dr, Santa rosa, CA 95404Off Market
- $861,5002 bd1 ba1k sqft3990 Chanate Rd, Santa Rosa, CA 95404Off Market
- $1,245,0004 bd3 ba2.8k sqft3501 Kendell Hill Dr, Santa Rosa, CA 95404Sold
Similar homes
- $3,174,9995 bd5 ba5.5k sqft3882 Royal Manor Place, Santa Rosa, CA 95404For Sale
 MLS ID #326021448, Mary B Haufler, Artisan Sotheby's Int'l Realty. BAREIS
 - $3,500,0003 bd5 ba5.1k sqft6450 Plum Ranch Road, Santa Rosa, CA 95404For Sale
 MLS ID #326061332, Ernest Berghof, Berghof Realty. BAREIS
 - $2,950,0003 bd3 ba3.3k sqft1889 Riebli Road, Santa Rosa, CA 95404For Sale
 MLS ID #326067652, Laura A Hall, Corcoran Icon Properties. BAREIS
 - $2,995,0004 bd4 ba3.5k sqft11000 Loch Haven Drive, Santa Rosa, CA 95404For Sale
 MLS ID #326058330, Douglas A Swanson, Swanson Real Property, Inc. BAREIS
Local buyer's agents are ready to help
