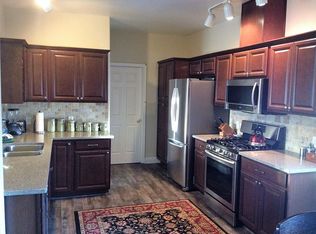
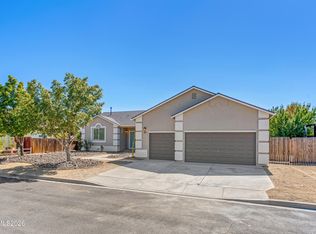
This well maintained and ready to move in home sits on a prime lot backing to BLM land for added privacy. The home has been beautifully landscaped with mature trees in both front and back. The recently painted exterior shows the attention to detail as seen throughout the home. This warm and cozy home offers bright rooms and a charming out door environment. Great room sizes with 4 bedrooms and 2 full baths. Situated in the White Lakes Ranch community, it is close to 395N for easy access to Reno and California. The added storage outbuildings are an added plus. Open House 12-3 Sunday 10/25/26
Active
$489,900
3975 Kettle Rock Dr, Reno, NV 89508
4beds
1,487sqft
Single Family Residence
Built in 1999
0.36 Acres Lot
$488,300 Zestimate®
$329/sqft
$25/mo HOA
What's special
Added storage outbuildingsWarm and cozy homeBright roomsGreat room sizesRecently painted exterior
- 17 days
- 425
- 27
Zillow last checked:
Listing updated:
Listed by:
Philip Sunseri B.32088 775-530-7650,
Desert Diamonds Realty, Inc.
Source: NNRMLS,MLS#: 260012931
Facts & features
Interior
Bedrooms & bathrooms
- Bedrooms: 4
- Bathrooms: 2
- Full bathrooms: 2
Heating
- Forced Air, Propane
Cooling
- Central Air
Appliances
- Included: Dishwasher, Disposal, Gas Range, Microwave, Oven
- Laundry: Cabinets, Laundry Room
Features
- Ceiling Fan(s), High Ceilings, Master Downstairs, Walk-In Closet(s)
- Flooring: Carpet, Ceramic Tile, Tile
- Windows: Blinds, Double Pane Windows, Drapes, Rods, Vinyl Frames
- Has fireplace: No
- Common walls with other units/homes: No Common Walls
Interior area
- Total structure area: 1,487
- Total interior livable area: 1,487 sqft
Property
Parking
- Total spaces: 2
- Parking features: Attached, Garage, Garage Door Opener, RV Access/Parking
- Attached garage spaces: 2
Features
- Levels: One
- Stories: 1
- Patio & porch: Uncovered, Patio
- Exterior features: None
- Spa features: None
- Fencing: Back Yard
- Has view: Yes
- View description: Mountain(s)
Lot
- Size: 0.36 Acres
- Features: Adjoins BLM/BIA Land, Gentle Sloping, Landscaped, Level, Sloped Down, Sloped Up, Sprinklers In Front, Sprinklers In Rear
Details
- Additional structures: Outbuilding, Shed(s), Storage
- Parcel number: 55607102
- Zoning: MDS
Construction
Type & style
- Home type: SingleFamily
- Property subtype: Single Family Residence
Materials
- Stucco
- Foundation: Crawl Space
- Roof: Composition,Pitched,Shingle
Condition
- New construction: No
- Year built: 1999
Utilities & green energy
- Sewer: Public Sewer
- Water: Public
- Utilities for property: Electricity Available, Sewer Available, Water Available, Cellular Coverage, Water Meter Installed
Community & HOA
Community
- Security: Smoke Detector(s)
- Subdivision: Peavine View Estates 5
HOA
- Has HOA: Yes
- Amenities included: None
- HOA fee: $25 monthly
- HOA name: Westward HOA
Location
- Region: Reno
Financial & listing details
- Price per square foot: $329/sqft
- Tax assessed value: $250,523
- Annual tax amount: $1,869
- Date on market: 10/9/2026
- Cumulative days on market: 18 days
- Listing terms: 1031 Exchange,Cash,Conventional,FHA,VA Loan
Estimated market value
$488,300
$464,000 - $513,000
$2,611/mo
Price history
| Date | Event | Price |
|---|---|---|
| 10/9/2026 | Listed for sale | $489,900+83.5%$329/sqft |
Source:  NNRMLS #260012931 Report a problem NNRMLS #260012931 Report a problem | ||
| 2/16/2019 | Listing removed | $267,000$180/sqft |
Source: RE/MAX REALTY AFFILIATES #190000320 Report a problem | ||
| 2/15/2019 | Pending sale | $267,000-2.9%$180/sqft |
Source: RE/MAX REALTY AFFILIATES #190000320 Report a problem | ||
| 2/14/2019 | Sold | $275,000+3%$185/sqft |
Source: Public Record Report a problem | ||
| 1/18/2019 | Price change | $267,000-0.7%$180/sqft |
Source: RE/MAX Realty Affiliates-Reno #190000320 Report a problem | ||
| 1/14/2019 | Pending sale | $269,000$181/sqft |
Source: RE/MAX Realty Affiliates-Reno #190000320 Report a problem | ||
| 1/10/2019 | Listed for sale | $269,000+55.9%$181/sqft |
Source: RE/MAX Realty Affiliates-Reno #190000320 Report a problem | ||
| 7/31/2008 | Sold | $172,500-22.3%$116/sqft |
Source: Public Record Report a problem | ||
| 1/3/2008 | Listing removed | $222,000$149/sqft |
Source: Listhub #70020724 Report a problem | ||
| 12/4/2007 | Price change | $222,000-5%$149/sqft |
Source: Listhub #70020724 Report a problem | ||
| 12/1/2007 | Listed for sale | $233,605+0.4%$157/sqft |
Source: Listhub #70020724 Report a problem | ||
| 5/7/2007 | Sold | $232,664+2.3%$156/sqft |
Source: Public Record Report a problem | ||
| 6/30/2004 | Sold | $227,500+56.9%$153/sqft |
Source: Public Record Report a problem | ||
| 12/14/1999 | Sold | $145,000$98/sqft |
Source: Public Record Report a problem | ||
Public tax history
| Year | Property taxes | Tax assessment |
|---|---|---|
| 2026 | $1,585 +3% | $87,683 +0.7% |
| 2025 | $1,540 +3% | $87,110 +1% |
| 2024 | $1,495 +3% | $86,227 +0.8% |
| 2023 | $1,452 -7.4% | $85,549 +19.8% |
| 2022 | $1,567 +10.5% | $71,425 +9.1% |
| 2021 | $1,418 +5% | $65,443 +2.7% |
| 2020 | $1,350 -4.8% | $63,736 |
| 2019 | $1,418 +5% | $63,736 +12.8% |
| 2018 | $1,350 +10.7% | $56,479 +2.1% |
| 2017 | $1,220 | $55,314 +0.1% |
| 2016 | $1,220 | $55,251 +13.8% |
| 2015 | $1,220 +33.7% | $48,532 +7.8% |
| 2014 | $912 -22.8% | $45,033 +27.3% |
| 2013 | $1,181 | $35,385 |
| 2012 | -- | $35,385 +2.3% |
| 2011 | -- | $34,582 -14.1% |
| 2010 | -- | $40,237 -31.6% |
| 2009 | -- | $58,795 -5.4% |
| 2008 | -- | $62,129 -14.8% |
| 2007 | -- | $72,920 +41.7% |
| 2006 | -- | $51,465 +11.1% |
| 2005 | -- | $46,340 +3.4% |
| 2004 | -- | $44,799 -1.2% |
| 2003 | -- | $45,338 +1.1% |
| 2002 | -- | $44,861 |
| 2001 | -- | $44,861 |
Find assessor info on the county website
Monthly payment
Est. payment
Payment breakdown
Explore the cost of this home by adjusting the details. Changes won't be saved.Climate risks
Neighborhood: Cold Springs
Nearby schools
Schools provided by the listing agent
- Elementary: Gomes
- Middle: OBrien
- High: North Valleys
Source: NNRMLS. This data may not be complete. We recommend contacting the local school district to confirm school assignments for this home.
Similar homes
- $--3 bd2 ba1.1k sqft17705 Cold Springs Dr, Reno, NV 89508Auction
 Auction.com 2
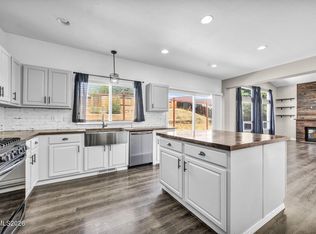
 - $539,9004 bd2 ba1.7k sqft20888 White Rock Dr, Reno, NV 89508Active
 MLS ID #260012668, Anthony DeMartino, Wedgewood Homes Realty. NNRMLS
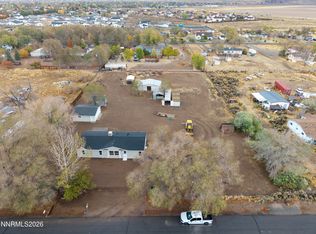
 - $507,0003 bd3 ba2.1k sqft21105 Mount Evans Dr, Reno, NV 89508Active
 MLS ID #260010790, Jennifer Yano, eXp Realty. NNRMLS
 - $499,9003 bd2 ba1.5k sqft17870 W Aspen Cir, Reno, NV 89508Active
 MLS ID #260013184, Carlos Segura Navarro, Coldwell Banker Select Reno. NNRMLS
 - $519,0003 bd3 ba2.1k sqft21103 Mount Evans Dr, Reno, NV 89508ActiveMLS ID #260010647, Holly O'Driscoll, Chase International-Damonte. NNRMLS
- $450,0004 bd2 ba2.2k sqft17955 Blake Ct, Reno, NV 89508ActiveMLS ID #260012786, Alan Hoffman, HomeGate Realty of Reno. NNRMLS
- $469,9003 bd2 ba1.4k sqft1165 Church Peak Ct, Reno, NV 89508ActiveMLS ID #260013362, Jeanette Alarid Cusick, Realty One Group Eminence. NNRMLS
- $455,0003 bd2 ba1.6k sqft17743 Fossil Ct, Reno, NV 89508ActiveMLS ID #260012032, Miranda Vaulet, RE/MAX Professionals-Reno. NNRMLS
- $555,0004 bd2 ba2.1k sqft17745 Thunder River Dr, Reno, NV 89508ActiveMLS ID #260011218, Angeles Wanco, Ferrari-Lund Real Estate Reno. NNRMLS
- $535,0004 bd2 ba1.9k sqft18757 Jones Creek Ct, Reno, NV 89508ActiveMLS ID #260012676, Andrew Rupley, RE/MAX Professionals-Reno. NNRMLS
- $455,0004 bd2 ba1.4k sqft3590 Siskin Ln, Reno, NV 89508ActiveMLS ID #260004315, Randita Mendez-Parra, Real Broker LLC. NNRMLS
- $493,0003 bd2 ba1.5k sqft18723 Jones Creek Ct, Reno, NV 89508ActiveMLS ID #260011396, Kristen Tolley, Ferrari-Lund R.E. Sparks. NNRMLS
- $450,0003 bd2 ba1.6k sqft17533 Javalina Ct, Reno, NV 89508ActiveMLS ID #260011124, Richard Berman, Dickson Realty - Damonte Ranch. NNRMLS
- $579,9003 bd2 ba1.4k sqft10605 Bighorn Dr, Reno, NV 89508ActiveMLS ID #260013293, Rob Simpson, BHG Drakulich Realty. NNRMLS
- $439,9903 bd2 ba1.6k sqft17704 Georgetown Dr, Reno, NV 89508ActiveMLS ID #260008441, Shelby Mangum, Redfin. NNRMLS
- $469,9003 bd2 ba1.4k sqft18360 Whitebark Ct, Reno, NV 89508ActiveMLS ID #260007667, Michael Lycans, Coldwell Banker Select Reno. NNRMLS
- $392,0003 bd2 ba1.2k sqft3880 Toucan Ct, Reno, NV 89508ActiveMLS ID #260013357, Amy Lang, Haute Properties NV. NNRMLS
- $525,0004 bd3 ba1.9k sqft18212 Polar Bear Ct, Reno, NV 89508ActiveMLS ID #260010127, Brittany Smith, Real Broker LLC. NNRMLS
- $427,0004 bd2 ba1.5k sqft17240 Desert Lake Ct, Reno, NV 89508ActiveMLS ID #260009765, Brittany Smith, Real Broker LLC. NNRMLS
