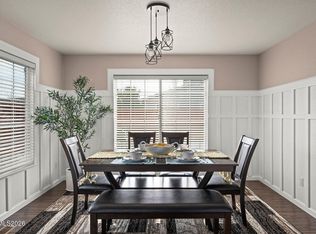
Welcome home to this thoughtfully designed 3 bedroom 2 bath home in Woodland Village. With 1428 square feet of warm and comfortable living space, this property offers recent improvements including a professionally remodeled kitchen with granite countertops, a large custom island with solid walnut countertop, new LVP flooring, paint, dishwasher, gas range, water heater, garage door operating mechanisms. The inviting living room is bright and cheery with large windows, an open flooring leading into a beautiful and functional kitchen and dining area. Guest bath shows a modern farmhouse look, master bath has new planked flooring and a large soaking tub. Outside, enjoy a peaceful backyard with Aspen, Blue Spruce, Maple, ornamental pear, many perennials and a soft green lawn. A large concrete patio with gazebo gives plenty of room to relax, play or entertain. An insulated 3 car garage with access to RV space beside garage. Easy access to many ATV trails and outside adventures.
Active
$469,900
18360 Whitebark Ct, Reno, NV 89508
3beds
1,428sqft
Single Family Residence
Built in 2007
7,840 Square Feet Lot
$-- Zestimate®
$329/sqft
$44/mo HOA
What's special
New lvp flooring
- 132 days
- 288
- 20
Zillow last checked:
Listing updated:
Listed by:
Michael Lycans S.62019 775-691-2666,
Coldwell Banker Select Reno
Source: NNRMLS,MLS#: 260007667
Facts & features
Interior
Bedrooms & bathrooms
- Bedrooms: 3
- Bathrooms: 2
- Full bathrooms: 2
Heating
- Forced Air, Natural Gas
Cooling
- Central Air
Appliances
- Included: Dishwasher, Disposal, Microwave
- Laundry: Cabinets, In Hall, Laundry Room, Shelves, Washer Hookup
Features
- Ceiling Fan(s), High Ceilings, Kitchen Island, No Interior Steps, Master Downstairs, Vaulted Ceiling(s)
- Flooring: Carpet, Laminate
- Windows: Double Pane Windows, Vinyl Frames
- Number of fireplaces: 1
- Fireplace features: Gas
- Common walls with other units/homes: No Common Walls
Interior area
- Total structure area: 1,428
- Total interior livable area: 1,428 sqft
Property
Parking
- Total spaces: 6
- Parking features: Additional Parking, Attached, Garage, Garage Door Opener, RV Access/Parking
- Attached garage spaces: 3
Features
- Levels: One
- Stories: 1
- Patio & porch: Uncovered, Porch, Covered, Patio
- Exterior features: Dog Run, Rain Gutters
- Spa features: None
- Fencing: Back Yard
- Has view: Yes
- View description: Desert, Mountain(s)
Lot
- Size: 7,840 Square Feet
- Features: Cul-De-Sac, Landscaped, Level
Details
- Additional structures: Shed(s)
- Parcel number: 55646119
- Zoning: MDS
Construction
Type & style
- Home type: SingleFamily
- Property subtype: Single Family Residence
Materials
- Foundation: Concrete Perimeter, Crawl Space, Full Perimeter
- Roof: Composition,Pitched,Shingle
Condition
- New construction: No
- Year built: 2007
Utilities & green energy
- Sewer: Public Sewer
- Water: Public
- Utilities for property: Cable Connected, Electricity Connected, Internet Connected, Natural Gas Connected, Phone Available, Sewer Connected, Water Connected, Cellular Coverage, Underground Utilities, Water Meter Installed
Community & HOA
Community
- Security: Smoke Detector(s)
- Subdivision: Woodland Village Phase 14
HOA
- Has HOA: Yes
- Amenities included: Management
- HOA fee: $44 monthly
- HOA name: Woodland Village HOA
Location
- Region: Reno
Financial & listing details
- Price per square foot: $329/sqft
- Tax assessed value: $283,031
- Annual tax amount: $1,592
- Date on market: 6/15/2026
- Cumulative days on market: 133 days
- Listing terms: 1031 Exchange,Cash,Conventional,FHA,USDA Loan,VA Loan
Estimated market value
Not available
Estimated sales range
Not available
$2,382/mo
Price history
| Date | Event | Price |
|---|---|---|
| 6/15/2026 | Listed for sale | $469,900-2.1%$329/sqft |
Source:  NNRMLS #260007667 Report a problem NNRMLS #260007667 Report a problem | ||
| 6/9/2026 | Listing removed | -- |
Source: Owner Report a problem | ||
| 3/6/2026 | Listed for sale | $479,900+60.5%$336/sqft |
Source: Owner Report a problem | ||
| 9/28/2018 | Sold | $299,000-0.3%$209/sqft |
Source: Public Record Report a problem | ||
| 9/7/2018 | Listed for sale | $299,900$210/sqft |
Source: Engage NV #180011493 Report a problem | ||
| 8/4/2018 | Listing removed | $299,900$210/sqft |
Source: EXP Realty #180008316 Report a problem | ||
| 6/19/2018 | Pending sale | $299,900+22.3%$210/sqft |
Source: EXP Realty #180008316 Report a problem | ||
| 6/14/2018 | Sold | $245,300-18.2%$172/sqft |
Source: Public Record Report a problem | ||
| 6/14/2018 | Price change | $299,900+19.7%$210/sqft |
Source: EXP Realty #180008316 Report a problem | ||
| 4/27/2018 | Listed for sale | -- |
Source: Auction.com Report a problem | ||
| 3/2/2007 | Sold | $250,500$175/sqft |
Source: Public Record Report a problem | ||
Public tax history
| Year | Property taxes | Tax assessment |
|---|---|---|
| 2026 | $1,593 +3% | $99,061 -1.6% |
| 2025 | $1,547 +3% | $100,692 +6.3% |
| 2024 | $1,502 +3% | $94,737 +4.2% |
| 2023 | $1,459 +3% | $90,889 +19.6% |
| 2022 | $1,416 +3.1% | $75,970 +7.9% |
| 2021 | $1,374 +3% | $70,385 +5.7% |
| 2020 | $1,333 -3% | $66,612 |
| 2019 | $1,374 +3% | $66,612 +10.6% |
| 2018 | $1,333 +12% | $60,249 +2% |
| 2017 | $1,191 | $59,060 +1.8% |
| 2016 | $1,191 | $58,011 +5.7% |
| 2015 | $1,191 +3.3% | $54,879 +28.4% |
| 2014 | $1,153 | $42,734 +23.7% |
| 2013 | $1,153 | $34,544 |
| 2012 | -- | $34,544 -21.4% |
| 2011 | -- | $43,944 |
| 2010 | -- | $43,944 -24.1% |
| 2009 | -- | $57,871 -4.4% |
| 2008 | -- | $60,527 -12.1% |
| 2007 | -- | $68,878 +417.9% |
| 2006 | -- | $13,300 |
Find assessor info on the county website
Monthly payment
Est. payment
Payment breakdown
Explore the cost of this home by adjusting the details. Changes won't be saved.Climate risks
Neighborhood: Cold Springs
Nearby schools
Schools provided by the listing agent
- Elementary: Michael Inskeep
- Middle: Cold Springs
- High: North Valleys
Source: NNRMLS. This data may not be complete. We recommend contacting the local school district to confirm school assignments for this home.
Similar homes
- $450,0003 bd2 ba1.6k sqft17533 Javalina Ct, Reno, NV 89508Active
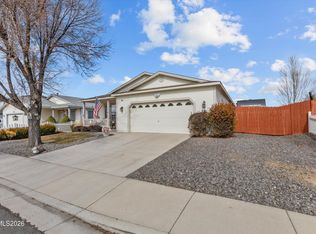
 MLS ID #260011124, Richard Berman, Dickson Realty - Damonte Ranch. NNRMLS
 - $449,9004 bd3 ba2k sqft7890 Monterey Shores Dr, Reno, NV 89506Active
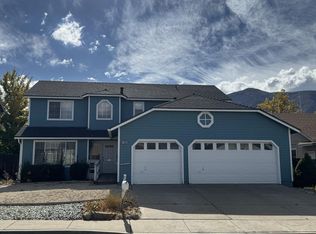 MLS ID #260013392, Alexander Landeck, RE/MAX Professionals-Reno. NNRMLS
 - $479,5003 bd2 ba1.3k sqft530 Paradise Valley Rd, Reno, NV 89506Active
 MLS ID #260013508, Alfyn Gestoso, Hello Real Estate Center. NNRMLS
 - $445,0003 bd2 ba1.3k sqft7690 E Key Largo Ct, Reno, NV 89506Active
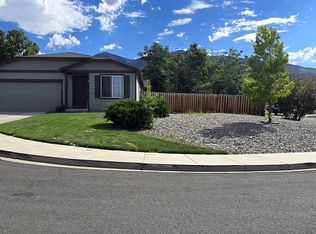 MLS ID #260009249, Karen Greathouse, Greathouse Real Estate. NNRMLS
 - $560,0003 bd2 ba1.4k sqft26905 Fetlock Dr, Reno, NV 89508ActiveMLS ID #260013260, Gloria Hapin, Ferrari-Lund Real Estate Reno. NNRMLS
- $499,9003 bd2 ba1.2k sqft880 Pennsylvania Dr, Reno, NV 89503ActiveMLS ID #260013482, Devin Scruggs, Dickson Realty - Caughlin. NNRMLS
- $445,0003 bd2 ba1.4k sqft9040 Gilvarry St, Reno, NV 89506ActiveMLS ID #260010588, Heather Foreman, Gauler Realty, LLC. NNRMLS
- $435,0003 bd2 ba1.3k sqft11983 Kernite St, Reno, NV 89506ActiveMLS ID #260012646, Sage Ball, LPT Realty, LLC. NNRMLS
- $559,0003 bd2 ba1.6k sqft9005 Andraste Way, Reno, NV 89506ActiveMLS ID #260013255, Kaycee Summers, Dickson Realty - Gardnerville. NNRMLS
- $517,7503 bd3 ba2.1k sqft8937 Quail Falls Dr, Reno, NV 89506ActiveMLS ID #260012888, Jim Tench, Ferrari-Lund Real Estate Reno. NNRMLS
- $449,9503 bd2 ba1.4k sqft1071 Serena Springs Ct, Sparks, NV 89436ActiveMLS ID #260013343, Jennifer McCarthy, Nevada's Best. NNRMLS
- $366,0003 bd2 ba1.2k sqft14006 Mount Charleston St, Reno, NV 89506ActiveMLS ID #260011909, Lisa Niles, Realty One Group Eminence. NNRMLS
- $425,0004 bd2 ba1.1k sqft225 Palace Dr, Reno, NV 89506ActiveMLS ID #260011524, Paul Dunham, Elevate Realty. NNRMLS
- $543,2103 bd2 ba1.5k sqft7397 Mountain Top Dr, Reno, NV 89506ActiveMLS ID #260013342, Willie Hayes, Berkshire Hathaway HomeService. NNRMLS
- $444,9004 bd2 ba1.2k sqft2740 11th St, Sparks, NV 89431ActiveMLS ID #260013391, Jared English, Congress Realty, INC.. NNRMLS
- $420,0003 bd3 ba1.3k sqft624 Selene Moon St, Reno, NV 89506ActiveMLS ID #260007117, Donna Trischetti, Haute Properties NV. NNRMLS
- $475,0003 bd3 ba1.4k sqft3142 Winter Rose Cir, Reno, NV 89502ActiveMLS ID #260012783, Alan Hoffman, HomeGate Realty of Reno. NNRMLS
- $430,0004 bd2 ba1.5k sqft330 Richards Way, Sparks, NV 89431ActiveMLS ID #260013353, Lauren Forbus, Mission Realty NV, LLC. NNRMLS
- $559,0003 bd2 ba1.3k sqft2593 Bentley Dr, Reno, NV 89523ActiveMLS ID #260013316, David Morris, Chase International-Damonte. NNRMLS
- $530,0003 bd3 ba2.1k sqft8978 Wolf River Dr, Reno, NV 89506ActiveMLS ID #260009019, Angelica Lorenzo, Haute Properties NV. NNRMLS
