Elegance and character shine throughout this timeless Queen Anne Victorian set within the prestigious Timber Ridge Subdivision. Resting on 1.77 acres, this property is designed for both grand entertaining and peaceful everyday living. With over 4,000 sq ft above grade, the home offers spacious gathering areas balanced by private wings perfect for quiet retreats. Curb appeal is undeniable -- established landscaping, a circle drive, and an eye catching asymmetrical facade with multiple gables, ornate trim, and an inviting wrap style porch set the tone for what's inside. Step into the gracious two story foyer, where a brilliant chandelier leads your eye to the show stopping great room with picturesque views of the sprawling back deck and pergola. The chef's kitchen features stainless steel appliances, Corian counters, and an oversized island, opening seamlessly to the breakfast nook and a sun filled living room with a wood burning fireplace. The private south wing includes a 3/4 bath, dedicated laundry room, a generous mudroom, and a charming screened in porch overlooking the serene backyard. The west wing hosts the primary suite with his and hers walk in closets, a full private bath, and direct access to the back deck. An additional bedroom -- perfect as a sun drenched office -- and another 3/4 bath complete this wing. Upstairs, you'll find three large bedrooms, including one ensuite, all with walk in closets, plus another full hall bath. The full unfinished walkout basement offers abundant storage and is primed for future finishing. A three car attached garage adds convenience and space for vehicles, hobbies, or equipment. Timber Ridge residents enjoy a scenic 1 mile trail for walking, running, or biking that winds throughout the subdivision. Located in the coveted Crichfield School District, this home blends historic charm, modern comfort, and an exceptional setting. What more could you ask for? Schedule your private showing today!
Active
$699,900
3978 W Timber Ridge Rd, La Porte, IN 46350
5beds
4,162sqft
Single Family Residence
Built in 1989
1.77 Acres Lot
$-- Zestimate®
$168/sqft
$21/mo HOA
What's special
Wood burning fireplaceCurb appealShow stopping great roomCircle driveOrnate trimSun drenched officeGracious two story foyer
- 7 days
- 916
- 84
Zillow last checked:
Listing updated:
Listed by:
Laura Konieczny,
REMAX County Wide 1st 219-362-9400
Source: NIRA as distributed by MLS GRID,MLS#: 844888
Facts & features
Interior
Bedrooms & bathrooms
- Bedrooms: 5
- Bathrooms: 5
- Full bathrooms: 2
- 3/4 bathrooms: 3
Rooms
- Room types: Bedroom 2, Primary Bedroom, Living Room, Kitchen, Great Room, Dining Room, Bedroom 5, Bedroom 4, Bedroom 3
Primary bedroom
- Level: Main
- Area: 308
- Dimensions: 14.0 x 22.0
Bedroom 2
- Level: Main
- Area: 138
- Dimensions: 12.0 x 11.5
Bedroom 3
- Level: Upper
- Area: 162
- Dimensions: 12.0 x 13.5
Bedroom 4
- Level: Upper
- Area: 120
- Dimensions: 12.0 x 10.0
Bedroom 5
- Level: Upper
- Area: 200
- Dimensions: 20.0 x 10.0
Dining room
- Level: Main
- Area: 168
- Dimensions: 12.0 x 14.0
Great room
- Level: Main
- Area: 306
- Dimensions: 17.0 x 18.0
Kitchen
- Level: Main
- Area: 384
- Dimensions: 16.0 x 24.0
Living room
- Level: Main
- Area: 344
- Dimensions: 21.5 x 16.0
Heating
- Forced Air, Natural Gas
Appliances
- Included: Dryer, Water Softener Owned, Washer, Stainless Steel Appliance(s), Refrigerator, Microwave, Dishwasher
- Laundry: Laundry Room, Main Level
Features
- Cathedral Ceiling(s), Walk-In Closet(s), Vaulted Ceiling(s), Stone Counters, Recessed Lighting, Pantry, Kitchen Island, His and Hers Closets, Entrance Foyer, Double Vanity, Ceiling Fan(s)
- Basement: Full,Walk-Out Access,Unfinished,Storage Space
- Number of fireplaces: 1
- Fireplace features: Living Room, Wood Burning
Interior area
- Total structure area: 4,162
- Total interior livable area: 4,162 sqft
- Finished area above ground: 4,162
Property
Parking
- Total spaces: 3
- Parking features: Attached, Kitchen Level, Driveway, Additional Parking, Garage Door Opener
- Attached garage spaces: 3
- Has uncovered spaces: Yes
Features
- Levels: Two
- Patio & porch: Covered, Screened, Deck
- Exterior features: Rain Gutters, Private Yard
- Has spa: Yes
- Spa features: Bath
- Has view: Yes
- View description: Neighborhood
Lot
- Size: 1.77 Acres
- Features: Back Yard, Wooded, Private, Landscaped, Front Yard
Details
- Parcel number: 460633301024000042
- Special conditions: Standard
Construction
Type & style
- Home type: SingleFamily
- Property subtype: Single Family Residence
Condition
- New construction: No
- Year built: 1989
Utilities & green energy
- Electric: 200+ Amp Service
- Sewer: Septic Tank
- Water: Well
Community & HOA
Community
- Subdivision: Timber Ridge
HOA
- Has HOA: Yes
- Amenities included: Jogging Path
- HOA fee: $250 annually
- HOA name: Timber Ridge POA
- HOA phone: 765-469-4679
Location
- Region: La Porte
Financial & listing details
- Price per square foot: $168/sqft
- Tax assessed value: $504,800
- Annual tax amount: $6,114
- Date on market: 9/5/2026
- Listing agreement: Exclusive Right To Sell
- Listing terms: Cash,VA Loan,Conventional
Estimated market value
Not available
Estimated sales range
Not available
Not available
Price history
| Date | Event | Price |
|---|---|---|
| 9/5/2026 | Listed for sale | $699,900+32.1%$168/sqft |
Source:  NIRA as distributed by MLS GRID #844888 Report a problem NIRA as distributed by MLS GRID #844888 Report a problem | ||
| 10/1/2021 | Sold | $530,000-8.6%$127/sqft |
Source: NIRA as distributed by MLS GRID #497939 Report a problem | ||
| 8/16/2021 | Contingent | $579,999$139/sqft |
Source: NIRA as distributed by MLS GRID #497939 Report a problem | ||
| 8/1/2021 | Listed for sale | $579,999+75.8%$139/sqft |
Source: NIRA as distributed by MLS GRID #497939 Report a problem | ||
| 9/8/2017 | Sold | $330,000-5.7%$79/sqft |
Source: NIRA as distributed by MLS GRID #411481 Report a problem | ||
| 8/10/2017 | Pending sale | $349,900$84/sqft |
Source: Berkshire Hathaway HomeService #411481 Report a problem | ||
| 7/7/2017 | Price change | $349,900-12.5%$84/sqft |
Source: Berkshire Hathaway HomeService #411481 Report a problem | ||
| 6/11/2017 | Price change | $399,900-13.2%$96/sqft |
Source: Berkshire Hathaway HomeService #411481 Report a problem | ||
| 3/31/2017 | Listed for sale | $460,900+6%$111/sqft |
Source: Berkshire Hathaway HomeService #411481 Report a problem | ||
| 1/2/2017 | Listing removed | $435,000$105/sqft |
Source: Merrion & Associates #395301 Report a problem | ||
| 6/9/2016 | Listed for sale | $435,000-3.3%$105/sqft |
Source: Merrion & Associates #395301 Report a problem | ||
| 3/23/2016 | Listing removed | $449,900$108/sqft |
Source: Berkshire Hathaway HomeService #380768 Report a problem | ||
| 9/23/2015 | Listed for sale | $449,900-10%$108/sqft |
Source: Berkshire Hathaway HomeService #380768 Report a problem | ||
| 2/11/2015 | Listing removed | $499,900$120/sqft |
Source: Berkshire Hathaway HomeService #355981 Report a problem | ||
| 1/17/2014 | Listed for sale | $499,900-20%$120/sqft |
Source: Executive Group, Inc. #342676 Report a problem | ||
| 11/21/2013 | Listing removed | $624,900$150/sqft |
Source: MTM Realty Group #328677 Report a problem | ||
| 8/22/2013 | Price change | $624,900-3.8%$150/sqft |
Source: MTM Realty Group #328677 Report a problem | ||
| 5/21/2013 | Listed for sale | $649,900+62.5%$156/sqft |
Source: MTM Realty Group #328677 Report a problem | ||
| 11/16/2007 | Sold | $400,000$96/sqft |
Source: NIRA as distributed by MLS GRID #199261 Report a problem | ||
Public tax history
| Year | Property taxes | Tax assessment |
|---|---|---|
| 2023 | $4,845 +9.9% | $504,800 +4.8% |
| 2022 | $4,408 +0.1% | $481,800 +10.1% |
| 2021 | $4,404 +8.1% | $437,800 |
| 2020 | $4,073 +1% | $437,800 +8% |
| 2019 | $4,033 -5% | $405,200 +3.8% |
| 2018 | $4,244 +6.8% | $390,300 -2.7% |
| 2017 | $3,972 +4.7% | $401,100 +2.2% |
| 2016 | $3,792 +0.6% | $392,400 +4.1% |
| 2014 | $3,769 +0.2% | $376,900 +2.1% |
| 2013 | $3,761 | $369,100 -10.1% |
| 2010 | -- | $410,700 -23.9% |
| 2006 | $7,428 | $540,000 +8.8% |
| 2005 | -- | $496,500 |
Find assessor info on the county website
Monthly payment
Est. payment
Payment breakdown
Explore the cost of this home by adjusting the details. Changes won't be saved.Climate risks
Neighborhood: 46350
Nearby schools
Schools provided by the listing agent
- Elementary: F Willard Crichfield Elementary
- Middle: LaPorte Middle School
- High: LaPorte High School
Source: NIRA as distributed by MLS GRID. This data may not be complete. We recommend contacting the local school district to confirm school assignments for this home.
- $754,3005 bd5 ba4.3k sqft3978 W Timber Ridge Rd, Laporte, IN 46350Off Market
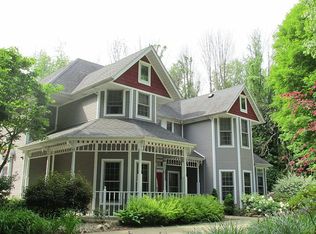
- $1,198,2005 bd6 ba5k sqft325 N Timber Ridge Rd, La Porte, IN 46350Off Market
- $737,2004 bd5 ba5k sqft3920 W Timber Ridge Rd, La Porte, IN 46350Off Market
- $480,2004 bd3 ba2.3k sqft323 N Timber Ridge Rd, La Porte, IN 46350Off Market
Similar homes
- $699,0004 bd4 ba4.9k sqft5032 W Concord Dr, La Porte, IN 46350For Sale

 MLS ID #845056, Caitlin Hoekstra, Haven Realty. NIRA as distributed by MLS GRID
 - $509,9004 bd3 ba4.1k sqft100 N Pawnee Ct, La Porte, IN 46350For Sale
 MLS ID #843718, Verna McAlister, McColly Real Estate. NIRA as distributed by MLS GRID
 - $650,0004 bd4 ba3.6k sqft115 Judson Rd, La Porte, IN 46350For Sale
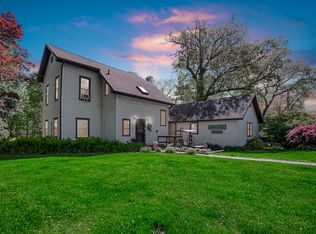 MLS ID #839057, Tracey Cummins, McColly Real Estate. NIRA as distributed by MLS GRID
 - $795,0004 bd4 ba5.1k sqft3598 W Schultz Rd, La Porte, IN 46350For Sale
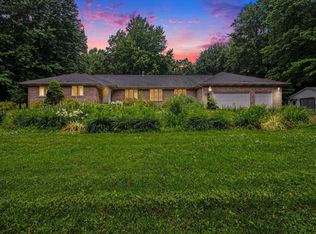 MLS ID #840921, Amy Blind, Pine Lake Realty. NIRA as distributed by MLS GRID
 - $524,9004 bd3 ba3.4k sqft3476 W Small Ct, La Porte, IN 46350For SaleMLS ID #841418, Ruza Jevtic, Realty Executives Premier. NIRA as distributed by MLS GRID
- $460,0004 bd2 ba2.9k sqft3288 W Small Ct, La Porte, IN 46350For SaleMLS ID #844810, Jessica Ilg, Blackrock Real Estate Services. NIRA as distributed by MLS GRID
- $635,0005 bd5 ba4k sqft5405 N Campbell, La Porte, IN 46350For SaleMLS ID #842240, Alessandra Roeback, BHHS Executive Realty. NIRA as distributed by MLS GRID
- $550,0004 bd5 ba4.2k sqft5588 W 300 N, La Porte, IN 46350For SaleMLS ID #844186, Zachary Sliwa, The Lyons Group Real Estate. NIRA as distributed by MLS GRID
- $589,0004 bd4 ba3.9k sqft3493 N Kama Dr, La Porte, IN 46350For SaleMLS ID #838832, Karen Shoshana, Berkshire Hathaway HomeService. NIRA as distributed by MLS GRID
- $549,9005 bd4 ba5.6k sqft5135 W Concord Dr, La Porte, IN 46350For SaleMLS ID #844565, William Godwin, Godwin Realty Company. NIRA as distributed by MLS GRID
- $535,0004 bd3 ba3.7k sqft2688 N Goldring Rd, La Porte, IN 46350For SaleMLS ID #834521, Tricia Welty-Meyer, Weichert Realtors, Merrion Gro. NIRA as distributed by MLS GRID
- $549,0004 bd3 ba3.3k sqft4650 W Merlot Ct, La Porte, IN 46350For SaleMLS ID #837091, Karen Pavy, @properties/Christie's Intl RE. NIRA as distributed by MLS GRID
- $468,9004 bd3 ba3k sqft1587 N Rustic Dr, La Porte, IN 46350For SaleMLS ID #835914, Kathleen Osinski, New Chapter Real Estate. NIRA as distributed by MLS GRID
- $559,9994 bd3 ba4.6k sqft2530 S 400 E, La Porte, IN 46350For SaleMLS ID #842224, Tonia Dragon, Better Homes and Gardens Real. NIRA as distributed by MLS GRID
- $849,0004 bd3 ba3k sqft6373 N 450 W, La Porte, IN 46350For SaleMLS ID #838860, Jordan Gallas, @properties/Christie's Intl RE. NIRA as distributed by MLS GRID
- $519,9003 bd3 ba2.1k sqft1139 S 500 W, La Porte, IN 46350For SaleMLS ID #838391, Angela Moser, RE/MAX Diamond Properties. NIRA as distributed by MLS GRID
- $439,0003 bd3 ba4k sqft5388 N Us Highway 35, La Porte, IN 46350For SaleMLS ID #844635, Steven Koleno, Beycome Brokerage Realty LLC. NIRA as distributed by MLS GRID
- $469,9993 bd3 ba3.7k sqft2665 N Pinebrook Dr, La Porte, IN 46350For SaleMLS ID #843613, Christina Harber, Blackrock Real Estate Services. NIRA as distributed by MLS GRID
- $530,0003 bd4 ba4k sqft2279 N 850 W, Michigan City, IN 46360For SaleMLS ID #844984, Pat Mathews-Janasiak, Blackrock Real Estate Services. NIRA as distributed by MLS GRID
