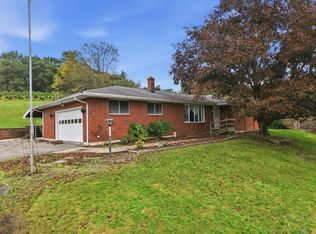
GET READY TO WRAP THIS Spacious 2-BR, 3-BA, Ranch nestled in the neighborhood of Meadowcrest Estates. . . JUST IN TIME FOR THE HOLIDAYS! You'll feel right at home the moment you walk into the living room featuring freshly painted rooms, Plantation shutters, wood floors and a floor plan allowing you to move easily though-out the home! Stroll to the bright, remodeled kitchen with refinished cabinets, granite countertops, tile backsplash, stainless sink and appliances for all your creative cooking! Walk out from the dining area onto the side covered porch or the rear wood deck, perfect for grilling, entertaining or just relaxing and enjoying the privacy and peacefulness of the backyard views and woods! The primary ensuite features black out shades, new barn doors, that open to the remodeled bathroom with double vanity, soaking tub and stand-up shower! The second bedroom, full bathroom and laundry room, all remodeled, are on the main floor of the home. A finished lower level includes a recreation/family room, a kitchenette, with a wall of shelving as a pantry and storage for crockpots behind the sliding barn doors, and a full bathroom, for your entertaining or extended family needs. There’s also a room opposite the family room that can be used as a den or office with a closet for your additional storage. The decorative stoned yard creates a very low maintenance free fenced in yard! A side driveway into the yard provides entry to the lower 1-car (11” x 23”) built-in garage and detached (10’ x 12’) shed for extra room for storage. Landscaped gardens and rolling greenery lend to the homes peaceful setting! This home has been meticulously maintained and loved! In addition to the seller’s disclosure, a complete list of all the updates for the home are included in the document section. Plus, to be energy efficient in 2024, the sellers installed solar panals with Solar Energy World. Monthly lease payments of $107.33, for the solar panels, result with monthly PP&L electric payments averaging between $15 to $17. (Payment history in document section) Conveniently located, minutes to Lehighton, Jim Thorpe, Lowes, Giant, Rt. 209 and PA Turnpike 476 for easy commuting! SHOWN WITH PRIDE!
For sale
$345,000
398 Center Rd, Lehighton, PA 18235
2beds
2,054sqft
Single Family Residence
Built in 2005
0.31 Acres Lot
$341,100 Zestimate®
$168/sqft
$-- HOA
What's special
Freshly painted roomsBright remodeled kitchenTile backsplashRear wood deckStainless sink and appliancesWood floorsPlantation shutters
- 1 day
- 451
- 47
Likely to sell faster than
Zillow last checked:
Listing updated:
Listed by:
Cass Chies 484-515-7319,
Diamond 1st Real Estate LLC 610-900-4300
Source: GLVR,MLS#: 786445 Originating MLS: Lehigh Valley MLS
Facts & features
Interior
Bedrooms & bathrooms
- Bedrooms: 2
- Bathrooms: 3
- Full bathrooms: 3
Primary bedroom
- Level: First
- Dimensions: 13.00 x 11.00
Bedroom
- Level: First
- Dimensions: 10.00 x 10.00
Primary bathroom
- Level: First
- Dimensions: 11.00 x 8.00
Breakfast room nook
- Description: Dining Area walks out to rear deck
- Level: First
- Dimensions: 8.00 x 11.00
Den
- Level: Lower
- Dimensions: 10.00 x 10.00
Family room
- Level: Lower
- Dimensions: 19.00 x 22.00
Other
- Level: First
- Dimensions: 7.00 x 4.00
Other
- Description: and utility closet
- Level: Lower
- Dimensions: 8.00 x 7.00
Kitchen
- Level: First
- Dimensions: 11.00 x 14.00
Kitchen
- Description: kitchenette with closets for storage
- Level: Lower
- Dimensions: 29.00 x 14.00
Laundry
- Level: First
- Dimensions: 8.00 x 6.00
Living room
- Level: First
- Dimensions: 17.00 x 13.00
Heating
- Baseboard, Ductless, Electric
Cooling
- Ductless
Appliances
- Included: Dryer, Dishwasher, Electric Cooktop, Electric Water Heater, Microwave, Refrigerator, Washer
- Laundry: Main Level
Features
- Dining Area, Family Room Lower Level, Mud Room, Utility Room, Walk-In Closet(s)
- Basement: Exterior Entry,Finished,Walk-Out Access
Interior area
- Total interior livable area: 2,054 sqft
- Finished area above ground: 1,152
- Finished area below ground: 902
Video & virtual tour
Property
Parking
- Total spaces: 1
- Parking features: Attached, Garage, Garage Door Opener
- Attached garage spaces: 1
Features
- Stories: 1
- Patio & porch: Covered, Deck, Patio, Porch
- Exterior features: Deck, Fence, Porch, Patio, Shed
- Fencing: Yard Fenced
- Has view: Yes
- View description: Mountain(s)
Lot
- Size: 0.31 Acres
- Dimensions: 90' x 15011
Details
- Additional structures: Shed(s)
- Parcel number: 84B35A134
- Zoning: Residential
- Special conditions: None
Construction
Type & style
- Home type: SingleFamily
- Architectural style: Ranch
- Property subtype: Single Family Residence
Materials
- Aluminum Siding, Vinyl Siding
- Roof: Asphalt,Fiberglass
Condition
- Year built: 2005
Utilities & green energy
- Electric: 200+ Amp Service, Circuit Breakers
- Sewer: Public Sewer
- Water: Community/Coop
Community & HOA
Community
- Subdivision: Meadowcrest Estates
Location
- Region: Lehighton
Financial & listing details
- Price per square foot: $168/sqft
- Tax assessed value: $50,200
- Annual tax amount: $2,495
- Date on market: 10/18/2026
- Ownership type: Fee Simple
Estimated market value
$341,100
$324,000 - $358,000
$2,328/mo
Price history
| Date | Event | Price |
|---|---|---|
| 10/18/2026 | Listed for sale | $345,000+60.5%$168/sqft |
Source:  GLVR #786445 Report a problem | ||
| 2/26/2021 | Sold | $215,000+2.4%$105/sqft |
Source: GLVR #659562 Report a problem | ||
| 2/9/2021 | Pending sale | $209,900$102/sqft |
Source: GLVR #659562 Report a problem | ||
| 2/4/2021 | Listed for sale | $209,900+33.7%$102/sqft |
Source: GLVR #659562 Report a problem | ||
| 2/23/2017 | Sold | $157,000$76/sqft |
Source: Public Record Report a problem | ||
Public tax history
| Year | Property taxes | Tax assessment |
|---|---|---|
| 2026 | $3,871 +0.8% | $50,200 |
| 2025 | $3,841 +4.1% | $50,200 |
| 2024 | $3,691 +1% | $50,200 |
| 2023 | $3,653 +1.4% | $50,200 |
| 2022 | $3,603 | $50,200 |
| 2021 | $3,603 +5.7% | $50,200 |
| 2020 | $3,408 +5.4% | $50,200 |
| 2019 | $3,232 +1.2% | $50,200 |
| 2018 | $3,194 +100032.3% | $50,200 |
| 2017 | $3 | $50,200 |
| 2016 | -- | $50,200 |
| 2015 | -- | $50,200 |
| 2014 | -- | $50,200 |
| 2013 | -- | $50,200 |
| 2012 | -- | $50,200 |
| 2011 | -- | $50,200 |
| 2010 | -- | $50,200 |
| 2009 | -- | $50,200 |
| 2008 | -- | $50,200 |
| 2007 | $298 | $50,200 |
Find assessor info on the county website
Monthly payment
Est. payment
Payment breakdown
Explore the cost of this home by adjusting the details. Changes won't be saved.Climate risks
Neighborhood: 18235
Nearby schools
Schools provided by the listing agent
- High: Lehighton
- District: Lehighton
Source: GLVR. This data may not be complete. We recommend contacting the local school district to confirm school assignments for this home.

Similar homes
- $339,0003 bd2 ba1.3k sqft183 Hemlock Dr, Lehighton, PA 18235For Sale
 MLS ID #785496, Kristen L. Obert, Iron Valley R E Northeast. GLVR
- $365,0004 bd3 ba1.9k sqft1073 Mahoning Mountain Rd, Lehighton, PA 18235For Sale
 MLS ID #781332, Terri A. Zeoli, Castle Gate Realty. GLVR
- $250,0003 bd1 ba1.3k sqft50 Lentz Ave, Lehighton, PA 18235For Sale
 MLS ID #785902, Alexis Oakley, Weichert Realtors. GLVR
- $235,0002 bd2 ba1.8k sqft350 S 8th St, Lehighton, PA 18235For Sale
 MLS ID #783350, Meg Leadbetter, Coldwell Banker Hearthside. GLVR
- $420,0002 bd1 ba1.8k sqft696 Pine Hill Rd, Andreas, PA 18211For Sale
 MLS ID #PASK2028878, Jill Saunders, Saunders Real Estate. Bright MLS
- $312,0003 bd2 ba1k sqft21 Maccauley Rd, Albrightsville, PA 18210For SaleMLS ID #PACC2008274, Stephanie Grazio, Pocono Area Realty Benz Group. Bright MLS
- $299,9003 bd2 ba1.3k sqft5 Trail Ridge Rd, Albrightsville, PA 18210For SaleMLS ID #PACC2008236, Stacy Hulayev, Realty Mark Associates. Bright MLS
