One-floor living in gated Holiday Pocono! This 3-bedroom, 2-full-bath ranch sits on a wooded 0.765-acre corner lot and offers a comfortable, functional layout. The main living area features vaulted ceilings, a propane fireplace, skylights, and luxury vinyl plank flooring.
The kitchen features stainless steel appliances and opens to the dining area, which flows directly into the HEATED FOUR-SEASON SUNROOM. Surrounded by windows, the sunroom provides additional living space to enjoy throughout the seasons and works well as a sitting room, entertaining space, or home office.
The primary bedroom includes an ensuite bath with a soaking tub and separate shower. Additional features include an attached garage with interior access, covered front porch, and a NEW ROOF INSTALLED IN 2025.
Holiday Pocono is a gated community with two lakes for swimming and fishing, a beach and playground, and no short-term rentals permitted. Convenient to popular Pocono attractions including Big Boulder, Lake Harmony, Hickory Run State Park, Pocono Raceway, Penn’s Peak, Jack Frost and Jim Thorpe.
For sale
$299,900
5 Trail Ridge Rd, Albrightsville, PA 18210
3beds
1,393sqft
Single Family Residence
Built in 2006
0.77 Acres Lot
$294,400 Zestimate®
$215/sqft
$26/mo HOA
What's special
Propane fireplaceAdditional living spaceHeated four-season sunroomSoaking tubCovered front porchOne-floor livingVaulted ceilings
- 6 days
- 885
- 59
Zillow last checked:
Listing updated:
Listed by:
Stacy Hulayev 215-450-3630,
Realty Mark Associates 2153764444
Source: Bright MLS,MLS#: PACC2008236
Facts & features
Interior
Bedrooms & bathrooms
- Bedrooms: 3
- Bathrooms: 2
- Full bathrooms: 2
- Main level bathrooms: 2
- Main level bedrooms: 3
Heating
- Baseboard, Wall Unit, Propane, Electric
Cooling
- Window Unit(s), Electric
Appliances
- Included: Microwave, Dishwasher, Oven/Range - Electric, Refrigerator, Stainless Steel Appliance(s), Washer/Dryer Stacked, Water Heater
- Laundry: Main Level
Features
- Soaking Tub, Bathroom - Stall Shower, Bathroom - Tub Shower, Ceiling Fan(s), Dining Area, Entry Level Bedroom, Pantry, Primary Bath(s)
- Flooring: Luxury Vinyl, Carpet
- Windows: Skylight(s)
- Has basement: No
- Number of fireplaces: 1
- Fireplace features: Gas/Propane
Interior area
- Total structure area: 1,393
- Total interior livable area: 1,393 sqft
- Finished area above ground: 1,393
Property
Parking
- Total spaces: 1
- Parking features: Inside Entrance, Attached, Driveway
- Attached garage spaces: 1
- Has uncovered spaces: Yes
Accessibility
- Accessibility features: None
Features
- Levels: One
- Stories: 1
- Patio & porch: Deck, Porch
- Pool features: None
- Has view: Yes
- View description: Trees/Woods
Lot
- Size: 0.77 Acres
- Features: Backs to Trees, Corner Lot, Front Yard, Rear Yard, SideYard(s), Wooded
Details
- Additional structures: Above Grade
- Parcel number: 21A21H5TR
- Zoning: RESIDENTIAL
- Special conditions: Standard
Construction
Type & style
- Home type: SingleFamily
- Architectural style: Ranch/Rambler
- Property subtype: Single Family Residence
Materials
- Vinyl Siding
- Foundation: Crawl Space
Condition
- New construction: No
- Year built: 2006
Utilities & green energy
- Sewer: On Site Septic
- Water: Well
Community & HOA
Community
- Subdivision: Holiday Pocono
HOA
- Has HOA: Yes
- Amenities included: Basketball Court, Beach Access, Clubhouse, Gated, Lake, Picnic Area, Tot Lots/Playground
- Services included: Common Area Maintenance, Road Maintenance, Security
- HOA fee: $311 annually
- HOA name: HOLIDAY POCONO CIVIC ASSOCIATION
Location
- Region: Albrightsville
- Municipality: KIDDER TWP
Financial & listing details
- Price per square foot: $215/sqft
- Tax assessed value: $59,100
- Annual tax amount: $4,329
- Date on market: 10/8/2026
- Listing agreement: Exclusive Right To Sell
- Inclusions: Refrigerator, Washer, Dryer, Window Ac Unit
- Exclusions: Freezer In Garage
- Ownership: Fee Simple
Estimated market value
$294,400
$280,000 - $309,000
$2,247/mo
Price history
| Date | Event | Price |
|---|---|---|
| 10/8/2026 | Listed for sale | $299,900+160.8%$215/sqft |
Source:  Bright MLS #PACC2008236 Report a problem Bright MLS #PACC2008236 Report a problem | ||
| 1/19/2010 | Sold | $115,000+1305.2%$83/sqft |
Source: Public Record Report a problem | ||
| 10/16/2009 | Sold | $8,184-51.6%$6/sqft |
Source: Public Record Report a problem | ||
| 2/24/2006 | Sold | $16,900$12/sqft |
Source: Public Record Report a problem | ||
Public tax history
| Year | Property taxes | Tax assessment |
|---|---|---|
| 2026 | $4,272 +5.6% | $59,100 |
| 2025 | $4,047 +4.6% | $59,100 |
| 2024 | $3,869 +1.2% | $59,100 |
| 2023 | $3,825 | $59,100 |
| 2022 | $3,825 | $59,100 |
| 2021 | $3,825 | $59,100 |
| 2020 | $3,825 +3.2% | $59,100 |
| 2019 | $3,707 | $59,100 |
| 2018 | -- | $59,100 |
| 2017 | $4 | $59,100 |
| 2016 | -- | $59,100 |
| 2015 | -- | $59,100 |
| 2014 | -- | $59,100 |
| 2013 | -- | $59,100 +1.5% |
| 2012 | -- | $58,250 |
| 2011 | -- | $58,250 |
| 2010 | -- | $58,250 |
| 2009 | -- | $58,250 |
| 2008 | -- | $58,250 +2432.6% |
| 2005 | -- | $2,300 |
Find assessor info on the county website
Monthly payment
Est. payment
Payment breakdown
Explore the cost of this home by adjusting the details. Changes won't be saved.Climate risks
Neighborhood: 18210
Nearby schools
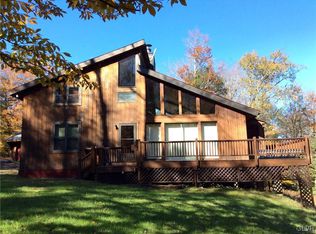
- $320,3003 bd2 ba1.6k sqft16 Trail Ridge Rd, Albrightsville, PA 18210Off Market
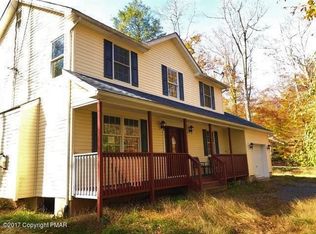
- $213,2002 bd1 ba956 sqft11 Trail Ridge Rd, Albrightsville, PA 18210Off Market
- $265,8003 bd3 ba1.7k sqft10 Trail Ridge Rd, Albrightsville, PA 18210Off Market
- $295,9003 bd3 ba1.7k sqft10 Trail Ridge Rd, Albrightsville, PA 18210Off Market
Similar homes
- $312,0003 bd2 ba1k sqft21 Maccauley Rd, Albrightsville, PA 18210For Sale

 MLS ID #PACC2008274, Stephanie Grazio, Pocono Area Realty Benz Group. Bright MLS
 - $309,9003 bd2 ba1.9k sqft38 Payallup Trl, Albrightsville, PA 18210For Sale
 MLS ID #784801, Rose M. Beck, RE/MAX of Reading. GLVR
 - $285,0003 bd2 ba1.3k sqft251 McKuen Way, Albrightsville, PA 18210For Sale
 MLS ID #778549, Donna J. Steo, Keller Williams Real Estate. GLVR
 - $285,0003 bd2 ba1.3k sqft23 Woodland Rd, Albrightsville, PA 18210For Sale
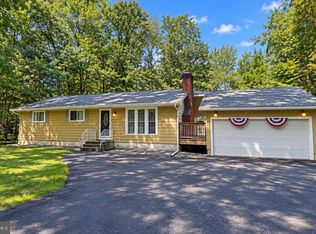 MLS ID #PACC2008172, Mitchell Ross, Leon R Ross Broker. Bright MLS
 - $354,9003 bd2 ba1.3k sqft50 Tennyson Cir, Albrightsville, PA 18210For SaleMLS ID #PACC2008156, Dana DeLuzio-mariani, EXP Realty, LLC. Bright MLS
- $239,9002 bd1 ba1.1k sqft57 Swamp Hollow Ln, Albrightsville, PA 18210For SaleMLS ID #PACC2007898, Tina Guerrieri, RE/MAX Central - Blue Bell. Bright MLS
- $399,0004 bd3 ba1.5k sqft138 Antler Trl, Albrightsville, PA 18210For SaleMLS ID #PAMR2007306, Mitchell Ross, Leon R Ross Broker. Bright MLS
- $299,9993 bd2 ba1.7k sqft10 Helen Way, White Haven, PA 18661For SaleMLS ID #PACC2008092, Charles Layton, Homestarr Realty. Bright MLS
