A modern new construction home with a split-bedroom design and open living area offers the perfect balance of private sanctuary and connected family space. The heart of the home offers an open living area w/a seamless flow: The kitchen, dining room, and great room blend into one large central space. Other features include a modern kitchen w/granite countertops, the living room easily fits a large sectional sofa and flows straight to a rear deck for outdoor entertaining. The primary suite has total separation, tucked away on one side of the house for maximum privacy away from guests or family. En-Suite bathroom includes dual vanities, and a glass-enclosed walk-in shower. Addl. features include spacious guest bedrooms, huge lower level den, patio doors that lead to a nice patio overlooking a peaceful, private backyard.
For sale
$449,900
398 Hartless Rd, Amherst, VA 24521
3beds
2,042sqft
Single Family Residence
Built in 2026
2.76 Acres Lot
$-- Zestimate®
$220/sqft
$-- HOA
What's special
Huge lower level denPeaceful private backyardSpacious guest bedroomsGlass-enclosed walk-in shower
- 21 hours
- 158
- 9
Zillow last checked:
Listing updated:
Listed by:
Christy L. Johnson 434-942-9214 christyljohnson70@gmail.com,
Four Rivers Realty Group, Inc. 434-455-4630
Source: LMLS,MLS#: 369392 Originating MLS: Lynchburg Board of Realtors
Originating MLS: Lynchburg Board of RealtorsFacts & features
Interior
Bedrooms & bathrooms
- Bedrooms: 3
- Bathrooms: 2
- Full bathrooms: 2
Primary bedroom
- Level: First
- Area: 195
- Dimensions: 15 x 13
Bedroom
- Dimensions: 0 x 0
Bedroom 2
- Level: First
- Area: 132
- Dimensions: 12 x 11
Bedroom 3
- Level: First
- Area: 132
- Dimensions: 12 x 11
Bedroom 4
- Area: 0
- Dimensions: 0 x 0
Bedroom 5
- Area: 0
- Dimensions: 0 x 0
Dining room
- Area: 0
- Dimensions: 0 x 0
Family room
- Area: 0
- Dimensions: 0 x 0
Great room
- Level: First
- Area: 231
- Dimensions: 21 x 11
Kitchen
- Level: First
- Area: 260
- Dimensions: 20 x 13
Living room
- Area: 0
- Dimensions: 0 x 0
Office
- Area: 0
- Dimensions: 0 x 0
Heating
- Heat Pump
Cooling
- Heat Pump
Appliances
- Included: Dishwasher, Dryer, Microwave, Electric Range, Refrigerator, Washer, Electric Water Heater
- Laundry: Dryer Hookup, Laundry Closet, Main Level, Washer Hookup
Features
- Ceiling Fan(s), Drywall, Great Room, Main Level Bedroom, Primary Bed w/Bath, Walk-In Closet(s)
- Flooring: Vinyl Plank
- Windows: Insulated Windows
- Basement: Exterior Entry,Finished,Full,Heated,Interior Entry,Concrete,Bath/Stubbed,Walk-Out Access
- Attic: Other
Interior area
- Total structure area: 2,042
- Total interior livable area: 2,042 sqft
- Finished area above ground: 1,482
- Finished area below ground: 560
Property
Features
- Levels: One
- Patio & porch: Porch, Front Porch
Lot
- Size: 2.76 Acres
Construction
Type & style
- Home type: SingleFamily
- Architectural style: Ranch
- Property subtype: Single Family Residence
Materials
- Board & Batten Siding, Stone, Vinyl Siding
- Roof: Shingle
Condition
- Year built: 2026
Utilities & green energy
- Sewer: Septic Tank
- Water: Well
Community & HOA
Location
- Region: Amherst
Financial & listing details
- Price per square foot: $220/sqft
- Annual tax amount: $2,519
- Date on market: 9/21/2026
Estimated market value
Not available
Estimated sales range
Not available
Not available
Price history
| Date | Event | Price |
|---|---|---|
| 9/21/2026 | Listed for sale | $449,900$220/sqft |
Source:  LMLS #369392 Report a problem LMLS #369392 Report a problem | ||
Public tax history
Tax history is unavailable.
Monthly payment
Est. payment
Payment breakdown
Explore the cost of this home by adjusting the details. Changes won't be saved.Climate risks
Neighborhood: 24521
Nearby schools
Schools provided by the listing agent
- Elementary: Amherst Elem
- Middle: Amherst Midl
- High: Amherst High
Source: LMLS. This data may not be complete. We recommend contacting the local school district to confirm school assignments for this home.
Similar homes
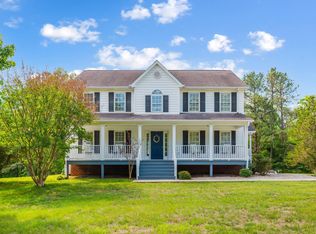
- $475,0003 bd3 ba2.2k sqft268 Cedar Hill Dr, Amherst, VA 24521For Sale
 MLS ID #369347, Kristin Wood, Montague Miller And Co.-Amher. LMLS
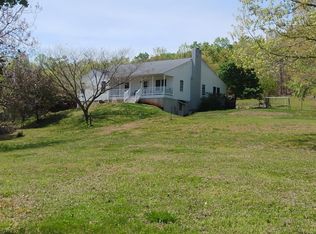
 - $450,0003 bd3 ba1.9k sqft577 S Main St, Amherst, VA 24521For Sale
 MLS ID #369310, Hope Davis Metzger, Magnolia Mountain Realty. LMLS
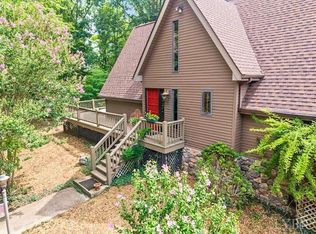
 - $479,9003 bd3 ba2.1k sqft4183 Tye River Rd, Amherst, VA 24521For Sale
 MLS ID #368981, Cornell Mason, Stacey Angel Real Estate LLC. LMLS
 - $530,0003 bd2 ba2k sqft966 Cherry Hill Rd, Amherst, VA 24521For Sale
 MLS ID #368146, Kristin Wood, Montague Miller And Co.-Amher. LMLS
