Located just across the Nelson County line, this charming 3-bedroom, 2 bath home is nestled on 11.63acres. Home features vinyl plank floors, gas log fireplace in the living room, and a large patio perfect for morning coffee or an evening beverage. Oversized garage/workshop equipped with electricity.
For sale
$375,000
4243 Tye River Rd, Amherst, VA 24521
3beds
1,664sqft
Single Family Residence
Built in 2008
11.63 Acres Lot
$-- Zestimate®
$225/sqft
$-- HOA
What's special
Vinyl plank floors
- 43 days
- 489
- 30
Zillow last checked:
Listing updated:
Listed by:
Tricia Anderson 434-401-0111 triciaanderson68@gmail.com,
Property Mgmt. Specialists 434-849-8693
Source: LMLS,MLS#: 369708 Originating MLS: Lynchburg Board of Realtors
Facts & features
Interior
Bedrooms & bathrooms
- Bedrooms: 3
- Bathrooms: 2
- Full bathrooms: 2
Primary bedroom
- Level: First
- Area: 182
- Dimensions: 14 x 13
Bedroom
- Dimensions: 0 x 0
Bedroom 2
- Level: First
- Area: 140
- Dimensions: 14 x 10
Bedroom 3
- Level: First
- Area: 140
- Dimensions: 14 x 10
Bedroom 4
- Area: 0
- Dimensions: 0 x 0
Bedroom 5
- Area: 0
- Dimensions: 0 x 0
Dining room
- Level: First
- Area: 110
- Dimensions: 11 x 10
Family room
- Area: 0
- Dimensions: 0 x 0
Great room
- Area: 0
- Dimensions: 0 x 0
Kitchen
- Level: First
- Area: 195
- Dimensions: 15 x 13
Living room
- Level: First
- Area: 361
- Dimensions: 19 x 19
Office
- Area: 0
- Dimensions: 0 x 0
Heating
- Heat Pump
Cooling
- Heat Pump
Appliances
- Included: Cooktop, Dishwasher, Microwave, Refrigerator, Self Cleaning Oven, Electric Water Heater
- Laundry: Dryer Hookup, Laundry Room, Main Level, Washer Hookup
Features
- Ceiling Fan(s), Drywall, Soaking Tub, Main Level Bedroom, Primary Bed w/Bath, Pantry, Separate Dining Room, Walk-In Closet(s)
- Flooring: Carpet, Laminate, Vinyl Plank
- Doors: Storm Door(s)
- Windows: Storm Window(s)
- Basement: Crawl Space
- Attic: Scuttle
- Number of fireplaces: 1
- Fireplace features: 1 Fireplace, Gas Log, Living Room
Interior area
- Total structure area: 1,664
- Total interior livable area: 1,664 sqft
- Finished area above ground: 1,664
- Finished area below ground: 0
Property
Parking
- Total spaces: 2
- Parking features: 2 Car Detached Garage
- Garage spaces: 2
Features
- Levels: One
- Patio & porch: Patio, Porch
- Exterior features: Garden
Lot
- Size: 11.63 Acres
- Features: Landscaped, Secluded
Details
- Parcel number: 92 2 3
Construction
Type & style
- Home type: SingleFamily
- Architectural style: Modular
- Property subtype: Single Family Residence
Materials
- Vinyl Siding
- Roof: Shingle
Condition
- Year built: 2008
Utilities & green energy
- Electric: Central VA Electric
- Sewer: Septic Tank
- Water: Well
Community & HOA
Community
- Security: Smoke Detector(s)
Location
- Region: Amherst
Financial & listing details
- Price per square foot: $225/sqft
- Tax assessed value: $244,000
- Annual tax amount: $1,366
- Date on market: 10/6/2026
- Cumulative days on market: 44 days
Estimated market value
Not available
Estimated sales range
Not available
Not available
Price history
| Date | Event | Price |
|---|---|---|
| 10/6/2026 | Listed for sale | $375,000+150.2%$225/sqft |
Source:  LMLS #369708 Report a problem | ||
| 2/24/2012 | Sold | $149,900$90/sqft |
Source: LMLS #270215 Report a problem | ||
Public tax history
| Year | Property taxes | Tax assessment |
|---|---|---|
| 2025 | $1,469 | $244,000 +8% |
| 2024 | $1,469 | $226,000 |
| 2023 | $1,469 | $226,000 |
| 2022 | $1,469 +6.3% | $226,000 +17.7% |
| 2021 | $1,382 | $192,000 |
| 2020 | $1,382 | $192,000 |
| 2019 | $1,382 | $192,000 |
| 2018 | -- | $192,000 +6.8% |
| 2017 | -- | $179,700 |
| 2016 | $1,294 | $179,700 |
| 2015 | $1,294 | $179,700 |
| 2014 | $1,294 | $179,700 +5.5% |
| 2012 | -- | $170,300 |
| 2011 | -- | $170,300 |
| 2010 | -- | $170,300 |
Find assessor info on the county website
Monthly payment
Est. payment
Payment breakdown
Explore the cost of this home by adjusting the details. Changes won't be saved.Climate risks
Neighborhood: 24521

Similar homes
- $474,9003 bd3 ba2.1k sqft4183 Tye River Rd, Amherst, VA 24521For Sale
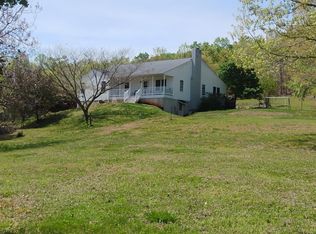 MLS ID #368981, Cornell Mason, Stacey Angel Real Estate LLC. LMLS
- $379,0003 bd4 ba2.3k sqft2043 Patrick Henry Hwy, Amherst, VA 24521For Sale
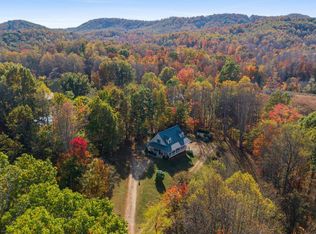 MLS ID #370245, Kristin Wood, Montague Miller And Co.-Amher. LMLS
- $339,9003 bd2 ba1.4k sqft236 Pierces Mill Rd, Amherst, VA 24521For Sale
 MLS ID #370374, Cole Rice, Lauren Bell Real Estate, Inc.. LMLS
- $399,9002 bd2 ba1.7k sqft687 Partridge Creek Rd, Amherst, VA 24521For Sale
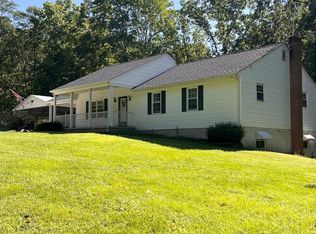 MLS ID #368820, Christy L. Johnson, Four Rivers Realty Group, Inc.. LMLS
