Mountain Living Meets Catskills Adventure! Discover the perfect Catskills getaway in this spacious 2,256 sq. ft. mountain-top home, offering 5 bedrooms and 2½ baths on approximately 1.9 acres in the Town of Hunter. Ideally positioned for those who love the outdoors, this property puts some of the region's most spectacular destinations right at your doorstep. Enjoy easy access to North-South Lake, Kaaterskill Falls, and Hunter Mountain Ski Resort, with endless opportunities for hiking, skiing, kayaking, fishing, and exploring the beauty of the Catskills. After a day of adventure, come home and relax or entertain on the large deck overlooking the generous yard--perfect for gatherings, summer barbecues, or simply enjoying the peaceful mountain setting. Inside, the generous floor plan provides plenty of room for gathering and entertaining guests, with five bedrooms and ample living space designed for comfortable year-round living or a Catskills retreat. And when you're ready to explore beyond the mountain, it's just a quick trip to the Village of Catskill, Village of Saugerties, and Village of Woodstock, where you'll find restaurants, shops, galleries, entertainment, and the unique charm of the Hudson Valley. Whether you're looking for a full-time residence, weekend escape, or investment opportunity, this Hunter Mountain-area property offers the space, setting, and location to embrace the best of Catskills living.
For sale
$450,000
398 Lake Road, Hunter, NY 12442
5beds
2,256sqft
Single Family Residence, Residential
Built in 1920
1.9 Acres Lot
$-- Zestimate®
$199/sqft
$-- HOA
What's special
Generous floor planPeaceful mountain setting
- 45 days
- 673
- 44
Zillow last checked:
Listing updated:
Listed by:
Century 21 New West Properties 518-943-2620,
Brian Kozloski 518-943-2620
Source: OneKey® MLS as distributed by MLS GRID,MLS#: 1037491
Facts & features
Interior
Bedrooms & bathrooms
- Bedrooms: 5
- Bathrooms: 3
- Full bathrooms: 2
- 1/2 bathrooms: 1
Heating
- Baseboard, Oil
Cooling
- None
Appliances
- Included: Microwave, Range, Refrigerator
Features
- Ceiling Fan(s)
- Basement: Full
- Attic: Finished
Interior area
- Total structure area: 2,256
- Total interior livable area: 2,256 sqft
Property
Parking
- Total spaces: 1
- Parking features: Driveway
- Garage spaces: 1
- Has uncovered spaces: Yes
Lot
- Size: 1.9 Acres
Details
- Parcel number: 19368916701800020111000000
- Special conditions: None
Construction
Type & style
- Home type: SingleFamily
- Architectural style: Traditional
- Property subtype: Single Family Residence, Residential
Materials
- Frame
Condition
- Year built: 1920
Utilities & green energy
- Sewer: Septic Tank
- Water: Private
- Utilities for property: Cable Available, Sewer Connected, Water Connected
Community & HOA
HOA
- Has HOA: No
Location
- Region: Hunter
Financial & listing details
- Price per square foot: $199/sqft
- Tax assessed value: $87,500
- Annual tax amount: $3,665
- Date on market: 8/11/2026
- Cumulative days on market: 46 days
- Listing agreement: Exclusive Right To Sell
Estimated market value
Not available
Estimated sales range
Not available
Not available
Price history
| Date | Event | Price |
|---|---|---|
| 8/11/2026 | Listed for sale | $450,000$199/sqft |
Source:  OneKey® MLS as distributed by MLS GRID #1037491 Report a problem OneKey® MLS as distributed by MLS GRID #1037491 Report a problem | ||
Public tax history
Tax history is unavailable.
Monthly payment
Climate risks
Neighborhood: 12442
Nearby schools
Schools provided by the listing agent
- Elementary: Hunter Elementary School
- Middle: Hunter-Tannersville Middle/High Sch
- High: Hunter-Tannersville Middle/High Sch
Source: OneKey® MLS as distributed by MLS GRID. This data may not be complete. We recommend contacting the local school district to confirm school assignments for this home.
Similar homes
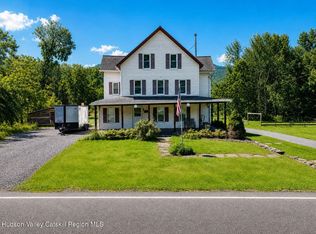
- $450,0005 bd3 ba2.2k sqft398 N Lake Road, Haines Falls, NY 12436Active
 MLS ID #20264596, Greg Stewart, Listing by: Century 21 New West. HVCRMLS
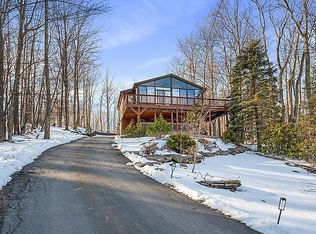
 - $595,0004 bd2 ba2.3k sqft239 Pine Ln, Hunter, NY 12442For Sale By Owner
- $419,9003 bd1 ba1.1k sqft2591 Route 296, Hunter, NY 12442Active
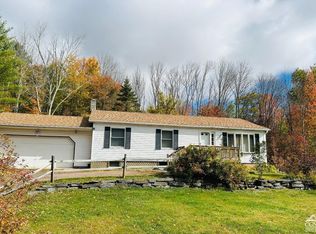 MLS ID #155542, Wayne Bunce, Listing by: Bunce Realty. HVCRMLS
 - $449,0004 bd2 ba2.4k sqft20 Slater Road, Windham, NY 12496Active
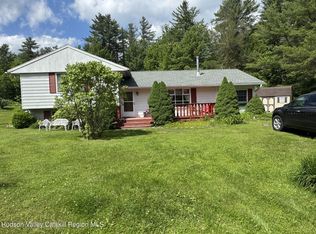 MLS ID #20252531, Brian Cohen, Listing by: RHR Realty Group. HVCRMLS
 - $489,0005 bd2 ba1.9k sqft10 Spike Horn Road, Saugerties, NY 12477For Sale
 MLS ID #1051630, Neilinda Martins Almeida, Listing by: Ethos Realty LLC. OneKey® MLS as distributed by MLS GRID
 - $394,9873 bd2 ba1.3k sqft10398 Route 23-A, Hunter, NY 12442ActiveMLS ID #20262150, Douglas Schenk, Listing by: RE/MAX Capital. HVCRMLS
- $485,0005 bd2 ba2.1k sqft12172 New York 23, Ashland, NY 12407ActiveMLS ID #20263712, Carol Shaw, Listing by: Shaw Country Realty, Inc.. HVCRMLS
- $425,0004 bd4 ba2.9k sqft25 Vets Road, Windham, NY 12496ActiveMLS ID #156676, Regina Tortorella, Listing by: Coldwell Banker Village GreenW. HVCRMLS
- $485,0004 bd2 ba1.3k sqft830 County Road 14, Jewett, NY 12444ActiveMLS ID #20261058, Laurie Hanenberg, Listing by: Hunter Windham Real Estate. HVCRMLS
- $389,0006 bd3 ba2.1k sqft92 Osborne Road, Haines Falls, NY 12436ActiveMLS ID #20262975, Yaroslava Tkachuk, Listing by: Hunter Mountain Realty. HVCRMLS
- $399,0005 bd2 ba2.2k sqft129 Gypsy Point Road, Catskill, NY 12414For SaleMLS ID #918839, Silvana Gryka, Listing by: Link NY Realty. OneKey® MLS as distributed by MLS GRID
- $529,0002 bd2 ba1.3k sqft64 Liftside Drive #E-5, Hunter, NY 12442ActiveMLS ID #20255882, Alexa Kwiatkowski, Listing by: Greene Acres Real Estate & Man. HVCRMLS
- $375,0004 bd2 ba1.9k sqft51 Grays Lane, Tannersville, NY 12485ActiveMLS ID #20263168, Jason Dugo, Listing by: Dugo Realty. HVCRMLS
- $445,0004 bd3 ba2.2k sqft10 Lairds Court, Cairo, NY 12413For SaleMLS ID #1009952, Jorge Lugo, Listing by: Real Broker NY LLC. OneKey® MLS as distributed by MLS GRID
- $469,0003 bd2 ba1.5k sqft8250 Route 32, Cairo, NY 12413For SaleMLS ID #1042748, Brian Kozloski, Listing by: Century 21 New West Properties. OneKey® MLS as distributed by MLS GRID
- $499,0005 bd3 ba2.7k sqft12266 Route 23a, Lexington, NY 12452ActiveMLS ID #20255523, Brian Cohen, Listing by: RHR Realty Group. HVCRMLS
