Private 5.3+/- acres with wooded setting, offering peace, privacy and a true Catskills experience, offering mountain views, a small pond and a private, peaceful setting. The unique shape of the property allows for a trail extending over 1500 feet into the wooded landscape, providing a tranquil setting ideal for walking or recreational use, including four-wheeling and dirt biking. Small stream and waterfall feature, adding a charming and peaceful element to this natural sanctuary. The home features an efficiently designed split-level layout with heating and air conditioning, a bright open-plan living and kitchen area with expansive views of the Catskill Mountains, and three spacious bedrooms, including a primary en suite. Finished lower level offering additional living space, including a lounge area, two bonus rooms, a full bath and a private entrance, ideal for guests. A spacious, well-organized two-car garage with electrical service and workbenches, perfect for hobbies, projects or workshop use. Conveniently located near Margaretville, Belleayre Mountain Ski Center, Pine Hill Beach, multiple golf courses and a variety of local recreational amenities. A Catskill property offering a rare combination of natural beauty, flexible living and outdoor lifestyle. Truly a must see property, best experienced in person to fully appreciate all it has to offer.
For sale
Price cut: $54K (8/22)
$395,000
914 Dimmick Mountain Rd, Denver, NY 12421
5beds
1,716sqft
Single Family Residence
Built in 2005
5.3 Acres Lot
$393,300 Zestimate®
$230/sqft
$-- HOA
What's special
Small pondTwo bonus roomsThree spacious bedroomsHeating and air conditioningPrimary en suiteEfficiently designed split-level layoutMountain views
- 158 days
- 382
- 30
Zillow last checked:
Listing updated:
Listed by:
BELLEAYRE REALTY 607-434-9249,
Patricia Kelly 845-663-4874
Source: NY State MLS,MLS#: 11694409
Facts & features
Interior
Bedrooms & bathrooms
- Bedrooms: 5
- Bathrooms: 3
- Full bathrooms: 3
Rooms
- Room types: Dining Room, En Suite, Kitchen, Laundry Room, Living Room, Master Bedroom
Kitchen
- Features: Open
Heating
- Gas, Forced Air, Zoned
Cooling
- Zoned
Appliances
- Included: Dishwasher, Dryer, Refrigerator, Microwave, Oven, Washer, Stainless Steel Appliances
Features
- Flooring: Hardwood, Carpet, Tile
- Basement: Full,Garage,Partially Finished,Walk-Out Access,Bedrooms(2),Bathrooms(1)
- Has fireplace: No
- Furnished: Yes
Interior area
- Total structure area: 2,574
- Total interior livable area: 1,716 sqft
- Finished area above ground: 1,716
Property
Parking
- Total spaces: 2
- Parking features: Driveway, Built In (Basement)
- Garage spaces: 2
- Has uncovered spaces: Yes
Features
- Levels: Split Level
- Patio & porch: Deck
- Fencing: Fenced
- Frontage length: 0
Lot
- Size: 5.3 Acres
Details
- Additional structures: Shed(s)
- Parcel number: 243.123 and 243.33
- Lease amount: $0
Construction
Type & style
- Home type: SingleFamily
- Property subtype: Single Family Residence
Materials
- Vinyl Siding
- Roof: Asphalt
Condition
- New construction: No
- Year built: 2005
Utilities & green energy
- Electric: Amps(200)
- Sewer: Private Septic
- Water: Well
Community & HOA
HOA
- Has HOA: No
Location
- Region: Denver
Financial & listing details
- Price per square foot: $230/sqft
- Tax assessed value: $341,186
- Annual tax amount: $5,386
- Date on market: 4/18/2026
- Date available: 04/17/2026
Estimated market value
$393,300
$374,000 - $413,000
$4,272/mo
Price history
| Date | Event | Price |
|---|---|---|
| 8/22/2026 | Price change | $395,000-12%$230/sqft |
Source: NY State MLS #11694409 Report a problem | ||
| 5/28/2026 | Price change | $449,000-8.4%$262/sqft |
Source: NY State MLS #11694409 Report a problem | ||
| 4/18/2026 | Listed for sale | $490,000+63.3%$286/sqft |
Source: NY State MLS #11694409 Report a problem | ||
| 12/2/2020 | Sold | $300,000+172.7%$175/sqft |
Source: Public Record Report a problem | ||
| 3/11/2010 | Sold | $110,000-9.1%$64/sqft |
Source: Public Record Report a problem | ||
| 3/5/2001 | Sold | $121,000$71/sqft |
Source: Public Record Report a problem | ||
Public tax history
| Year | Property taxes | Tax assessment |
|---|---|---|
| 2025 | -- | $201,300 |
| 2024 | -- | $201,300 |
| 2023 | -- | $201,300 |
| 2022 | -- | $201,300 |
| 2021 | -- | $201,300 +6.8% |
| 2020 | -- | $188,500 |
| 2019 | -- | $188,500 |
| 2018 | -- | $188,500 |
| 2017 | $4,364 | $188,500 |
| 2016 | -- | $188,500 |
| 2015 | -- | $188,500 |
| 2014 | -- | $188,500 |
| 2013 | -- | $188,500 |
| 2012 | -- | $188,500 |
| 2011 | -- | $188,500 +161.8% |
| 2010 | -- | $72,000 |
| 2009 | -- | $72,000 |
| 2008 | -- | $72,000 |
| 2007 | -- | $72,000 |
| 2006 | -- | $72,000 +328.6% |
| 2005 | -- | $16,800 |
| 2004 | -- | $16,800 -75.7% |
| 2003 | -- | $69,000 |
| 2002 | -- | $69,000 |
| 2001 | -- | $69,000 |
| 2000 | -- | $69,000 |
Find assessor info on the county website
Monthly payment
Climate risks
Neighborhood: 12421
- $434,0003 bd3 ba1.8k sqft1013 Dimmick Mountain Rd, Fleischmanns, NY 12430Off Market
- $365,9002 bd1 ba998 sqft954 Dimmick Mountain Rd, Margaretville, NY 12421Off Market
- $525,0004 bd2 ba1.3k sqft903 Dimmick Mountain, Denver, NY 12421Sold

- $525,0004 bd2 ba1.3k sqft903 Dimmick Mountain Rd, Fleischmanns, NY 12430Sold
Similar homes
- $365,0003 bd2 ba1.2k sqft31 Lakota Drive, Denver, NY 12421Active

 MLS ID #20264183, Pamela Jean Orr, Listing by: Keller Williams Upstate NY Pro. HVCRMLS
 - $399,0003 bd1 ba1k sqft34 Gary Pl, Denver, NY 12421For Sale

 MLS ID #R1702165, Esther de Jong, Listing by: Coldwell Banker Timberland Properties. NYSAMLSs
 - $475,0003 bd2 ba2k sqft435 Squire Hill Road, Roxbury, NY 12474Active
 MLS ID #20263540, Pamela Jean Orr, Listing by: Keller Williams Upstate NY Pro. HVCRMLS
 - $369,0003 bd3 ba2.1k sqft2000 County Highway 41, Roxbury, NY 12474For Sale
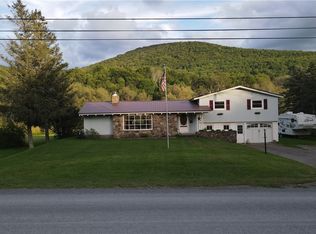 MLS ID #R1710061, Elizabeth A. McGuire, Listing by: Keller Williams Upstate NY Properties. NYSAMLSs
 - $389,0002 bd2 ba1.5k sqft407 Winter Hollow Rd, Margaretville, NY 12455For SaleMLS ID #R1702150, Esther de Jong, Listing by: Coldwell Banker Timberland Properties. NYSAMLSs
- $450,0004 bd2 ba1.7k sqft1731 Canada Hollow Rd, Andes, NY 13731For SaleMLS ID #R1715647, Robert Dillon, Listing by: Coldwell Banker Timberland Properties. NYSAMLSs
- $295,0005 bd2 ba2k sqft170 Spruceton Road, West Kill, NY 12492ActiveMLS ID #20265282, Carol Shaw, Listing by: Shaw Country Realty, Inc.. HVCRMLS
- $450,0005 bd3 ba2.2k sqft398 Lake Road, Hunter, NY 12442For Sale
 MLS ID #1037491, Brian Kozloski, Listing by: Century 21 New West Properties. OneKey® MLS as distributed by MLS GRID
 - $295,0003 bd2 ba1k sqft629 New Kingston Rd, New Kingston, NY 12459For SaleMLS ID #B1713831, Derek Greene, Listing by: The Greene Realty Group. NYSAMLSs
- $394,9873 bd2 ba1.3k sqft10398 Route 23-A, Hunter, NY 12442ActiveMLS ID #20262150, Douglas Schenk, Listing by: RE/MAX Capital. HVCRMLS
- $375,0004 bd2 ba1.5k sqft205 County Highway 3, Margaretville, NY 12455For SaleMLS ID #R1669597, Douglas B. Clarke, Listing by: Jewett and Jewett LLC. NYSAMLSs
- $299,0002 bd1 ba936 sqft126 Windy Hill Road, Stamford, NY 12167ActiveMLS ID #20265637, Elizabeth McGuire, Listing by: Keller Williams Upstate NY. HVCRMLS
- $369,0003 bd2 ba2.2k sqft51 Bridge St, Roxbury, NY 12474For SaleMLS ID #R1665145, Joseph Aulino, Listing by: Country Pride Realty. NYSAMLSs
- $429,0003 bd3 ba1.6k sqft696 County Highway 3, Margaretville, NY 12455For SaleMLS ID #R1703455, Pamela Jean Orr, Listing by: Keller Williams Upstate NY Properties. NYSAMLSs
- $475,0003 bd3 ba1.9k sqft2809 Thompson Hollow Rd, Margaretville, NY 12455For SaleMLS ID #R1677979, Steven Jewett, Listing by: Jewett and Jewett LLC. NYSAMLSs
- $335,0004 bd1 ba1.7k sqft326 Silver Lake Rd, Andes, NY 13731For SaleMLS ID #R1704237, James Arrufat, Listing by: Frank Lumia Real Estate Plus!, LLC. NYSAMLSs
