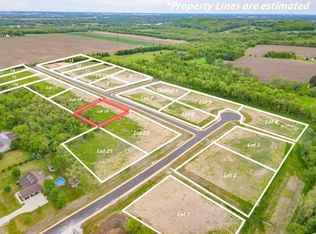
Welcome to Omega Homes newest country offering. New Construction! Nov 2026 Completion date. Omega Homes welcomes you to Creekside Estates! Centrally located between Janesville and Beloit blends country living with city convenience. This home boasts an open floor plan ideally designed for entertaining. Featuring an open floorplan, master suite with spacious bath and large walk in closet, kitchen with quartz counter tops, stainless steel appliances, soft close cabinets and walk in pantry, large first floor laundry, three car garage, open lower level with direct access from the garage featuring two egress windows, patio overlooking a green belt lot. Restrictions allow for out building up to 850 Sq ft for all your toys.
Active
$649,000
3980 S Deer Path, Beloit, WI 53511
3beds
2,096sqft
Single Family Residence
Built in 2026
1.36 Acres Lot
$-- Zestimate®
$310/sqft
$13/mo HOA
What's special
Three car garageLarge first floor laundryTwo egress windowsWalk in pantryStainless steel appliancesSoft close cabinetsLarge walk in closet
- --
- on Zillow
- 15
- views
- 0
- saves
Zillow last checked:
Listing updated:
Listed by:
Henry Londo,
Century 21 Affiliated,
Dawn Reeves,
Century 21 Affiliated
Source: SCWMLS,MLS#: 2032857
Facts & features
Interior
Bedrooms & bathrooms
- Bedrooms: 3
- Bathrooms: 3
- Full bathrooms: 2
- 1/2 bathrooms: 1
- Main level bathrooms: 3
Primary bedroom
- Level: Main
- Area: 210
- Dimensions: 15 x 14
Bedroom 2
- Level: Main
- Area: 144
- Dimensions: 12 x 12
Bedroom 3
- Level: Main
- Area: 144
- Dimensions: 12 x 12
Dining room
- Level: Main
- Area: 156
- Dimensions: 13 x 12
Kitchen
- Features: Pantry, Kitchen Island, Range/Oven, Refrigerator, Dishwasher, Microwave, Disposal
- Level: Main
- Area: 156
- Dimensions: 13 x 12
Living room
- Level: Main
- Area: 360
- Dimensions: 20 x 18
Heating
- Forced Air
Cooling
- Central Air
Appliances
- Laundry: Main Level
Features
- Walk-In Closet(s), Great room, Vaulted Ceiling(s), Internet- Fiber available, Ceiling Fan(s), Entrance Foyer, Primary Bath
- Windows: Low Emissivity Windows
- Basement: Full,8'+ Ceiling,Bath/Stubbed,Unfinished,Walk-Out Access
- Number of fireplaces: 1
- Fireplace features: 1 fireplace, Gas
Interior area
- Total structure area: 2,096
- Total interior livable area: 2,096 sqft
- Finished area above ground: 2,096
Property
Parking
- Total spaces: 3
- Parking features: Additional Parking, Attached, Garage Door Opener, Access to Basement, Insulated
- Attached garage spaces: 3
- Has uncovered spaces: Yes
Features
- Levels: One
- Stories: 1
- Patio & porch: Patio, Porch
- Waterfront features: Pond
Lot
- Size: 1.36 Acres
- Features: Corner Lot, Rural-in subdivision, Adjacent park/public land
Details
- Parcel number: 004091003
- Zoning: r
- Special conditions: Restrictions/Covenants
Construction
Type & style
- Home type: SingleFamily
- Architectural style: Ranch
- Property subtype: Single Family Residence
Materials
- Vinyl Siding, Stone
- Foundation: Poured concrete foundatn
Condition
- Under Construction
- New construction: Yes
- Year built: 2026
Details
- Builder name: Omega Homes
Utilities & green energy
- Sewer: Non-Municipal/Prvt dispos
- Water: Well
- Utilities for property: Internet - Satellite/Dish
Community & HOA
Community
- Security: Smoke Detector(s)
- Subdivision: Creekside Estates
HOA
- Has HOA: Yes
- HOA fee: $150 annually
Location
- Region: Beloit
Financial & listing details
- Price per square foot: $310/sqft
- Tax assessed value: $20,400
- Date on market: 9/17/2026
- Inclusions: Fine grade, Seeding, Stove, Refrigerator, Microwave, Dishwasher, Disposal, Softener, Fiber internet by Spectrum,
- Exclusions: none
Estimated market value
Not available
Estimated sales range
Not available
Not available
Price history
| Date | Event | Price |
|---|---|---|
| 9/17/2026 | Listed for sale | $649,000$310/sqft |
Source: SCWMLS #2032857 Report a problem | ||
Public tax history
Tax history is unavailable.
Monthly payment
Est. payment
Payment breakdown
Explore the cost of this home by adjusting the details. Changes won't be saved.Climate risks
Neighborhood: 53511
Nearby schools
Schools provided by the listing agent
- Elementary: Powers/Garden Prairie
- Middle: Turner
- High: Turner
- District: Beloit Turner
Source: SCWMLS. This data may not be complete. We recommend contacting the local school district to confirm school assignments for this home.


Similar homes
- $529,9003 bd3 ba1.9k sqft4401 W Spring Creek Rd, Beloit, WI 53511For Sale
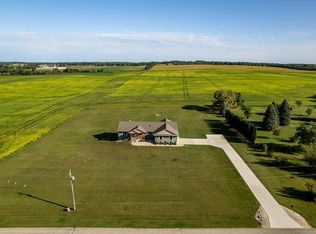 MLS ID #2032766, Michael Marquette. SCWMLS
 - $619,9003 bd3 ba1.9k sqft3286 W Prairie Grv, Beloit, WI 53511New Construction
 MLS ID #2002742, Henry Londo. SCWMLS
 - $614,9003 bd2 ba1.5k sqft3816 E Creek Rd, Beloit, WI 53511For Sale
 MLS ID #2031990, Lisa Dobbs. SCWMLS
 - $655,0005 bd4 ba2.8k sqft216 Ridge Creek Dr, Janesville, WI 53548For Sale
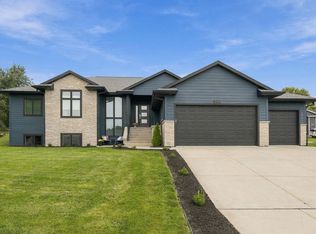 MLS ID #2032235, Kay Butterfield. SCWMLS
