Welcome to this cozy 2-bedroom, 1-bath rancher located in the desirable Penn Beach neighborhood of Pennsville, NJ. This home offers comfortable one-level living with a walk-up attic providing convenient additional storage space. Enjoy your morning coffee in the enclosed porch or unwind on the back deck overlooking the large, fully fenced-in rear yard. A dedicated laundry room adds to the home’s functionality. With its inviting layout, generous outdoor space, and convenient location, this home is a wonderful opportunity for a first-time buyer, downsizer, or anyone looking for a cozy place to call home. Also, home is a short distance to Riverview Beach Park where you can enjoy the Delaware River views, fishing, playground, pickleball, tennis & basketball courts. Close to shopping, pizza shops, post office, schools and easy access to I-295, NJ Turnpike and Delaware Memorial Bridge. Schedule your showing today! Property being sold in "As Is" condition. Buyer responsible for all inspections and repairs including the certificate of occupancy.
For sale
$175,000
215 Highland Ave, Pennsville, NJ 08070
2beds
704sqft
Single Family Residence
Built in 1928
7,501 Square Feet Lot
$-- Zestimate®
$249/sqft
$-- HOA
What's special
Enclosed porchGenerous outdoor spaceDedicated laundry roomInviting layoutComfortable one-level living
- 10 days |
- 421 |
- 49 |
Likely to sell faster than
Zillow last checked:
Listing updated:
Listed by:
Joan Dineen 609-221-7122,
Mahoney Realty Pennsville, LLC
Source: Bright MLS,MLS#: NJSA2019802
Facts & features
Interior
Bedrooms & bathrooms
- Bedrooms: 2
- Bathrooms: 1
- Full bathrooms: 1
- Main level bathrooms: 1
- Main level bedrooms: 2
Rooms
- Room types: Living Room, Bedroom 2, Kitchen, Bedroom 1, Sun/Florida Room, Laundry, Bathroom 1
Bedroom 1
- Level: Main
- Area: 100 Square Feet
- Dimensions: 10 X 10
Bedroom 2
- Level: Main
- Area: 100 Square Feet
- Dimensions: 10 X 10
Bathroom 1
- Level: Main
Kitchen
- Level: Main
- Area: 96 Square Feet
- Dimensions: 8 X 12
Laundry
- Level: Main
- Area: 66 Square Feet
- Dimensions: 6 X 11
Living room
- Level: Main
- Area: 180 Square Feet
- Dimensions: 10 X 18
Other
- Level: Main
- Area: 102 Square Feet
- Dimensions: 6 X 17
Heating
- Forced Air, Oil
Cooling
- Ceiling Fan(s), Window Unit(s)
Appliances
- Included: Refrigerator, Cooktop, Washer, Dryer, Electric Water Heater
- Laundry: Main Level, Laundry Room
Features
- Flooring: Vinyl
- Has basement: No
- Has fireplace: No
Interior area
- Total structure area: 704
- Total interior livable area: 704 sqft
- Finished area above ground: 704
- Finished area below ground: 0
Property
Parking
- Parking features: Unpaved, On Street, Other
- Has uncovered spaces: Yes
Accessibility
- Accessibility features: None
Features
- Levels: One
- Stories: 1
- Patio & porch: Deck
- Pool features: None
- Fencing: Chain Link,Back Yard
Lot
- Size: 7,501 Square Feet
- Dimensions: 75.00 x 100.00
Details
- Additional structures: Above Grade, Below Grade
- Parcel number: 090300900006
- Zoning: 04
- Special conditions: Standard
Construction
Type & style
- Home type: SingleFamily
- Architectural style: Ranch/Rambler
- Property subtype: Single Family Residence
Materials
- Frame
- Foundation: Block
- Roof: Pitched,Shingle
Condition
- New construction: No
- Year built: 1928
Utilities & green energy
- Sewer: Public Sewer
- Water: Public
Community & HOA
Community
- Subdivision: Penn Beach
HOA
- Has HOA: No
Location
- Region: Pennsville
- Municipality: PENNSVILLE TWP
Financial & listing details
- Price per square foot: $249/sqft
- Tax assessed value: $80,200
- Annual tax amount: $4,169
- Date on market: 8/8/2026
- Listing agreement: Exclusive Right To Sell
- Listing terms: Cash,Conventional
- Ownership: Fee Simple
Estimated market value
Not available
Estimated sales range
Not available
Not available
Price history
| Date | Event | Price |
|---|---|---|
| 8/8/2026 | Listed for sale | $175,000+1066.7%$249/sqft |
Source:  Bright MLS #NJSA2019802 Report a problem Bright MLS #NJSA2019802 Report a problem | ||
| 11/1/1985 | Sold | $15,000$21/sqft |
Source: Agent Provided Report a problem | ||
Public tax history
| Year | Property taxes | Tax assessment |
|---|---|---|
| 2025 | $4,089 | $80,200 |
| 2024 | $4,089 +10.9% | $80,200 |
| 2023 | $3,686 +6.6% | $80,200 |
| 2022 | $3,458 +3.4% | $80,200 |
| 2021 | $3,345 +5.6% | $80,200 |
| 2020 | $3,167 +12.4% | $80,200 |
| 2019 | $2,818 | $80,200 |
| 2018 | $2,818 +4.3% | $80,200 |
| 2017 | $2,702 +6.3% | $80,200 |
| 2016 | $2,541 +3% | $80,200 |
| 2015 | $2,466 +0.7% | $80,200 |
| 2014 | $2,449 +3.3% | $80,200 |
| 2013 | $2,371 +6.2% | $80,200 |
| 2012 | $2,233 +1.9% | $80,200 |
| 2011 | $2,192 -7.3% | $80,200 |
| 2010 | $2,364 +2.5% | $80,200 +37.1% |
| 2009 | $2,306 | $58,500 |
| 2008 | -- | $58,500 |
| 2007 | -- | $58,500 |
| 2006 | -- | $58,500 |
| 2005 | -- | $58,500 +1.2% |
| 2004 | -- | $57,800 |
| 2003 | -- | $57,800 |
| 2002 | -- | $57,800 |
| 2001 | -- | $57,800 |
Find assessor info on the county website
Monthly payment
Est. payment
Payment breakdown
Explore the cost of this home by adjusting the details. Changes won't be saved.Climate risks
Neighborhood: 08070
Nearby schools
GreatSchools rating
- 6/10Penn Beach Elementary SchoolGrades: PK,3-5Distance: 0.6 mi
- 4/10Pennsville Middle SchoolGrades: 6-8Distance: 0.2 mi
- 3/10Pennsville Memorial High SchoolGrades: 9-12Distance: 0.3 mi
Schools provided by the listing agent
- District: Pennsville Township Public Schools
Source: Bright MLS. This data may not be complete. We recommend contacting the local school district to confirm school assignments for this home.
- $231,4003 bd2 ba900 sqft217 Highland Ave, Pennsville, NJ 08070Off Market
- $160,0003 bd1 ba1.3k sqft211 Highland Ave, Pennsville, NJ 08070Sold
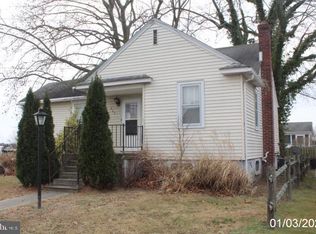
- $236,800-- bd-- ba1.5k sqft219 Highland Ave, Pennsville, NJ 08070Off Market
- $279,700-- bd-- ba1.1k sqft26 Dunn Ln, Pennsville, NJ 08070Off Market
- $272,8003 bd2 ba1.5k sqft209 Highland Ave, Pennsville, NJ 08070Off Market
- $272,100-- bd-- ba2.3k sqft210 Highland Ave, Pennsville, NJ 08070Off Market
- $273,0003 bd1 ba1.5k sqft221 Highland Ave, Pennsville, NJ 08070Off Market
- $262,8005 bd2 ba1.5k sqft28 Dunn Ln, Pennsville, NJ 08070Off Market
A local agent can set up tours, give advice and negotiate with sellers.
Similar homes
- $224,0003 bd1 ba886 sqft17 Harding Ave, Pennsville, NJ 08070For Sale
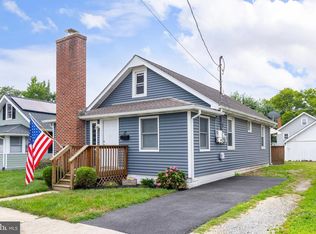
 MLS ID #NJSA2019644, Paul Viereck, Compass New Jersey, LLC - Moorestown. Bright MLS
 - $215,0002 bd1 ba1k sqft370 S Hook Rd, Pennsville, NJ 08070For Sale
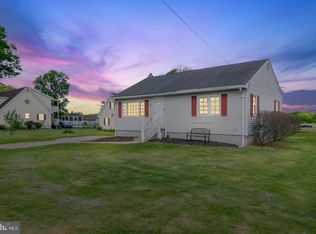 MLS ID #NJSA2019162, Gina Lerario, Real Broker, LLC. Bright MLS
 - $139,5631 bd1 ba665 sqft12 Brandriff Ave, Pennsville Twp., NJ 08070For Sale
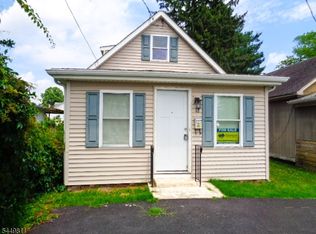 MLS ID #4043398, Carla Elfeld, Diamond Realty Associates. GSMLS
 - $149,9001 bd1 ba425 sqft104 N Hook Rd, Pennsville, NJ 08070For Sale
 MLS ID #NJSA2017954, Erdal Kanburlar, Realty Mark Central, LLC. Bright MLS
 - $195,0003 bd1 ba936 sqft47 S 3rd St, Salem, NJ 08079For SaleMLS ID #NJSA2019854, Gabrielle Abrams, Realty Mark Advantage. Bright MLS
- $185,0002 bd1 ba822 sqft3 Willis Ave, Penns Grove, NJ 08069For SaleMLS ID #NJSA2019706, Ernest Bucher, Colonial Realty Company. Bright MLS
- $179,9003 bd2 ba1k sqft902 Clifford Brown Walk, Wilmington, DE 19801For SaleMLS ID #DENC2108118, Hannady Morsi, Keller Williams Real Estate - West Chester. Bright MLS
- $250,0002 bd1 ba750 sqft12 Chester Ave, Deepwater, NJ 08023For SaleMLS ID #NJSA2019656, Joan Dineen, Mahoney Realty Pennsville, LLC. Bright MLS
- $210,0002 bd1 ba800 sqft427 Carver Dr, Wilmington, DE 19801For SaleMLS ID #DENC2107612, Corey Harris, Crown Homes Real Estate. Bright MLS
- $174,9003 bd1 ba850 sqft315 E 13th St, Wilmington, DE 19801For SaleMLS ID #DENC2107994, Ashley Moret, Coldwell Banker Realty. Bright MLS
- $134,0002 bd1 ba737 sqft6 W 20th St, Wilmington, DE 19802For SaleMLS ID #DENC2109004, Johnny Saraceno, KW Greater West Chester. Bright MLS
- $245,0003 bd1 ba900 sqft52 Morris Rd, New Castle, DE 19720For SaleMLS ID #DENC2109172, Octavia Williams, Century 21 Gold Key Realty. Bright MLS
- $217,9992 bd1 ba936 sqft2 Stuart Dr, Salem, NJ 08079For SaleMLS ID #NJSA2019256, Dawn Rapa, OMNI Real Estate Professionals. Bright MLS
- $189,0003 bd1 ba1k sqft320 Fenwick Rd, Pilesgrove, NJ 08098For SaleMLS ID #NJSA2016556, Anthony McAnany, BHHS Fox & Roach - Robbinsville. Bright MLS
- $--2 bd1 ba775 sqft406 Albany Ct, Wallingford, PA 19086AuctionAuction.com 2
- $250,0002 bd2 ba575 sqft12 Norway Ave, Wilmington, DE 19804For SaleMLS ID #DENC2106574, Meredith Rosenthal, Long & Foster Real Estate, Inc.. Bright MLS
- $135,0002 bd1 ba660 sqft114 Deming Ave, Penns Grove, NJ 08069For SaleMLS ID #NJSA2019054, michelle Cobb, Keller Williams Hometown. Bright MLS
- $134,4002 bd2 ba900 sqft65 Forest Dr, Pennsville, NJ 08070New ConstructionMLS ID #NJSA2019238, Joan Dineen, Mahoney Realty Pennsville, LLC. Bright MLS
- $189,9003 bd2 ba900 sqft1000 Bennett St, Wilmington, DE 19801For SaleMLS ID #DENC2108276, Marcia Brunswick, RE/MAX Edge. Bright MLS
- $125,0002 bd1 ba1k sqft718 Upland St, Chester, PA 19013For SaleMLS ID #PADE2121088, Keave Andrew Slomine, New Republic Realty. Bright MLS
