Nestled in the charming Chestnut Terrace, this cozy Cape Cod home exudes warmth and sophistication. Built in 1944, this residence has been lovingly maintained, showcasing a perfect blend of classic charm and modern convenience. Spanning 1,468 square feet, the interior features a harmonious combination of kitchen and dining spaces, ideal for both intimate gatherings and entertaining. Step into the heart of the home, where culinary dreams come to life in a well-appointed kitchen equipped with high-end appliances, including a gas oven/range, dishwasher, and refrigerator. The thoughtful design includes dedicated wine storage, perfect for connoisseurs and casual sippers alike. With two spacious bedrooms and two full bathrooms with newer flooring, comfort is paramount. The lower floor laundry adds convenience to your daily routine, while the inviting composite deck extends your living space outdoors, perfect for morning coffee or evening relaxation. The exterior, adorned with durable stucco and vinyl siding, complements the lush 0.18-acre lot, providing a serene backdrop for your lifestyle. Parking is a breeze with a dedicated driveway, ensuring ease of access. The expansive, partially fenced in yard boasts a large, detached 2-car garage that includes a 19'x17' flex space! Fully equipped with electricity, turn this space into the workshop of your dreams, a pool house, outdoor bar - the possibilities are endless! This home is not just a residence; it's a lifestyle choice. Less than a 10-minute drive to grocery stores and various amenities, 186 Victory Ave is the epitome of efficiency and comfort. Schedule your showing today! Professional photos to come!
Coming soon 08/21
$235,000
186 Victory Ave, Salem, NJ 08079
2beds
1,512sqft
Single Family Residence
Built in 1944
8,024 Square Feet Lot
$252,300 Zestimate®
$155/sqft
$-- HOA
What's special
- 3 days |
- 109 |
- 13 |
Zillow last checked:
Listing updated:
Listed by:
Christina Fuscellaro 484-228-1029,
Long & Foster Real Estate, Inc.
Source: Bright MLS,MLS#: NJSA2019834
Facts & features
Interior
Bedrooms & bathrooms
- Bedrooms: 2
- Bathrooms: 2
- Full bathrooms: 2
- Main level bathrooms: 1
Rooms
- Room types: Living Room, Dining Room, Primary Bedroom, Bedroom 2, Kitchen, Bathroom 2
Primary bedroom
- Level: Upper
Bedroom 2
- Level: Upper
Bathroom 2
- Level: Upper
Bathroom 2
- Level: Main
Dining room
- Level: Main
Kitchen
- Features: Kitchen - Gas Cooking
- Level: Main
Living room
- Level: Main
Heating
- Baseboard, Natural Gas
Cooling
- Window Unit(s), Electric
Appliances
- Included: Dishwasher, Dryer, Oven/Range - Gas, Refrigerator, Washer, Water Heater, Gas Water Heater
- Laundry: Lower Level
Features
- Combination Kitchen/Dining, Wine Storage
- Has basement: No
- Has fireplace: No
Interior area
- Total structure area: 1,512
- Total interior livable area: 1,512 sqft
- Finished area above ground: 1,512
- Finished area below ground: 0
Property
Parking
- Total spaces: 2
- Parking features: Storage, Garage Door Opener, Oversized, Driveway, Detached
- Garage spaces: 2
- Has uncovered spaces: Yes
Accessibility
- Accessibility features: None
Features
- Levels: One and One Half
- Stories: 1.5
- Patio & porch: Deck
- Pool features: None
Lot
- Size: 8,024 Square Feet
- Dimensions: 59 x 136
Details
- Additional structures: Above Grade, Below Grade
- Parcel number: 130011000008
- Zoning: RES
- Special conditions: Standard
Construction
Type & style
- Home type: SingleFamily
- Architectural style: Cape Cod
- Property subtype: Single Family Residence
Materials
- Stucco, Vinyl Siding
- Foundation: Slab
Condition
- Very Good
- New construction: No
- Year built: 1944
Utilities & green energy
- Sewer: Public Sewer
- Water: Public
Community & HOA
Community
- Subdivision: Chestnut Terrace
HOA
- Has HOA: No
Location
- Region: Salem
- Municipality: SALEM CITY
Financial & listing details
- Price per square foot: $155/sqft
- Tax assessed value: $110,700
- Annual tax amount: $4,624
- Date on market: 8/21/2026
- Listing agreement: Exclusive Right To Sell
- Listing terms: Cash,Conventional,FHA,VA Loan
- Inclusions: Refrigerator, Washer, Dryer, Mini Frig, Oven / Range, Microwave
- Ownership: Fee Simple
Estimated market value
$252,300
$237,000 - $267,000
$2,002/mo
Price history
| Date | Event | Price |
|---|---|---|
| 9/24/2021 | Sold | $188,000+317.8%$124/sqft |
Source: Public Record Report a problem | ||
| 7/23/2014 | Sold | $45,000-42.2%$30/sqft |
Source: Public Record Report a problem | ||
| 1/14/2014 | Price change | $77,900-13.3%$52/sqft |
Source: CENTURY 21 All-Elite, Inc. #6307628 Report a problem | ||
| 12/18/2013 | Listed for sale | $89,900-47.7%$59/sqft |
Source: CENTURY 21 All-Elite, Inc. #6307628 Report a problem | ||
| 12/7/2006 | Sold | $171,900$114/sqft |
Source: Public Record Report a problem | ||
Public tax history
| Year | Property taxes | Tax assessment |
|---|---|---|
| 2025 | $4,407 | $53,600 |
| 2024 | $4,407 +4.6% | $53,600 |
| 2023 | $4,214 +8.3% | $53,600 |
| 2022 | $3,890 +2.1% | $53,600 |
| 2021 | $3,812 +0.6% | $53,600 |
| 2020 | $3,789 +34.9% | $53,600 |
| 2019 | $2,808 | $53,600 |
| 2018 | $2,808 -23.2% | $53,600 |
| 2017 | $3,656 -14.6% | $53,600 -10.7% |
| 2016 | $4,280 +0.5% | $60,000 -45.8% |
| 2015 | $4,258 +0.6% | $110,700 |
| 2014 | $4,232 +3.7% | $110,700 |
| 2012 | $4,083 +2.7% | $110,700 |
| 2011 | $3,976 +2.5% | $110,700 |
| 2010 | $3,881 +5% | $110,700 |
| 2009 | $3,696 | $110,700 |
| 2008 | -- | $110,700 |
| 2007 | -- | $110,700 +157.4% |
| 2006 | -- | $43,000 |
| 2005 | -- | $43,000 |
| 2004 | -- | $43,000 |
| 2003 | -- | $43,000 |
| 2002 | -- | $43,000 |
| 2001 | -- | $43,000 |
Find assessor info on the county website
Monthly payment
Est. payment
Payment breakdown
Explore the cost of this home by adjusting the details. Changes won't be saved.Climate risks
Neighborhood: 08079
Nearby schools
GreatSchools rating
- NAJohn Fenwick Elementary SchoolGrades: PK-2Distance: 0.3 mi
- 3/10Salem Middle SchoolGrades: 3-8Distance: 0.5 mi
- 5/10Salem High SchoolGrades: 9-12Distance: 0.4 mi
Schools provided by the listing agent
- District: Salem City Schools
Source: Bright MLS. This data may not be complete. We recommend contacting the local school district to confirm school assignments for this home.

- $90,0002 bd1 ba816 sqft188 Victory Ave, Salem, NJ 08079Sold
- $236,7004 bd2 ba1.3k sqft185 Crossland Ave, Salem, NJ 08079Off Market
- $211,900-- bd-- ba1.3k sqft190 Victory Ave, Salem, NJ 08079Off Market
- $160,0004 bd2 ba1.4k sqft176 Cook Ave, Salem, NJ 08079Sold
- $130,0003 bd2 ba1.7k sqft183 Crossland Ave, Salem, NJ 08079Sold
- $255,0003 bd2 ba1.6k sqft178 Cook Ave, Salem, NJ 08079Sold
- $225,5002 bd1 ba1.2k sqft187 Crossland Ave, Salem, NJ 08079Off Market
- $159,3003 bd1 ba1.2k sqft189 Crossland Ave, Salem, NJ 08079Off Market
A local agent can set up tours, give advice and negotiate with sellers.
A local lender can help you make sure your offer is ready when you are.
Similar homes
- $234,9994 bd2 ba1.3k sqft181 Crossland Ave, Salem, NJ 08079For Sale

 MLS ID #NJSA2019568, Randy Ray, BHHS Fox & Roach-Mullica Hill South. Bright MLS
 - $195,0003 bd1 ba936 sqft47 S 3rd St, Salem, NJ 08079For Sale
 MLS ID #NJSA2019854, Gabrielle Abrams, Realty Mark Advantage. Bright MLS
 - $--3 bd2 ba2k sqft147 New Union St, Salem, NJ 08079Auction
 Auction.com 2
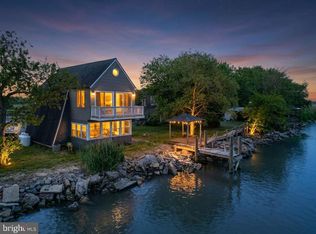
 - $250,0002 bd2 ba1.2k sqft92 Sinnickson Landing Rd, Salem, NJ 08079For Sale
 MLS ID #NJSA2018962, Jennifer Smith, EXP Realty, LLC. Bright MLS
 - $150,0003 bd2 ba1k sqft109 Thompson St, Salem, NJ 08079For SaleMLS ID #NJSA2019654, Danielle Khairzada, Century 21 Town & Country Realty - Woodstown. Bright MLS
- $264,9003 bd1 ba1k sqft184 Crossland Ave, Salem, NJ 08079For SaleMLS ID #NJSA2019566, Sue Ann Leighty, Keller Williams Hometown. Bright MLS
- $229,9003 bd1 ba1.1k sqft28 Chestnut St, Salem, NJ 08079For SaleMLS ID #NJSA2019628, Antoine Williams, Tesla Realty Group LLC. Bright MLS
- $239,5004 bd3 ba2.2k sqft53 Market St, Salem, NJ 08079For SaleMLS ID #NJSA2018538, Jack Yao, Realmart Realty, LLC. Bright MLS
- $199,0004 bd1 ba1.5k sqft636 Salem Quinton Rd, Quinton Twp., NJ 08079For SaleMLS ID #4045871, Alondra Pegueros Mendez, Weichert Realtors. GSMLS
- $195,0003 bd3 ba1.5k sqft223 Johnson St, Salem, NJ 08079For SaleMLS ID #NJSA2019678, Shaun Hammond, Keller Williams Realty - Cherry Hill. Bright MLS
- $263,0002 bd1 ba792 sqft319 N Hook Rd, Pennsville, NJ 08070For SaleMLS ID #NJSA2019778, Alyssa Dodge-Measel, RE/MAX Preferred - Mullica Hill. Bright MLS
- $217,9992 bd1 ba936 sqft2 Stuart Dr, Salem, NJ 08079For SaleMLS ID #NJSA2019256, Dawn Rapa, OMNI Real Estate Professionals. Bright MLS
- $199,0003 bd2 ba1.9k sqft39 Chestnut St, Salem, NJ 08079For SaleMLS ID #NJSA2019620, jennifer Derevlany, Coldwell Banker Realty. Bright MLS
- $159,9754 bd3 ba1.8k sqft309 Route, Salem, NJ 08079For SaleMLS ID #NJSA2019810, Mark Hebert, RE/MAX Preferred - Sewell. Bright MLS
- $177,0003 bd2 ba2.2k sqft127 7th St, Salem, NJ 08079For SaleMLS ID #NJSA2019806, Stephine Ransome, Ellis Group Property Management LLC. Bright MLS
- $275,0002 bd2 ba1.2k sqft63 Sparks Ave, Pennsville, NJ 08070For SaleMLS ID #NJSA2019738, David Wright, Mahoney Realty Pennsville, LLC. Bright MLS
- $145,0003 bd1 ba1.6k sqft37 Olive St, Salem, NJ 08079For SaleMLS ID #NJSA2019636, Carlo Drogo SR., EXP Realty, LLC. Bright MLS
- $289,9004 bd2 ba1.6k sqft18 Charles Pl, Pennsville, NJ 08070For SaleMLS ID #NJSA2019814, Cordell Boyd, Coldwell Banker Realty. Bright MLS
- $215,0002 bd1 ba1k sqft370 S Hook Rd, Pennsville, NJ 08070For SaleMLS ID #NJSA2019162, Gina Lerario, Real Broker, LLC. Bright MLS
- $200,0003 bd2 ba1.2k sqft130 Michigan Rd, Pennsville, NJ 08070For SaleMLS ID #NJSA2019812, Lou Catalanotti, LBC Property Group, LLC. Bright MLS
