Welcome home to the border of two of Chicago's most historically resonant and impressive neighborhoods: Hyde Park and Kenwood. This wonderful units sits just a quarter block from Sycamore Park and less than a block from the residence of Chicago's own former President of the United States. This recently rehabbed unit offers a masterful blend of appealing modern updates and classic vintage appeal. It will make you feel right at home, while at the same time present a relatively blank canvas to which you can apply your own designs and desires. Among the unit's many features, one of its most appealing is the truly impressive kitchen. It takes full advantage of its setting, and due to its thoughtful redesign in February 2026, it very elegantly optimizes its storage capacity and use of available space. The kitchen's gas range, sink, and dishwasher are perfectly placed to complement each other's use, allowing you the maximum amount of counter space upon which to prepare your meals. These are in addition to the new show-stopping smart refrigerator which will help you keep track of all your favorites and staples, and a pantry closet in the opposite corner. Not to mention the coat and shoe storage (including a bench on which to sit or put down your groceries if necessary) to help you transition right into your wonderful new home from your parking space and large shared porch in the back. From the kitchen you can head deeper into the unit, passed its laundry closet, to its third bedroom (currently being used as an office), and full guest bath. Round the corner from here and you'll move through the formal dining room to the large dual-closeted second bedroom, which can be set up as the primary or how it's currently used-a cozy space for kids. The charming living room has a lovely decorative fireplace and built-in shelving units. These are great complements to a truly right-sized sunroom, which can be used as a fantastic sun-filled office, or a magical reading space to unwind from life. The current primary bedroom is adjacent to the sunroom, but you can use that space however you'd like. If you don't want to take advantage of the unit as it's currently set up, then you can very easily move your primary to the bedroom that sits immediately across the hall from its primary bath. You'd have the maximum amount of privacy and the fulcrum position in the unit sitting virtually equidistant from the front and back entries to the unit. There are so many ways to enjoy this home and so many spaces to utilize. The home only needs your imagination and personal touch to become your modern, vintage sanctuary site. Come see it today to decide how to make it yours.
New
$335,000
5133 S Greenwood Ave APT 1, Chicago, IL 60615
3beds
1,704sqft
Condominium, Single Family Residence
Built in 1912
-- sqft lot
$327,800 Zestimate®
$197/sqft
$673/mo HOA
What's special
Lovely decorative fireplaceThoughtful redesignRight-sized sunroomGas rangeNew show-stopping smart refrigeratorImpressive kitchenFormal dining room
- 2 days |
- 296 |
- 47 |
Zillow last checked:
Listing updated:
Listed by:
Christopher Thomas chris@myagentchris.com,
EXIT Strategy Realty
Source: MRED as distributed by MLS GRID,MLS#: 12716083
Facts & features
Interior
Bedrooms & bathrooms
- Bedrooms: 3
- Bathrooms: 2
- Full bathrooms: 2
Rooms
- Room types: Heated Sun Room
Primary bedroom
- Features: Flooring (Hardwood), Window Treatments (Curtains/Drapes)
- Level: Main
- Area: 180 Square Feet
- Dimensions: 15X12
Bedroom 2
- Features: Flooring (Hardwood), Window Treatments (Blinds, Curtains/Drapes)
- Level: Main
- Area: 187 Square Feet
- Dimensions: 17X11
Bedroom 3
- Features: Flooring (Hardwood), Window Treatments (Blinds)
- Level: Main
- Area: 132 Square Feet
- Dimensions: 12X11
Dining room
- Features: Flooring (Hardwood), Window Treatments (Blinds, Curtains/Drapes)
- Level: Main
- Area: 247 Square Feet
- Dimensions: 19X13
Other
- Features: Flooring (Hardwood), Window Treatments (Blinds)
- Level: Main
- Area: 84 Square Feet
- Dimensions: 12X7
Kitchen
- Features: Kitchen (Eating Area-Table Space, Pantry-Closet, Granite Counters), Flooring (Ceramic Tile), Window Treatments (Blinds, Curtains/Drapes)
- Level: Main
- Area: 130 Square Feet
- Dimensions: 10X13
Laundry
- Features: Flooring (Hardwood)
- Level: Main
- Area: 20 Square Feet
- Dimensions: 5X4
Living room
- Features: Flooring (Hardwood), Window Treatments (Curtains/Drapes)
- Level: Main
- Area: 247 Square Feet
- Dimensions: 19X13
Heating
- Radiator(s)
Cooling
- Window Unit(s)
Appliances
- Included: Range, Microwave, Dishwasher, Refrigerator, High End Refrigerator, Washer, Dryer, Disposal, Stainless Steel Appliance(s), Oven, Gas Oven, Range Hood
- Laundry: Washer Hookup, Gas Dryer Hookup, In Unit, Laundry Closet
Features
- Storage, Built-in Features, Bookcases, High Ceilings, Granite Counters, Separate Dining Room, Pantry
- Flooring: Hardwood, Wood
- Doors: Door Monitored By TV, 6 Panel Door(s), Storm Door(s)
- Windows: Window Treatments, Drapes, Blinds, Screens, Shades, Some Tilt-In Windows
- Basement: None
- Number of fireplaces: 1
- Fireplace features: Decorative, Masonry, Living Room
Interior area
- Total structure area: 1,704
- Total interior livable area: 1,704 sqft
Property
Parking
- Total spaces: 1
- Parking features: Asphalt, Shared Driveway, Unassigned, Off Alley, Alley Access, Electric Gate, Yes, Other
- Has uncovered spaces: Yes
Accessibility
- Accessibility features: No Disability Access
Features
- Patio & porch: Deck
- Exterior features: Door Monitored By TV
Lot
- Features: Landscaped
Details
- Additional structures: None
- Parcel number: 20113040141001
- Special conditions: None
Construction
Type & style
- Home type: Condo
- Property subtype: Condominium, Single Family Residence
Materials
- Brick
- Foundation: Concrete Perimeter, Stone
- Roof: Rubber
Condition
- New construction: No
- Year built: 1912
- Major remodel year: 2020
Utilities & green energy
- Electric: Circuit Breakers, 100 Amp Service
- Sewer: Public Sewer
- Water: Lake Michigan
Community & HOA
Community
- Features: Park
HOA
- Has HOA: Yes
- Amenities included: Bike Room/Bike Trails, Storage, Security Door Lock(s), Intercom
- Services included: Heat, Water, Parking, Insurance, Exterior Maintenance, Lawn Care, Scavenger, Snow Removal
- HOA fee: $673 monthly
Location
- Region: Chicago
Financial & listing details
- Price per square foot: $197/sqft
- Tax assessed value: $296,490
- Annual tax amount: $5,975
- Date on market: 8/13/2026
- Ownership: Condo
Estimated market value
$327,800
$311,000 - $344,000
$3,010/mo
Price history
| Date | Event | Price |
|---|---|---|
| 8/13/2026 | Listed for sale | $335,000+15.5%$197/sqft |
Source:  MRED as distributed by MLS GRID #12716083 Report a problem MRED as distributed by MLS GRID #12716083 Report a problem | ||
| 2/2/2021 | Sold | $290,000-3%$170/sqft |
Source: MRED as distributed by MLS GRID #10841516 Report a problem | ||
| 1/4/2021 | Contingent | $299,000$175/sqft |
Source:  MRED as distributed by MLS GRID #10841516 Report a problem MRED as distributed by MLS GRID #10841516 Report a problem | ||
| 1/4/2021 | Pending sale | $299,000$175/sqft |
Source: eXp Realty LLC #10841516 Report a problem | ||
| 9/29/2020 | Price change | $299,000-3.5%$175/sqft |
Source: eXp Realty LLC #10841516 Report a problem | ||
| 9/1/2020 | Price change | $310,000-6.1%$182/sqft |
Source: eXp Realty LLC #10841516 Report a problem | ||
| 8/5/2020 | Listed for sale | $330,000+53.5%$194/sqft |
Source: eXp Realty LLC #10806715 Report a problem | ||
| 3/14/2017 | Sold | $215,000-4.4%$126/sqft |
Source: Public Record Report a problem | ||
| 1/31/2017 | Pending sale | $224,900$132/sqft |
Source: Conlon: A Real Estate Company #09478835 Report a problem | ||
| 1/17/2017 | Price change | $224,900-4.3%$132/sqft |
Source: Conlon: A Real Estate Company #09478835 Report a problem | ||
| 12/7/2016 | Listed for sale | $234,900$138/sqft |
Source: Conlon: A Real Estate Company #09478835 Report a problem | ||
| 11/30/2016 | Pending sale | $234,900$138/sqft |
Source: Conlon: A Real Estate Company #09478835 Report a problem | ||
| 11/10/2016 | Price change | $234,900-2.1%$138/sqft |
Source: Conlon: A Real Estate Company #09478835 Report a problem | ||
| 8/17/2016 | Listed for sale | $239,900+49%$141/sqft |
Source: Conlon: A Real Estate Company #09478835 Report a problem | ||
| 8/18/2011 | Sold | $161,000-5.8%$94/sqft |
Source: Agent Provided Report a problem | ||
| 7/24/2002 | Sold | $171,000+35.2%$100/sqft |
Source: Public Record Report a problem | ||
| 7/25/2000 | Sold | $126,500$74/sqft |
Source: Public Record Report a problem | ||
Public tax history
| Year | Property taxes | Tax assessment |
|---|---|---|
| 2024 | $5,975 +0.8% | $29,649 +5.9% |
| 2023 | $5,929 +2.9% | $27,999 |
| 2022 | $5,759 +16.1% | $27,999 |
| 2021 | $4,961 +30.3% | $27,999 +38.7% |
| 2020 | $3,807 -13.8% | $20,191 -8.2% |
| 2019 | $4,418 +1.7% | $21,988 |
| 2018 | $4,343 +8% | $21,988 -0.3% |
| 2017 | $4,021 +2.7% | $22,056 |
| 2016 | $3,917 +10% | $22,056 |
| 2015 | $3,561 +28% | $22,056 +25.6% |
| 2014 | $2,781 +2.4% | $17,560 |
| 2013 | $2,715 +0.4% | $17,560 |
| 2012 | $2,703 -1.1% | $17,560 -7% |
| 2011 | $2,732 +13.9% | $18,882 |
| 2010 | $2,399 +14% | $18,882 |
| 2009 | $2,104 +2.8% | $18,882 -0.1% |
| 2008 | $2,047 +3.2% | $18,904 |
| 2007 | $1,983 +0.8% | $18,904 |
| 2006 | $1,968 +1.9% | $18,904 +38.5% |
| 2005 | $1,931 +2% | $13,648 |
| 2004 | $1,894 +1.3% | $13,648 |
| 2003 | $1,870 -21.7% | $13,648 +2.7% |
| 2002 | $2,388 +3.8% | $13,292 |
| 2001 | $2,302 +37.2% | $13,292 |
| 2000 | $1,677 +0.1% | $13,292 +23.9% |
| 1999 | $1,676 | $10,730 |
Find assessor info on the county website
Monthly payment
Est. payment
Payment breakdown
Explore the cost of this home by adjusting the details. Changes won't be saved.Climate risks
Neighborhood: Hyde Park
Nearby schools
GreatSchools rating
- 4/10Kozminski Elementary Community AcademyGrades: PK-8Distance: 0.2 mi
- 7/10Kenwood Academy High SchoolGrades: 7-12Distance: 0.5 mi
Schools provided by the listing agent
- District: 299
Source: MRED as distributed by MLS GRID. This data may not be complete. We recommend contacting the local school district to confirm school assignments for this home.
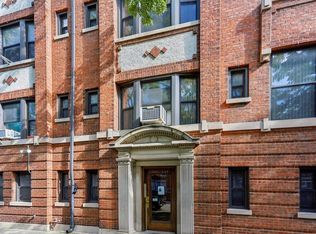
- $315,0003 bd2 ba1.7k sqft5133 S Greenwood Ave APT 2, Chicago, IL 60615For Sale
- $351,9003 bd2 ba1.7k sqft5133 S Greenwood Ave APT 3, Chicago, IL 60615Off Market
- $318,800-- bd-- ba-- sqft5135 S Greenwood Ave APT 1, Chicago, IL 60615Off Market
- $367,1003 bd2 ba1.8k sqft5135 S Greenwood Ave APT 2, Chicago, IL 60615Off Market
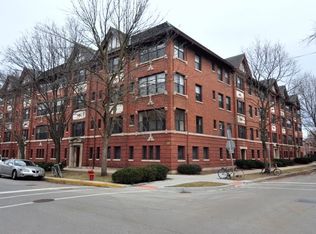
- $367,9003 bd2 ba1.8k sqft5135 S Greenwood Ave APT 3, Chicago, IL 60615Off Market
- $315,0003 bd2 ba1.7k sqft5141 S Greenwood Ave APT 1, Chicago, IL 60615Sold
- $365,5003 bd2 ba1.7k sqft5141 S Greenwood Ave APT 2, Chicago, IL 60615Off Market
- $345,0003 bd2 ba1.7k sqft5141 S Greenwood Ave APT 3, Chicago, IL 60615Off Market
A local agent can set up tours, give advice and negotiate with sellers.
A local lender can help you make sure your offer is ready when you are.
Similar homes
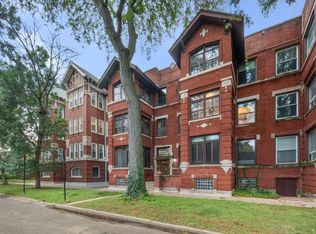
- $395,0003 bd1 ba1.6k sqft5433 S Greenwood Ave Unit 2, Chicago, IL 60615New
 MLS ID #12730382, Celeste Gerbaulet-Vanasse, Meliora Real Estate Group LLC. MRED as distributed by MLS GRID
 - $345,0003 bd3 ba1.4k sqft735 E 50th St #2, Chicago, IL 60615Active
 MLS ID #12726659, Omorodion Eguasa, Baird & Warner. MRED as distributed by MLS GRID
 - $340,0003 bd2 ba1.6k sqft1327 E 52nd St APT 302, Chicago, IL 60615Active
 MLS ID #12563113, Veronica Odom, Coldwell Banker Realty. MRED as distributed by MLS GRID
 - $349,9003 bd2 ba1.6k sqft660 E 51st St #2W, Chicago, IL 60615Active
 MLS ID #12720485, Cory Tanzer, Option Premier LLC. MRED as distributed by MLS GRID
 - $344,9003 bd2 ba1.8k sqft4326 S King Dr #2, Chicago, IL 60653NewMLS ID #12731514, Jasmine Baynes, EXIT Strategy Realty. MRED as distributed by MLS GRID
- $299,0003 bd2 ba1.7k sqft6147 S Greenwood Ave APT 3N, Chicago, IL 60637For Sale By Owner
- $--3 bd3 ba1.3k sqft838 E 52nd St APT 2W, Chicago, IL 60615AuctionXome
- $465,0003 bd2 ba1.6k sqft5218 S Dorchester Ave #1, Chicago, IL 60615NewMLS ID #12733579, Kellye Jackson, Redfin Corporation. MRED as distributed by MLS GRID
- $299,9002 bd3 ba1.8k sqft4731 S Ingleside Ave #D1, Chicago, IL 60615ActiveMLS ID #12723335, Paulette Hollingsworth, Baird & Warner. MRED as distributed by MLS GRID
- $419,5003 bd2 ba1.7k sqft5321 S Woodlawn Ave #3S, Chicago, IL 60615ActiveMLS ID #12724424, Ali Arciniega, ALLURE Real Estate. MRED as distributed by MLS GRID
- $390,0003 bd2 ba1.5k sqft5138 S Kenwood Ave #G, Chicago, IL 60615ActiveMLS ID #12721997, Alexander Buckles, Morewater Realty LLC. MRED as distributed by MLS GRID
- $449,0004 bd2 ba2k sqft1140 E Hyde Park Blvd #3D, Chicago, IL 60615ActiveMLS ID #12707302, Camie Cirrincione, Redfin Corporation. MRED as distributed by MLS GRID
- $399,0003 bd2 ba1.8k sqft5715 S Blackstone Ave #2S, Chicago, IL 60637NewMLS ID #12731446, David Johnson, City and Field Real Estate. MRED as distributed by MLS GRID
- $365,0004 bd3 ba2.2k sqft710 E 51st St, Chicago, IL 60615ActiveMLS ID #12725874, Horacio Tristan, Kale Realty. MRED as distributed by MLS GRID
- $425,0003 bd2 ba1.6k sqft5703 S Blackstone Ave Unit 1, Chicago, IL 60637NewMLS ID #12703724, Ashley Roybal, Kale Realty. MRED as distributed by MLS GRID
- $299,9993 bd3 ba1.4k sqft(Undisclosed Address), Chicago, IL 60615ActiveMLS ID #12626963, Carleen Lewis, eXp Realty. MRED as distributed by MLS GRID
- $385,0003 bd2 ba1.7k sqft6613 S Kimbark Ave #2, Chicago, IL 60637NewMLS ID #12730787, Sanina Ellison, Re-CHRG Inc. MRED as distributed by MLS GRID
- $375,0003 bd2 ba1.7k sqft5474 S Everett Ave APT 1N, Chicago, IL 60615ActiveMLS ID #12592663, Jen Fay, Re/Max Premier. MRED as distributed by MLS GRID
- $299,0003 bd2 ba1.4k sqft6655 S University Ave, Chicago, IL 60637NewMLS ID #12693131, Bucky Cross, Baird & Warner. MRED as distributed by MLS GRID
- $350,0003 bd3 ba1.6k sqft3735 S Lake Park Ave #G, Chicago, IL 60653ActiveMLS ID #12723667, Gregory Sytsma, @properties Christie's International Real Estate. MRED as distributed by MLS GRID
