LUXURY BLUE MOUNTAIN ESTATE | 25 ACRES | EASTERN WASHINGTON A rare Eastern Washington mountain retreat where luxury, privacy, and country living come together. Nestled among the Blue Mountains, this stunning 3,456 sq ft estate on 25 fully fenced acres offers exceptional space and amenities. Built in 2014, 3bd, 2.5ba this home features 14-ft vaulted ceilings, tongue-and-groove stained pine, bamboo flooring, an open-concept design, large bedrooms, and two kitchens. The impressive primary suite offers a tiled walk-in shower, walk-through closet with beautiful barn doors, and a private 12x26 deck. The kitchen features a gorgeous copper farmhouse sink, pantry, and plenty of space for entertaining. Outside, the property is designed for both recreation and country living with a 36x48 shop with lean-to, 40x60 arena/cattle pen, powered and watered chicken coop, and a remarkable 30x48 greenhouse with automatic venting plus temperature and humidity controls. An artesian well runs year-round, while Mill Creek flows through the northern portion of the property and two seasonal creeks cross the southern acreage. The property also features 24KW of solar power. Enjoy the peaceful mountain setting while remaining conveniently located approximately 5 miles from Field Springs, 20 minutes to the Grande Ronde River, and 25 minutes to Asotin. Private and truly special mountain retreat!
New
$1,075,000
3989 E Mountain Rd, Anatone, WA 99401
3beds
3baths
3,456sqft
Single Family Residence
Built in 2014
25 Acres Lot
$-- Zestimate®
$311/sqft
$-- HOA
What's special
Bamboo flooringTongue-and-groove stained pineImpressive primary suiteTiled walk-in showerOpen-concept designArtesian well runs year-roundLarge bedrooms
- 1 day
- 93
- 6
Zillow last checked:
Listing updated:
Listed by:
Dusty Jungert Off:208-305-6023,
Silvercreek Realty Group
Source: IMLS,MLS#: 99002930
Facts & features
Interior
Bedrooms & bathrooms
- Bedrooms: 3
- Bathrooms: 3
- Main level bathrooms: 1
- Main level bedrooms: 2
Primary bedroom
- Level: Main
Bedroom 2
- Level: Main
Bedroom 3
- Level: Main
Heating
- Electric, Propane, Wood
Cooling
- Central Air
Appliances
- Included: Electric Water Heater, Gas Water Heater, Dishwasher, Microwave, Oven/Range Freestanding, Refrigerator, Washer, Dryer
Features
- Workbench, Bath-Master, Two Kitchens, Double Vanity, Walk-In Closet(s), Walk In Shower, Breakfast Bar, Pantry, Laminate Counters, Number of Baths Main Level: 1, Number of Baths Upper Level: 1.5
- Flooring: Concrete, Tile
- Doors: Drivethrough Door(s)
- Has basement: No
- Has fireplace: Yes
- Fireplace features: Wood Burning Stove
Interior area
- Total structure area: 3,456
- Total interior livable area: 3,456 sqft
- Finished area above ground: 1,728
- Finished area below ground: 1,728
Property
Parking
- Total spaces: 7
- Parking features: Carport, RV Access/Parking
- Garage spaces: 2
- Carport spaces: 5
- Covered spaces: 7
Features
- Levels: Two
- Patio & porch: Covered Patio/Deck
- Exterior features: Dog Run
- Fencing: Full
- Has view: Yes
- Waterfront features: Creek/Stream
Lot
- Size: 25 Acres
- Features: 20 - 40 Acres, Garden, Horses, Views, Chickens, Wooded
Details
- Parcel number: 10560009601530000
- Zoning: R5
- Horses can be raised: Yes
Construction
Type & style
- Home type: SingleFamily
- Property subtype: Single Family Residence
Materials
- Concrete, Metal Siding
- Roof: Metal
Condition
- Year built: 2014
Utilities & green energy
- Electric: Photovoltaics Seller Owned
- Sewer: Septic Tank
- Water: Well, Spring
- Utilities for property: Electricity Connected
Community & HOA
Location
- Region: Anatone
Financial & listing details
- Price per square foot: $311/sqft
- Tax assessed value: $296,600
- Annual tax amount: $910
- Date on market: 10/6/2026
- Listing terms: Cash,Conventional,VA Loan
- Ownership: Fee Simple
- Electric utility on property: Yes
Estimated market value
Not available
Estimated sales range
Not available
$3,417/mo
Price history
Price history is unavailable.
Public tax history
| Year | Property taxes | Tax assessment |
|---|---|---|
| 2024 | $910 -6.6% | $296,600 |
| 2023 | $974 -4.7% | $296,600 |
| 2022 | $1,022 -1.5% | $296,600 |
| 2021 | $1,037 -56.1% | $296,600 +21.5% |
| 2020 | $2,362 +5.6% | $244,200 -41.3% |
| 2019 | $2,237 -52.5% | $416,200 |
| 2018 | $4,710 +74.1% | $416,200 +58.7% |
| 2017 | $2,705 +905.5% | $262,300 |
| 2016 | $269 -90% | $262,300 +2.1% |
| 2015 | $2,691 | $256,800 |
Find assessor info on the county website
Monthly payment
Est. payment
Payment breakdown
Explore the cost of this home by adjusting the details. Changes won't be saved.Climate risks
Neighborhood: 99401
Nearby schools
Schools provided by the listing agent
- Elementary: Asotin
- Middle: Asotin
- High: Asotin
- District: Asotin Anatone
Source: IMLS. This data may not be complete. We recommend contacting the local school district to confirm school assignments for this home.
Similar homes
- $869,0003 bd3 ba2.7k sqft37896 Snake River Rd, Asotin, WA 99402Active
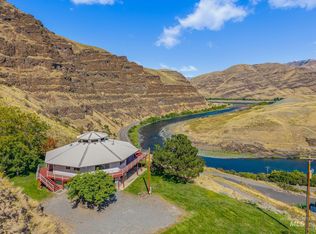 MLS ID #99000398, Tami Meyers, Silvercreek Realty Group. IMLS
 - $895,0006 bd5 ba4k sqft3387 Asotin Creek Rd, Asotin, WA 99402Active
 MLS ID #99000746, Robert Shepherd, Coldwell Banker Tomlinson Associates. IMLS
 - $949,0005 bd4 ba4.9k sqft10846 State Route 129, Asotin, WA 99402Active
 MLS ID #99002105, Becka Picchena, River Cities Real Estate. IMLS
 - $980,0003 bd3 ba4.5k sqft3565 Quailridge Dr, Clarkston, WA 99403Active
 MLS ID #99000416, Rachel Spears, Coldwell Banker Tomlinson Associates. IMLS
 - $549,0003 bd2 ba1.8k sqft19397 Cloverland Rd, Asotin, WA 99402For Sale
 MLS ID #294393, Taylor Galloway, Real Broker, LLC. PACMLS as distributed by MLS GRID
