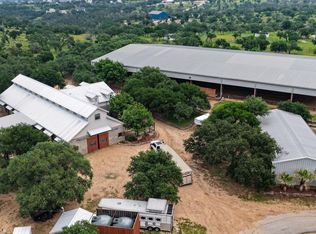
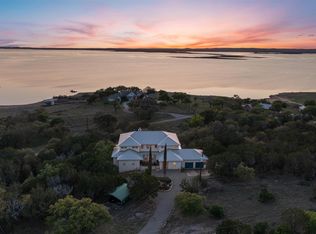
Welcome to this stunning Hill Country Estate. Upon entering the tree lined drive, the property feels like a secluded retreat. Inside, Dignitary porcelain tile, vaulted ceilings, custom mill work, ship-lap walls, and floor to ceiling windows create an inviting, elevated ambience. This home is designed for gathering, hosting, & living each day filled with convenience and comfort. With traditional details, open concept and high-end luxury finishes, the home feels timeless. Every detail has been thoughtfully designed and executed. Hemp Cloth wallpaper adorns the entry and formal dining room. Your favorite treasures will display perfectly in the built-in, lighted, buffet. An expansive living and kitchen area, filled with natural light, is created by the vaulted, beamed ceiling. The Austin stone, gas fire place anchors the living room & adds ambiance during cooler weather. Defined by the large island with Taj Mahal Quartzite counter & farm sink, the kitchen becomes a focal point for gathering. Perfection is completed by the soaring copper vent-hood , beautiful custom cabinets, six-burner Thermador gas range & top-tier appliances. The adjacent, over-sized, butlers pantry, is a culinary dream. The beautifully painted blue cabinets, tile back-splash, & quartzite counters, add a spark of color & additional storage. Featuring a soap stone wood burning stove, the breakfast area is purposely located for serene views. The slate floored, screened porch is the perfect transition area between the house and patio. The primary suite offers stunning views, luxurious wool carpet, sitting area, & spa-like, en-suite bath, with dual vanities, granite counters, frameless walk-in shower, soaking tub, private water closet & oversized closet. A private office is connected to the primary suite. There is a secondary en-suite guest room, third bedroom, half-bath, sauna, storm shelter, water purifier, rain water harvesting system, generator, fire pit, well house, wild-life tax exemption.
For sale
$1,850,000
3989 Sunset Cliff Rd, Burnet, TX 78611
3beds
3,921sqft
Single Family Residence
Built in 2021
8.97 Acres Lot
$1,794,500 Zestimate®
$472/sqft
$17/mo HOA
What's special
Austin stone gas fireplaceFloor to ceiling windowsBeautifully painted blue cabinetsHigh-end luxury finishesLuxurious wool carpetGranite countersBuilt-in lighted buffet
- 7 days
- 113
- 9
Likely to sell faster than
Zillow last checked:
Listing updated:
Listed by:
Paula Mohan 0587863 254-741-1500,
Kelly, Realtors 254-741-1500
Source: NTREIS,MLS#: 21390633
Facts & features
Interior
Bedrooms & bathrooms
- Bedrooms: 3
- Bathrooms: 3
- Full bathrooms: 2
- 1/2 bathrooms: 1
Primary bedroom
- Features: Ceiling Fan(s), Dual Sinks, Double Vanity, En Suite Bathroom, Sitting Area in Primary, Separate Shower, Walk-In Closet(s)
- Level: First
- Dimensions: 18 x 22
Living room
- Features: Built-in Features, Ceiling Fan(s), Fireplace
- Level: First
- Dimensions: 20 x 23
Heating
- Electric, Fireplace(s), Propane, Radiant Floor, Wood Stove
Cooling
- Central Air, Ceiling Fan(s), Electric, Multi Units
Appliances
- Included: Built-In Gas Range, Convection Oven, Double Oven, Dishwasher, Electric Oven, Electric Water Heater, Disposal, Range, Some Commercial Grade, Tankless Water Heater, Vented Exhaust Fan, Warming Drawer, Water Purifier
- Laundry: Washer Hookup, Dryer Hookup, Laundry in Utility Room
Features
- Built-in Features, Cathedral Ceiling(s), Double Vanity, Eat-in Kitchen, Kitchen Island, Multiple Master Suites, Open Floorplan, Pantry, Vaulted Ceiling(s), Walk-In Closet(s)
- Flooring: Carpet, Ceramic Tile
- Windows: Bay Window(s), Skylight(s), Shutters
- Has basement: No
- Number of fireplaces: 1
- Fireplace features: Gas Log, Living Room, Propane, Stone, Wood Burning Stove
Interior area
- Total interior livable area: 3,921 sqft
Video & virtual tour
Property
Parking
- Total spaces: 2
- Parking features: Circular Driveway, Garage, Garage Door Opener, Garage Faces Side
- Attached garage spaces: 2
Features
- Levels: One
- Stories: 1
- Patio & porch: Covered, Front Porch, Patio, Screened
- Exterior features: Fire Pit, Outdoor Shower, Rain Gutters
- Pool features: None
- Fencing: None
Lot
- Size: 8.97 Acres
- Features: Acreage, Native Plants, Rolling Slope
- Topography: Hill
- Residential vegetation: Grassed
Details
- Additional structures: Other
- Parcel number: 117332
- Other equipment: Generator
Construction
Type & style
- Home type: SingleFamily
- Architectural style: Traditional,Detached
- Property subtype: Single Family Residence
Materials
- Stone Veneer
- Foundation: Slab
- Roof: Metal
Condition
- Resale
- Year built: 2021
Utilities & green energy
- Sewer: Aerobic Septic
- Water: Well
- Utilities for property: Electricity Available, Electricity Connected, Septic Available, Water Available
Green energy
- Water conservation: Rain Water Collection
Community & HOA
Community
- Features: Gated
- Security: Security System, Gated Community
- Subdivision: Sunset Cliff Estates
HOA
- Has HOA: Yes
- Services included: Association Management
- HOA fee: $200 annually
- HOA name: Sunset Cliff Estates
- HOA phone: 512-366-0000
Location
- Region: Burnet
Financial & listing details
- Price per square foot: $472/sqft
- Tax assessed value: $982,179
- Annual tax amount: $7,336
- Date on market: 9/25/2026
- Listing terms: Cash,Conventional
- Road surface type: Asphalt
Estimated market value
$1,794,500
$1.70M - $1.88M
$4,961/mo
Price history
| Date | Event | Price |
|---|---|---|
| 9/25/2026 | Listed for sale | $1,850,000$472/sqft |
Source: NTREIS #21390633 Report a problem | ||
Public tax history
| Year | Property taxes | Tax assessment |
|---|---|---|
| 2024 | $7,336 +0.5% | $982,179 +7.9% |
| 2023 | $7,301 -19.7% | $910,683 +8% |
| 2022 | $9,094 -0.5% | $843,491 +7.8% |
| 2021 | $9,137 | $782,407 +545.9% |
| 2020 | -- | $121,136 |
Find assessor info on the county website
Monthly payment
Est. payment
Payment breakdown
Explore the cost of this home by adjusting the details. Changes won't be saved.Climate risks
Neighborhood: 78611
Nearby schools
Schools provided by the listing agent
- Elementary: Shady Grove
- Middle: Burnet
- High: Burnet
- District: Burnet Cons ISD
Source: NTREIS. This data may not be complete. We recommend contacting the local school district to confirm school assignments for this home.


Similar homes
- $1,999,9993 bd3 ba3.3k sqft409 County Road 138, Burnet, TX 78611Active
 MLS ID #8178907, Tom Wagner, Tom G. Wagner. Unlock MLS
 - $1,550,0003 bd4 ba2.1k sqft103 Hessie Ave, Burnet, TX 78611Active
 MLS ID #9377519, Lauren Hoy, Spyglass Realty. Unlock MLS
 - $1,874,0003 bd3 ba2.6k sqft901 Crown Lane, Burnet, TX 78611For Sale

 MLS ID #179405, Justin Jette, Moreland Properties. HLMLS as distributed by MLS GRID
 - $999,0004 bd5 ba4k sqft4401 Sunset Cliff Rd, Burnet, TX 78611Active
 MLS ID #9755494, Jana Xu, Berkshire Hathaway TX Realty. Unlock MLS
 - $1,995,0003 bd3 ba4.5k sqft450 Threadgill Ranch Rd, Burnet, TX 78611For SaleMLS ID #175688, Zina Rodenbeck, Zina & Co. Real Estate. HLMLS as distributed by MLS GRID
- $1,750,0003 bd3 ba4.5k sqft465 County Road 139, Burnet, TX 78611For SaleMLS ID #179390, Lana Tucker-Voth, Keller Williams Realty Lone St. HLMLS as distributed by MLS GRID
- $2,250,0003 bd3 ba3.2k sqft826 Black Jack Ranch Rd, Burnet, TX 78611For SaleMLS ID #179465, Jan Busse, LPT Realty, LLC. HLMLS as distributed by MLS GRID
- $1,875,0006 bd4 ba5.3k sqft1500 Greer Lane, Burnet, TX 78611For SaleMLS ID #178597, Chad Nelson, Crossings Real Estate, LLC. HLMLS as distributed by MLS GRID
- $1,150,0003 bd4 ba2.9k sqft100 Morgan Cove, Burnet, TX 78611For SaleMLS ID #179446, Zina Rodenbeck, Zina & Co. Real Estate. HLMLS as distributed by MLS GRID
- $1,999,7773 bd3 ba3.6k sqft190 Clear Creek Dr, Burnet, TX 78611ActiveMLS ID #3768851, Chuck Jenner, Compass RE Texas, LLC. Unlock MLS
- $1,299,0004 bd5 ba3.8k sqft235 Chestnut Xing, Burnet, TX 78611For SaleMLS ID #179208, Ana Swanson, Keller Williams Realty. HLMLS as distributed by MLS GRID
- $1,220,0003 bd3 ba5.5k sqft311 Granite Circle, Burnet, TX 78611For SaleMLS ID #176992, Kelsie S Warner, eXp Realty, LLC. HLMLS as distributed by MLS GRID
- $1,750,0003 bd2 ba2.7k sqft1200 Long Mountain Dr., Burnet, TX 78611For SaleMLS ID #178267, Jill E Decker, Lakes and Hills Realty. HLMLS as distributed by MLS GRID
- $1,895,0002 bd3 ba2.2k sqft8901 County Road 108, Burnet, TX 78611ActiveMLS ID #3018368, Jim Banks, Shipley Ranches. Unlock MLS
- $995,0003 bd3 ba2.5k sqft113 Jayhawk Ct, Burnet, TX 78611For SaleMLS ID #179532, Reene Bradshaw, Phyllis Browning Company. HLMLS as distributed by MLS GRID
- $1,400,0003 bd4 ba3.4k sqft111 Marissa Cir, Burnet, TX 78611ActiveMLS ID #5396223, David Glorioso, Coldwell Banker Apex. Unlock MLS
- $1,355,0004 bd5 ba3.5k sqft220 Eagle Ridge, Burnet, TX 78611For SaleMLS ID #177142, Lisa McGuire, Compass RE Texas, LLC. HLMLS as distributed by MLS GRID
- $925,0003 bd4 ba2.2k sqft2512 Sunset Cliff Road, Burnet, TX 78611For SaleMLS ID #177529, Caitlin Raven, Horseshoe Bay ONE Realty. HLMLS as distributed by MLS GRID
- $950,0003 bd2 ba3.2k sqft1250 Rocky Hollow Dr, Burnet, TX 78611For SaleMLS ID #175824, Bryan Alexander, Thousand Hills Realty LLC. HLMLS as distributed by MLS GRID
- $1,499,0002 bd2 ba2.5k sqft517 WATERWAY LANE, Burnet, TX 78611For SaleMLS ID #178889, KAREN RUZICKA, Ruzicka Real Estate. HLMLS as distributed by MLS GRID
