Welcome to this sprawling ranch offering approximately 1,800 sq. ft. of living space on a beautiful one-acre lot in one of Hillsborough's most desirable neighborhoods. Lovingly maintained, this home features a two-car garage, spacious formal living and dining room, and an open-concept kitchen overlooking the family room. The primary suite, two additional bedrooms, living room, and hallway all offer hardwood floors beneath the carpeting. The main bath features a newer vanity. Recent updates include new windows and patio doors (2024), a roof with gutter guards (2019), and a whole-house generator. The full unfinished basement offers endless possibilities for future living space. Conveniently located near shopping, parks, local schools, and major commuter routes including Routes 206, 202, 22 and 1, as well as I-287 and I-78. The Route 1 corridor provides convenient access to numerous major employers, while Princeton is approximately 20 minutes away, offering an exceptional variety of restaurants, a walkable downtown, shopping, and year-round events. NJ Transit rail stations and the Hillsborough Park & Ride with express bus service to New York City provide additional commuting options. Don't miss this wonderful opportunity!
Active
$599,000
46 Camden Rd, Hillsborough Twp., NJ 08844
3beds
1,800sqft
Single Family Residence
Built in 1969
1 Acres Lot
$608,500 Zestimate®
$333/sqft
$-- HOA
What's special
Two-car garagePrimary suiteBeautiful one-acre lot
- 3 days |
- 2,398 |
- 185 |
Zillow last checked:
Listing updated:
Listed by:
Jacqueline Mcandrew 732-920-2100,
C-21 Solid Gold Realty Inc
Source: GSMLS,MLS#: 4046350
Facts & features
Interior
Bedrooms & bathrooms
- Bedrooms: 3
- Bathrooms: 2
- Full bathrooms: 2
Bedroom 1
- Level: Ground
Bedroom 2
- Level: First
Bedroom 3
- Level: Ground
Dining room
- Level: Ground
Family room
- Level: Ground
Kitchen
- Features: Eat-in Kitchen, Pantry
- Level: Ground
Living room
- Level: Ground
Heating
- 1 Unit, Natural Gas
Cooling
- 1 Unit, Central Air
Appliances
- Included: Carbon Monoxide Detector, Dishwasher, Dryer, Generator-Built-In, Kitchen Exhaust Fan, Range/Oven-Electric, Range/Oven-Gas, Refrigerator, Washer, Water Softener Owned
- Laundry: Laundry Room
Features
- Windows: Thermal Windows/Doors
- Basement: Yes,Bilco-Style Door,Unfinished,Sump Pump
- Has fireplace: No
Interior area
- Total structure area: 1,800
- Total interior livable area: 1,800 sqft
Property
Parking
- Total spaces: 4
- Parking features: Asphalt, Attached Garage, Garage Door Opener
- Attached garage spaces: 2
- Uncovered spaces: 4
Lot
- Size: 1 Acres
- Dimensions: 1.000
- Features: Level
Details
- Parcel number: 2710002030019000690000
- Other equipment: Generator-Built-In
Construction
Type & style
- Home type: SingleFamily
- Architectural style: Ranch
- Property subtype: Single Family Residence
Materials
- Aluminum Siding, Brick
- Roof: Asphalt Shingle
Condition
- Year built: 1969
Utilities & green energy
- Gas: Gas-Natural
- Sewer: Public Sewer
- Water: Private, Well
- Utilities for property: Electricity Connected, Natural Gas Connected, Cable Connected, Garbage Extra Charge
Community & HOA
Community
- Security: Carbon Monoxide Detector
Location
- Region: Hillsborough
Financial & listing details
- Price per square foot: $333/sqft
- Tax assessed value: $571,200
- Annual tax amount: $11,605
- Date on market: 8/12/2026
- Exclusions: personal property
- Ownership type: Fee Simple
- Electric utility on property: Yes
Estimated market value
$608,500
$578,000 - $639,000
$4,199/mo
Price history
| Date | Event | Price |
|---|---|---|
| 8/12/2026 | Listed for sale | $599,000$333/sqft |
Source:  MoreMLS #22624884 Report a problem MoreMLS #22624884 Report a problem | ||
Public tax history
| Year | Property taxes | Tax assessment |
|---|---|---|
| 2025 | $10,924 +1.7% | $523,700 +1.7% |
| 2024 | $10,737 +7.1% | $514,700 +10.5% |
| 2023 | $10,024 +11.6% | $465,600 +10.4% |
| 2022 | $8,981 | $421,600 +10.2% |
| 2021 | -- | $382,500 +2.4% |
| 2020 | $8,943 +9.3% | $373,500 +0.4% |
| 2019 | $8,185 | $372,000 +0.3% |
| 2018 | $8,185 +0.3% | $371,000 +10.1% |
| 2017 | $8,159 +0.6% | $337,000 -0.3% |
| 2016 | $8,110 -0.9% | $338,000 -0.6% |
| 2015 | $8,181 -2.1% | $340,200 -2.9% |
| 2014 | $8,353 +1.7% | $350,500 -5.5% |
| 2013 | $8,215 +1.6% | $370,900 |
| 2012 | $8,089 -6.2% | $370,900 |
| 2011 | $8,627 +2.7% | $370,900 +33.8% |
| 2010 | $8,402 +0.5% | $277,300 |
| 2009 | $8,361 | $277,300 |
| 2008 | -- | $277,300 |
| 2004 | $6,949 | $277,300 |
| 2003 | -- | $277,300 +14.2% |
| 2002 | -- | $242,800 +11.5% |
| 2001 | -- | $217,800 |
Find assessor info on the county website
Monthly payment
Est. payment
Payment breakdown
Explore the cost of this home by adjusting the details. Changes won't be saved.Climate risks
Neighborhood: 08844
Nearby schools
GreatSchools rating
- 9/10Woods Road Elementary SchoolGrades: PK-4Distance: 0.8 mi
- 8/10Hillsborough Middle SchoolGrades: 7-8Distance: 4.2 mi
- 8/10Hillsborough High SchoolGrades: 9-12Distance: 3.2 mi

- $585,0003 bd2 ba-- sqft47 Camden Rd, Hillsborough, NJ 08844Sold
- $901,200-- bd-- ba2.6k sqft49 Camden Rd, Hillsborough, NJ 08844Off Market
- $796,800-- bd-- ba1.9k sqft44 Camden Rd, Hillsborough, NJ 08844Off Market
- $841,500-- bd-- ba2.5k sqft2 Fredrick Ct, Hillsborough, NJ 08844Off Market
- $683,500-- bd-- ba1.5k sqft48 Camden Rd, Hillsborough, NJ 08844Off Market
- $749,100-- bd-- ba1.9k sqft51 Camden Rd, Hillsborough, NJ 08844Off Market
- $902,300-- bd-- ba2.7k sqft41 Michelle Ln, Hillsborough, NJ 08844Off Market
- $865,000-- bd-- ba2.5k sqft4 Fredrick Ct, Hillsborough, NJ 08844Sold
A local agent can set up tours, give advice and negotiate with sellers.
A local lender can help you make sure your offer is ready when you are.
Similar homes
- $489,9003 bd2 ba1.6k sqft233 Grayson Ave, Hamilton, NJ 08619For Sale
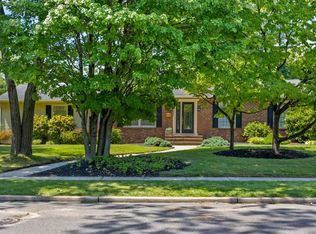
 MLS ID #NJME2081766, Kristi Zoldi, Home Journey Realty. Bright MLS
 - $565,0003 bd2 ba1.3k sqft16 Stockton Rd, Kendall Park, NJ 08824For Sale
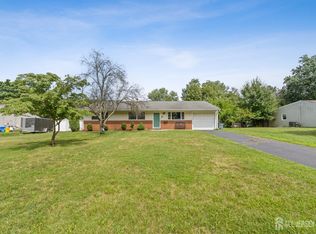
 MLS ID #2701354R, ANGELIKA KOSCINSKI. All Jersey MLS
 - $580,0003 bd2 ba1.4k sqft836 Old York Rd, East Windsor, NJ 08520For Sale
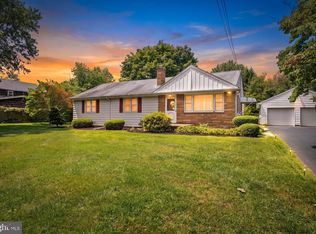 MLS ID #NJME2081808, Scott Wilson, Aughenbaugh Realty, LLC. Bright MLS
 - $624,9004 bd3 ba2.1k sqft21 Starlit Dr, Middlesex, NJ 08846For Sale
 MLS ID #2614999R, AZHAR JAVED. All Jersey MLS
 - $550,0004 bd2 ba1.5k sqft29 Pinetree Rd, Old Bridge, NJ 08857For SaleMLS ID #2702465R, KENNETH BLOOM. All Jersey MLS
- $489,9003 bd3 ba1.5k sqft1005 Robin Rd, Hillsborough, NJ 08844For SaleMLS ID #2700393R, DEEPAK BANSAL. All Jersey MLS
- $569,0003 bd2 ba1.5k sqft8 Growney St, Edison, NJ 08817For SaleMLS ID #2702178R, GABRIELLA CUZZOLA. All Jersey MLS
- $597,0003 bd2 ba1.5k sqft8 Bradford Road, East Brunswick, NJ 08816For Sale
 MLS ID #22623401, Daniel Karbownik, Keller Williams Realty Monmouth/Ocean. MoreMLS
 - $650,0004 bd4 ba1.6k sqft2284 Polk Ave, North Brunswick, NJ 08902For SaleMLS ID #2617647R, ANDREW ZASTKO. All Jersey MLS
- $698,0003 bd3 ba1.6k sqft40 Staghorn Dr, North Brunswick, NJ 08902For SaleMLS ID #2700218R, YASHASVI H. PATEL. All Jersey MLS
- $764,0004 bd3 ba2.1k sqft29 1st St, Somerset, NJ 08873For SaleMLS ID #2702189R, PATRICK M. KELLY. All Jersey MLS
- $665,0004 bd3 ba2.2k sqft114 Featherbed Ln, Hopewell, NJ 08525For SaleMLS ID #NJME2077382, Amy Zdunowski, Coldwell Banker Residential Brokerage - Flemington. Bright MLS
- $635,0003 bd2 ba1.6k sqft12 Jacobson St, Sayreville, NJ 08872For SaleMLS ID #2702330R, JENNIFER SLUYK. All Jersey MLS
- $680,0004 bd3 ba1.9k sqft23 Spear St, Piscataway, NJ 08854For SaleMLS ID #2701577R, CHRISTOPHER C. BLASCO. All Jersey MLS
- $650,0003 bd3 ba1.9k sqft18 Joe Ent Rd, Flemington, NJ 08822For SaleMLS ID #2701636R, ROBERT DEKANSKI. All Jersey MLS
- $625,0004 bd3 ba2.5k sqft88 Tudor Dr, Hamilton, NJ 08690For SaleMLS ID #NJME2079892, Kristina Villegas, Weichert Realtors-Haddonfield. Bright MLS
- $649,0003 bd3 ba1.4k sqft39 McFadden Dr, Monroe Township, NJ 08831For SaleMLS ID #2700713R, PAMELA ELGHOUL. All Jersey MLS
- $599,0003 bd1 ba1.3k sqft30 Rieder Rd, Edison, NJ 08817For SaleMLS ID #2616086R, RITA DHARIA. All Jersey MLS
- $549,0004 bd2 ba1.6k sqft287 Crestwood Dr, Milltown, NJ 08850For SaleMLS ID #2701460R, FRANK CALANDRUCCIO. All Jersey MLS
- $665,0003 bd3 ba1.9k sqft15 Lynn Ct, North Brunswick, NJ 08902For SaleMLS ID #2701346R, ANDREW ZASTKO. All Jersey MLS
