Highest & Best Offer needs to be sent to listing agent by 3:00pm on Monday November 11, 2024 Loved by the current family for almost 60 years, this treasure of a home is located on a quiet Cul de Sac. With 3 bedrooms, 1 full and 1 half baths on just shy of a full half acre of property - this home has gas hot air and central air conditioning. The lower level has so much to offer with a 2nd kitchen (summer kitchen), family room with wood burning insert fireplace, home office area and access to a peaceful screened porch. Do you love to garden? Plenty of bountiful garden space is located behind the 2 car garage with seasonal gardening inside the greenhouse. This sun filled ranch style home has amazing vista views with gorgeous sunsets from the the kitchen sink to your relaxing evenings on the back deck. Abutting Town owned Lake Mohegan property, take full advantage of the natural surrounds to include hiking trails, swimming and ever popular splash pad. This sweet home is waiting for the next generation to make it their own as the possibilities are endless.
Sold for $653,000
$653,000
399 Adley Road, Fairfield, CT 06825
3beds
1,416sqft
Single Family Residence
Built in 1955
0.49 Acres Lot
$1,001,400 Zestimate®
$461/sqft
$5,054 Estimated rent
Home value
$1,001,400
$871,000 - $1.17M
$5,054/mo
Zestimate® history
Owner options
List your home for rent
$5,054/mo
Rent Zestimate®
Find your next renter with Zillow Rental Manager. Plus, with online applications, you can quickly screen prospective tenants – for free.
$5,054/mo
Rent Zestimate®
Refinance and save
$4,750/mo
Est. payment
Refinancing to a lower rate could help reduce your monthly payments and save thousands over the life of the loan.
$4,750/mo
Est. payment
Explore your selling options
Work with a Zillow partner agent
Leverage their expertise and Zillow's premium Showcase listings to get your home seen by more buyers.
Get startedList with your own agent
Get your home in front of millions of buyers by listing it on Zillow.
Learn how to do itSell it yourself
Take full control of how buyers see your home on Zillow by listing For Sale by Owner (FSBO).
List your homeWhat's special
Zillow last checked:
Listing updated:
Listed by:
Team AFA at William Raveis Real Estate,
Kate Meyer 203-581-3599,
William Raveis Real Estate 203-255-6841
Bought with:
Helene Daly, RES.0755863
Compass Connecticut, LLC
Source: Smart MLS,MLS#: 24058108
Facts & features
Interior
Bedrooms & bathrooms
- Bedrooms: 3
- Bathrooms: 2
- Full bathrooms: 1
- 1/2 bathrooms: 1
Rooms
- Room types: Wine Cellar, Workshop
Primary bedroom
- Features: Hardwood Floor
- Level: Main
Bedroom
- Features: Hardwood Floor
- Level: Main
Bedroom
- Features: Hardwood Floor
- Level: Main
Bathroom
- Level: Lower
Dining room
- Features: Sliders, Hardwood Floor
- Level: Main
Family room
- Features: Wood Stove, Wall/Wall Carpet
- Level: Lower
Kitchen
- Features: Vinyl Floor
- Level: Main
Kitchen
- Features: Vinyl Floor
- Level: Lower
Living room
- Features: Gas Log Fireplace, Hardwood Floor
- Level: Main
Office
- Level: Lower
Heating
- Forced Air, Natural Gas
Cooling
- Central Air
Appliances
- Included: Electric Range, Gas Range, Refrigerator, Dishwasher, Washer, Gas Water Heater, Water Heater
- Laundry: Lower Level
Features
- Doors: Storm Door(s)
- Windows: Storm Window(s), Thermopane Windows
- Basement: Full,Heated,Storage Space,Cooled,Partially Finished,Liveable Space
- Attic: Pull Down Stairs
- Number of fireplaces: 2
- Fireplace features: Insert
Interior area
- Total structure area: 1,416
- Total interior livable area: 1,416 sqft
- Finished area above ground: 1,416
Property
Parking
- Total spaces: 2
- Parking features: Detached, Paved, Driveway, Private
- Garage spaces: 2
- Has uncovered spaces: Yes
Accessibility
- Accessibility features: Bath Grab Bars
Features
- Patio & porch: Screened, Porch, Deck, Patio
- Exterior features: Breezeway, Fruit Trees, Rain Gutters, Garden, Underground Sprinkler
Lot
- Size: 0.49 Acres
- Features: Few Trees, Dry, Level, Cul-De-Sac
Details
- Additional structures: Greenhouse
- Parcel number: 120898
- Zoning: R3
Construction
Type & style
- Home type: SingleFamily
- Architectural style: Ranch
- Property subtype: Single Family Residence
Materials
- Shingle Siding, Cedar
- Foundation: Block
- Roof: Asphalt
Condition
- New construction: No
- Year built: 1955
Utilities & green energy
- Sewer: Public Sewer
- Water: Public
- Utilities for property: Cable Available
Green energy
- Energy efficient items: Ridge Vents, Doors, Windows
Community & HOA
Community
- Features: Lake, Park, Playground
- Subdivision: Lake Mohegan
HOA
- Has HOA: No
Location
- Region: Fairfield
Financial & listing details
- Price per square foot: $461/sqft
- Tax assessed value: $319,130
- Annual tax amount: $8,904
- Date on market: 11/5/2024
Price history
| Date | Event | Price |
|---|---|---|
| 1/9/2025 | Sold | $653,000+10.9%$461/sqft |
Source:  Smart MLS #24058108 Report a problem Smart MLS #24058108 Report a problem | ||
| 11/12/2024 | Pending sale | $589,000$416/sqft |
Source:  William Raveis Real Estate, Mortgage & Insurance #24058108 Report a problem William Raveis Real Estate, Mortgage & Insurance #24058108 Report a problem | ||
| 11/7/2024 | Listed for sale | $589,000$416/sqft |
Source: Smart MLS #24058108 Report a problem | ||
Public tax history
| Year | Property taxes | Tax assessment |
|---|---|---|
| 2025 | $9,060 +1.8% | $319,130 |
| 2024 | $8,904 +1.4% | $319,130 |
| 2023 | $8,779 +1% | $319,130 |
| 2022 | $8,693 +1% | $319,130 |
| 2021 | $8,610 +12.3% | $319,130 +11.5% |
| 2020 | $7,664 | $286,090 |
| 2019 | $7,664 +1.6% | $286,090 |
| 2018 | $7,541 +2.1% | $286,090 |
| 2017 | $7,387 +6.9% | $286,090 +2.6% |
| 2015 | $6,913 +1.6% | $278,880 |
| 2014 | $6,805 +2% | $278,880 |
| 2013 | $6,674 +6.5% | $278,880 |
| 2011 | $6,266 -6.7% | $278,880 -20% |
| 2010 | $6,718 +2% | $348,600 |
| 2009 | $6,589 +1.7% | $348,600 |
| 2008 | $6,477 +6.7% | $348,600 |
| 2007 | $6,069 +4.4% | $348,600 |
| 2006 | $5,811 +15.8% | $348,600 +72.3% |
| 2005 | $5,019 +6% | $202,370 |
| 2004 | $4,735 +8.8% | $202,370 |
| 2003 | $4,351 +2.7% | $202,370 +39.5% |
| 2001 | $4,235 +85.3% | $145,040 |
| 2000 | $2,286 -41% | $145,040 |
| 1999 | $3,873 | $145,040 |
Find assessor info on the county website
Neighborhood: 06825
Nearby homes
- $1,198,6004 bd2 ba1.9k sqft421 Adley Rd, Fairfield, CT 06825Off Market
- $875,0005 bd2 ba2.2k sqft365 Adley Rd, Fairfield, CT 06825For Sale

- $1,101,4004 bd4 ba3k sqft408 Adley Rd, Fairfield, CT 06825Off Market
- $717,8003 bd3 ba2k sqft380 Adley Rd, Fairfield, CT 06825Off Market
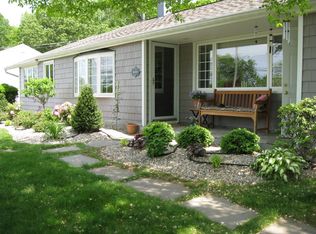
- $978,5004 bd2 ba1.9k sqft447 Adley Rd, Fairfield, CT 06825Off Market
- $1,041,5003 bd3 ba1.9k sqft430 Adley Rd, Fairfield, CT 06825Off Market
- $1,053,0004 bd2 ba2.1k sqft329 Adley Rd, Fairfield, CT 06825Off Market
- $577,5003 bd1 ba1.3k sqft366 Adley Rd, Fairfield, CT 06825Off Market
Nearby schools
GreatSchools rating
- 8/10North Stratfield SchoolGrades: K-5Distance: 0.2 mi
- 9/10Fairfield Woods Middle SchoolGrades: 6-8Distance: 1.2 mi
- 9/10Fairfield Warde High SchoolGrades: 9-12Distance: 1.5 mi
Schools provided by the listing agent
- Elementary: North Stratfield
- Middle: Fairfield Woods
- High: Fairfield Warde
Source: Smart MLS. This data may not be complete. We recommend contacting the local school district to confirm school assignments for this home.
Sell for more on Zillow
Get a Zillow Showcase℠ listing at no additional cost and you could sell for .
$1,001,400
2% more
+$20,028
With Zillow Showcase(estimated)
$1,021,428
Sell for more on Zillow
Get a Zillow Showcase℠ listing at no additional cost and you could sell for .
$1,001,400
2% more
+$20,028
With Zillow Showcase(estimated)
$1,021,428
- Connecticut
- Fairfield County
- Fairfield
- 06825
- 399 Adley Road
