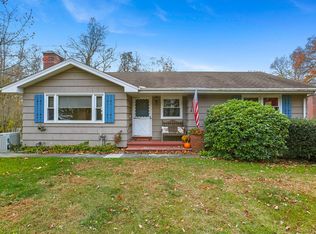
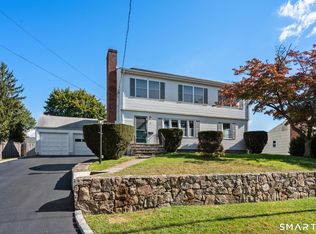
Located in the desirable Lake Mohegan neighborhood of Fairfield, this expanded ranch is situated on a spacious .50 acre and surrounded by mature greeneries. A flexible floor plan creates many possibilities to fit your lifestyle. Four bedrooms on the main level with a possible Primary suite with full bath, tub and shower. Eat-in kitchen, dining room, living room and another full bath with walk-in shower complete the main level. Upstairs, a large bonus room with abundant closet space and vaulted ceiling with beams that can be used as a bedroom or a recreation room. The finished lower level provides additional space for a playroom and an office and the unfinished space is perfect for storage. Under house one car garage with a huge driveway that can park multiple cars. Enjoy sunsets, BBQs and entertain in the expansive, scenic backyard with patio. Walk to Lake Mohegan for a hike, a swim or a picnic and live like you're on vacation!
Accepting backups
$875,000
365 Adley Road, Fairfield, CT 06825
5beds
2,228sqft
Single Family Residence
Built in 1955
0.5 Acres Lot
$886,000 Zestimate®
$393/sqft
$-- HOA
What's special
- 64 days
- 122
- 0
Likely to sell faster than
Zillow last checked:
Listing updated:
Listed by:
Team AFA at William Raveis Real Estate,
Nicole Mansdorf (203)443-6681,
William Raveis Real Estate 203-255-6841,
Co-Listing Agent: Michelle Hennessey 917-449-6806,
William Raveis Real Estate
Source: Smart MLS,MLS#: 24199067
Facts & features
Interior
Bedrooms & bathrooms
- Bedrooms: 5
- Bathrooms: 2
- Full bathrooms: 2
Rooms
- Room types: Laundry
Primary bedroom
- Features: Hardwood Floor
- Level: Main
Bedroom
- Features: Hardwood Floor
- Level: Main
Bedroom
- Features: Hardwood Floor
- Level: Main
Bedroom
- Features: Wall/Wall Carpet
- Level: Main
Bedroom
- Features: Vaulted Ceiling(s), Beamed Ceilings, Wall/Wall Carpet
- Level: Upper
Bathroom
- Features: Double-Sink, Tub w/Shower
- Level: Main
Bathroom
- Features: Stall Shower
- Level: Main
Dining room
- Features: Wall/Wall Carpet
- Level: Main
Kitchen
- Features: Hardwood Floor
- Level: Main
Living room
- Features: Built-in Features, Fireplace, Hardwood Floor
- Level: Main
Heating
- Hot Water, Radiator, Natural Gas
Cooling
- Ceiling Fan(s), Window Unit(s)
Appliances
- Included: Electric Range, Microwave, Refrigerator, Dishwasher, Gas Water Heater, Water Heater
- Laundry: Lower Level
Features
- Wired for Data, Entrance Foyer
- Basement: Full,Storage Space,Garage Access,Interior Entry,Partially Finished
- Attic: Walk-up
- Number of fireplaces: 1
Interior area
- Total structure area: 2,228
- Total interior livable area: 2,228 sqft
- Finished area above ground: 2,228
Property
Parking
- Total spaces: 6
- Parking features: Attached, Driveway, Garage Door Opener, Private, Asphalt
- Attached garage spaces: 1
- Has uncovered spaces: Yes
Features
- Patio & porch: Patio
- Exterior features: Rain Gutters, Lighting
- Waterfront features: Walk to Water, Beach Access, Water Community
Lot
- Size: 0.5 Acres
- Features: Level
Details
- Parcel number: 120897
- Zoning: R3
Construction
Type & style
- Home type: SingleFamily
- Architectural style: Ranch
- Property subtype: Single Family Residence
Materials
- Vinyl Siding
- Foundation: Concrete Perimeter
- Roof: Asphalt
Condition
- New construction: No
- Year built: 1955
Utilities & green energy
- Sewer: Public Sewer
- Water: Public
Community & HOA
Community
- Features: Golf, Lake, Medical Facilities, Park, Playground, Public Rec Facilities, Near Public Transport, Shopping/Mall
- Subdivision: Lake Mohegan
HOA
- Has HOA: No
Location
- Region: Fairfield
Financial & listing details
- Price per square foot: $393/sqft
- Tax assessed value: $532,560
- Annual tax amount: $10,220
- Date on market: 8/14/2026
Estimated market value
$886,000
$842,000 - $930,000
$5,797/mo
Price history
| Date | Event | Price |
|---|---|---|
| 8/21/2026 | Listed for sale | $875,000+136.5%$393/sqft |
Source:  Smart MLS #24199067 Report a problem Smart MLS #24199067 Report a problem | ||
| 5/6/2004 | Sold | $370,000$166/sqft |
Source: Public Record Report a problem | ||
Public tax history
| Year | Property taxes | Tax assessment |
|---|---|---|
| 2025 | $10,093 +1.8% | $355,530 |
| 2024 | $9,919 +1.4% | $355,530 |
| 2023 | $9,781 +1% | $355,530 |
| 2022 | $9,685 +1% | $355,530 |
| 2021 | $9,592 +7.7% | $355,530 +6.9% |
| 2020 | $8,908 | $332,500 |
| 2019 | $8,908 +1.6% | $332,500 |
| 2018 | $8,765 +2.1% | $332,500 |
| 2017 | $8,585 +2.3% | $332,500 -1.8% |
| 2015 | $8,394 +1.6% | $338,590 |
| 2014 | $8,262 +2% | $338,590 |
| 2013 | $8,102 +6.5% | $338,590 |
| 2011 | $7,608 -6.8% | $338,590 -20% |
| 2010 | $8,161 +2% | $423,500 |
| 2009 | $8,004 +1.7% | $423,500 |
| 2008 | $7,869 +6.7% | $423,500 |
| 2007 | $7,373 +4.4% | $423,500 |
| 2006 | $7,060 +20.7% | $423,500 +79.6% |
| 2005 | $5,849 +6% | $235,830 |
| 2004 | $5,518 +8.8% | $235,830 |
| 2003 | $5,070 -3.4% | $235,830 +31.2% |
| 2001 | $5,247 +85.3% | $179,690 |
| 2000 | $2,832 -41% | $179,690 |
| 1999 | $4,798 | $179,690 |
Find assessor info on the county website
Monthly payment
Est. payment
Payment breakdown
Explore the cost of this home by adjusting the details. Changes won't be saved.Climate risks
Neighborhood: 06825
Nearby schools
Schools provided by the listing agent
- Elementary: North Stratfield
- Middle: Fairfield Woods
- High: Fairfield Warde
Source: Smart MLS. This data may not be complete. We recommend contacting the local school district to confirm school assignments for this home.
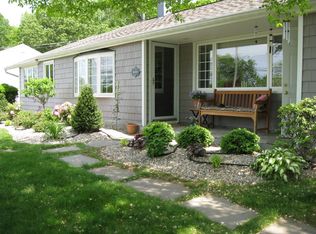
Similar homes
- $989,0004 bd3 ba2k sqft185 Nepas Road, Fairfield, CT 06825For Sale

 MLS ID #24206070, Antoinette Antenucci, Coldwell Banker Realty. Smart MLS
 - $785,0004 bd2 ba1.8k sqft1303 Melville Avenue, Fairfield, CT 06825For Sale
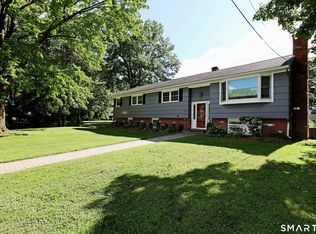 MLS ID #24203171, Aili Di Bonaventura, William Pitt Sotheby's Int'l. Smart MLS
 - $959,0004 bd3 ba2.7k sqft175 Fairmount Terrace, Fairfield, CT 06825For Sale
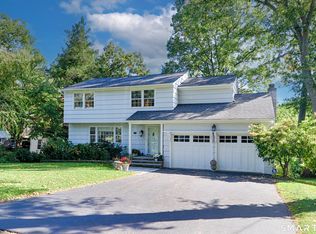 MLS ID #24212545, Laura Sydney, William Pitt Sotheby's Int'l. Smart MLS
 - $865,0004 bd2 ba2.2k sqft38 Milandale Road, Fairfield, CT 06824For Sale
 MLS ID #24212800, Jennifer Lockwood, Coldwell Banker Realty. Smart MLS
 - $899,9004 bd4 ba3.2k sqft310 Plattsville Road, Trumbull, CT 06611For SaleMLS ID #24202644, Jim Stobie, Berkshire Hathaway NE Prop.. Smart MLS
- $879,0003 bd3 ba1.9k sqft71 Country Road, Fairfield, CT 06824For SaleMLS ID #24210782, Madeline B. O'Shea, Coldwell Banker Realty. Smart MLS
- $749,9003 bd2 ba1.3k sqft295 Reid Street, Fairfield, CT 06824For SaleMLS ID #24212796, Melissa Casey, Coldwell Banker Realty. Smart MLS
- $780,0004 bd4 ba3k sqft31 Granite Drive, Norwalk, CT 06850For SaleMLS ID #24213809, Shannon E. Drury, Berkshire Hathaway NE Prop.. Smart MLS
- $935,0002 bd2 ba1.7k sqft134 Shoreham Village Drive, Fairfield, CT 06824For SaleMLS ID #24194794, John W. Harvey, Compass Connecticut, LLC. Smart MLS
- $925,0005 bd4 ba3.1k sqft190 Beaver Dam Access Road, Stratford, CT 06614For SaleMLS ID #24204069, Tracy S. Perry, Real Estate Two. Smart MLS
- $775,0005 bd2 ba2.5k sqft576 Huntington Street, Shelton, CT 06484For SaleMLS ID #24211373, Ariel Edery, mygoodagent. Smart MLS
- $729,9004 bd3 ba1.9k sqft77 Round Hill Road, Fairfield, CT 06824For SaleMLS ID #24190937, Jay Cannone, William Raveis Real Estate. Smart MLS
- $650,0003 bd3 ba1.7k sqftWoodfield Village, Fairfield, CT 06825For SaleMLS ID #24201864, Susan Lieberman, The Riverside Realty Group. Smart MLS
- $700,0004 bd4 ba3.3k sqft274 Lyons Plain Road, Weston, CT 06883For SaleMLS ID #24215266, Dagny Eason, Dagny's Real Estate. Smart MLS
- $875,0005 bd3 ba3.2k sqft60 Shepard Hill Road, Newtown, CT 06470For SaleMLS ID #24193317, Lauren Auresto, BHGRE Gaetano Marra Homes. Smart MLS
- $849,0003 bd4 ba2.6k sqft315 Olmstead Hill Road, Wilton, CT 06897For SaleMLS ID #24205671, Rob McCullough, William Pitt Sotheby's Int'l. Smart MLS
- $799,9003 bd3 ba2.1k sqft50 Oak Ridge Road, Stratford, CT 06614For SaleMLS ID #24198744, Michael Sirochman, Coldwell Banker Realty. Smart MLS
- $849,9004 bd3 ba2.7k sqft469 Shelton Avenue, Shelton, CT 06484For SaleMLS ID #24174970, Jeffrey Craw, William Raveis Real Estate. Smart MLS
- $649,0003 bd2 ba1.2k sqft29 Mohawk Drive, Easton, CT 06612For SaleMLS ID #24210967, Max Dober, Keller Williams Prestige Prop.. Smart MLS
- $949,0004 bd2 ba2.2k sqft22 Bittersweet Trail, Wilton, CT 06897For SaleMLS ID #24169858, Lynne Murphy, Berkshire Hathaway NE Prop.. Smart MLS
